Are u looking for a home near the Hatfield & McCoy trails? Well you have found it in this move-in ready home with 3 bedroom & 2 full baths. It’ also within site of a camp ground convenient for your out of town friends. Large living room, dining room & spacious laundry room with washer & dryer. Kitchen has beautiful cabinets with an eat at bar & all appliances. Refrigerator & microwave are newer. New faucets in kitchen & bath as well as 2 new toilets. Central heat & air as well as gas wall heater for backup.This home has city & well water. New metal roof. Home also has a Generac system as well as an aerator system. Three covered porches (8x10/8x10/8x12). Two amish built garages & or storage buildings with ramps. One is 30x14 the other is 40x14. The metal outbuilding does not belong to owner & will be moved before closing.There are 2 parcels with this property. .The other one is: 03-04-0028-0009-0002 Deed BK 264 Pg 297 (0.27). Legal: .5 SF., Drawdy CR
Pending
Price cut: $9K (5/29)
$160,000
16605 Daniel Boone Pkwy, Peytona, WV 25154
3beds
1,568sqft
Manufactured Home, Single Family Residence
Built in 2010
1.5 Acres Lot
$152,200 Zestimate®
$102/sqft
$-- HOA
What's special
Generac systemNew metal roofCentral heat and airAerator systemEat at barDining room
- 95 days |
- 26 |
- 0 |
Zillow last checked:
Listing updated:
Listed by:
Vicki Adkins,
Boone Realty, LLC 304-369-1112
Source: KVBR,MLS#: 283296 Originating MLS: Kanawha Valley Board of REALTORS
Originating MLS: Kanawha Valley Board of REALTORSFacts & features
Interior
Bedrooms & bathrooms
- Bedrooms: 3
- Bathrooms: 2
- Full bathrooms: 2
Primary bedroom
- Description: Primary Bedroom
- Level: Main
- Dimensions: 14x12'8
Bedroom 2
- Description: Bedroom 2
- Level: Main
- Dimensions: 12'6x9'3
Bedroom 3
- Description: Bedroom 3
- Level: Main
- Dimensions: 12'5x9'3
Dining room
- Description: Dining Room
- Level: Main
- Dimensions: 15x12
Kitchen
- Description: Kitchen
- Level: Main
- Dimensions: 16x13
Living room
- Description: Living Room
- Level: Main
- Dimensions: 24x12
Other
- Description: Other
- Level: Main
- Dimensions: 5'5x5'8
Utility room
- Description: Utility Room
- Level: Main
- Dimensions: 13x1x9
Heating
- Electric, Forced Air, Wall Furnace
Cooling
- Central Air
Appliances
- Included: Dishwasher, Electric Range, Microwave, Refrigerator
Features
- Separate/Formal Dining Room, Eat-in Kitchen
- Flooring: Carpet, Vinyl
- Windows: Insulated Windows
- Basement: None
- Has fireplace: No
Interior area
- Total interior livable area: 1,568 sqft
Property
Parking
- Total spaces: 3
- Parking features: Detached, Garage, Three Car Garage, Three or more Spaces
- Garage spaces: 3
Features
- Stories: 1
- Patio & porch: Deck, Porch
- Exterior features: Deck, Porch, Storage
Lot
- Size: 1.5 Acres
Details
- Additional structures: Storage
- Parcel number: 030004002800100000
Construction
Type & style
- Home type: MobileManufactured
- Architectural style: Manufactured Home,One Story
- Property subtype: Manufactured Home, Single Family Residence
Materials
- Vinyl Siding
- Roof: Metal
Condition
- Year built: 2010
Utilities & green energy
- Sewer: Septic Tank
- Water: Public
Community & HOA
Community
- Security: Smoke Detector(s)
- Subdivision: No
HOA
- Has HOA: No
Location
- Region: Peytona
Financial & listing details
- Price per square foot: $102/sqft
- Tax assessed value: $68,400
- Annual tax amount: $265
- Date on market: 5/4/2026
- Cumulative days on market: 96 days
V
Vicki Adkins
(304) 989-2627
By pressing Contact Agent, you agree that the real estate professional identified above may call/text you about your search, which may involve use of automated means and pre-recorded/artificial voices. You don't need to consent as a condition of buying any property, goods, or services. Message/data rates may apply. You also agree to our Terms of Use. Zillow does not endorse any real estate professionals. We may share information about your recent and future site activity with your agent to help them understand what you're looking for in a home.
Estimated market value
$152,200
$145,000 - $160,000
$1,277/mo
Price history
| Date | Event | Price |
|---|---|---|
| 6/18/2026 | Pending sale | $160,000$102/sqft |
Source:  KVBR #283296 Report a problem KVBR #283296 Report a problem | ||
| 5/29/2026 | Price change | $160,000-5.3%$102/sqft |
Source: KVBR #283296 Report a problem | ||
| 5/5/2026 | Listed for sale | $169,000+838.9%$108/sqft |
Source: KVBR #283296 Report a problem | ||
| 9/1/2009 | Sold | $18,000$11/sqft |
Source: Agent Provided Report a problem | ||
Public tax history
| Year | Property taxes | Tax assessment |
|---|---|---|
| 2025 | $264 -2.3% | $41,040 -1.7% |
| 2024 | $270 +15.2% | $41,760 +8.1% |
| 2023 | $234 +14.6% | $38,640 +7% |
| 2022 | $204 +11.3% | $36,120 +4.7% |
| 2021 | $183 | $34,500 -1.7% |
| 2020 | -- | $35,100 |
| 2019 | $191 -1.9% | $35,100 -0.8% |
| 2018 | $195 +20.1% | $35,400 +7.9% |
| 2017 | $162 -2.7% | $32,820 -1.1% |
| 2016 | $167 -37.2% | $33,180 -19% |
| 2015 | $266 -11.4% | $40,980 -6.2% |
| 2014 | $300 +0.3% | $43,680 |
| 2013 | $299 | $43,680 |
| 2012 | $299 -0.3% | $43,680 |
| 2011 | $300 +73.3% | $43,680 +217.9% |
| 2006 | $173 -0.9% | $13,740 +1.3% |
| 2005 | $175 | $13,560 +1.8% |
| 2004 | -- | $13,320 |
| 2003 | -- | $13,320 |
| 2002 | -- | $13,320 |
| 2001 | -- | $13,320 |
Find assessor info on the county website
Monthly payment
Climate risks
Neighborhood: 25154
Getting around
0 / 100
Car-DependentNearby schools
GreatSchools rating
- 6/10Ashford-Rumble Elementary SchoolGrades: PK-5Distance: 5.8 mi
- 5/10Sherman Junior High SchoolGrades: 6-8Distance: 5.3 mi
- NABoone Career-Technical CenterGrades: 9-12Distance: 5 mi
Schools provided by the listing agent
- Elementary: Sherman
- Middle: Sherman
- High: Sherman
Source: KVBR. This data may not be complete. We recommend contacting the local school district to confirm school assignments for this home.
- $200-- bd-- ba-- sqftLaurel Branch Rd, Peytona, WV 25154Off Market
- $76,5002 bd1 ba848 sqft16 Laurel Branch Rd, Peytona, WV 25154Off Market
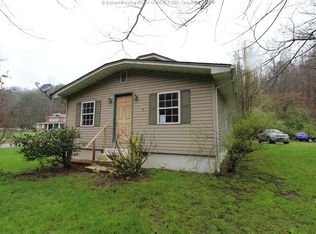
- $65,500-- bd-- ba-- sqft16600 Daniel Boone Pkwy, Peytona, WV 25154Off Market
- $139,1003 bd2 ba2.4k sqft16634 Daniel Boone Pkwy, Peytona, WV 25154Off Market
- $186,9002 bd3 ba2k sqft16634 Daniel Boone Pkwy, Peytona, WV 25154Off Market
- $10,500-- bd-- ba-- sqft16634 Daniel Boone Pkwy, Peytona, WV 25154Off Market
- $879,0006 bd6 ba5k sqft197 Saint Andrews Dr, Barboursville, WV 25504For Sale
- $205,0003 bd2 ba1.1k sqft16656 Daniel Boone Pkwy, Peytona, WV 25154Sold
Similar homes
- $119,9753 bd2 ba1.2k sqft90 Chambers Dr, Danville, WV 25053For Sale
 MLS ID #284301, Angela Mayfield. KVBR
 - $139,0003 bd2 ba1.4k sqft211 Snow Hill Dr, Charleston, WV 25311For Sale
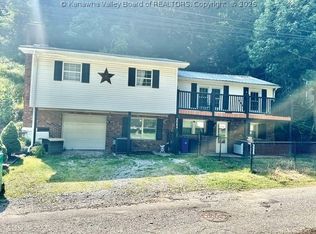 MLS ID #284894, Phyllis J Carpenter. KVBR
 - $85,0004 bd3 ba840 sqft465 Dollin Ln, Foster, WV 25081For Sale
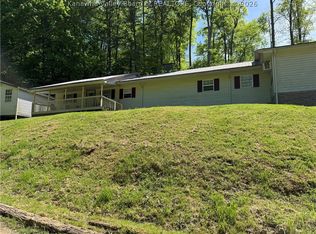 MLS ID #283098, Kimberly Kemper. KVBR
 - $--4 bd2 ba2.3k sqft7402 Six Mile Rd, Danville, WV 25053Auction
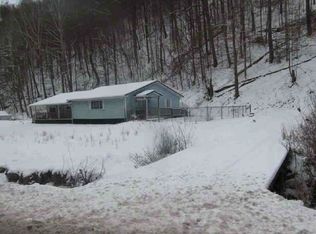 ServiceLink Auction
 - $209,0002 bd2 ba1.7k sqft1145 Cameo Rd, Morrisvale, WV 25565For SaleMLS ID #284171, Vicki Adkins. KVBR
- $149,9003 bd2 ba1.5k sqft5908 Starling Dr, Charleston, WV 25306For SaleMLS ID #284683, Sarah Beavers. KVBR
- $139,9003 bd2 ba1.1k sqft30 Left Fork Rd, Marmet, WV 25315For SaleMLS ID #284689, Christa Vance. KVBR
- $165,0004 bd3 ba1.7k sqft175 5th St, Dunbar, WV 25064For SaleMLS ID #284842, Molly Weber. KVBR
- $--3 bd1 ba1k sqft841 McCorkle Rd, Sod, WV 25564AuctionAuction.com 1
- $110,0004 bd2 ba1.5k sqft327 Big Branch Rd, Danville, WV 25053For SaleMLS ID #284455, Jessica Thompson. KVBR
- $164,5003 bd1 ba1.1k sqft847 Sherwood Rd, Charleston, WV 25314For SaleMLS ID #284861, Lynn Ugland. KVBR
- $164,0002 bd2 ba1.7k sqft1521 Dixie St, Charleston, WV 25311For SaleMLS ID #284286, Melody Jordan. KVBR
- $95,0003 bd2 ba1.3k sqft5416 Starling Dr, Charleston, WV 25306For SaleMLS ID #284761, Elishua Brown. KVBR
- $139,9003 bd2 ba1.1k sqft2743 Daniels Ave, South Charleston, WV 25303For SaleMLS ID #284521, Josh McGrath. KVBR
- $199,0003 bd2 ba1.7k sqft818 Daverton Rd, Charleston, WV 25303For SaleMLS ID #284638, Christopher Hoover. KVBR
- $209,5003 bd3 ba1.2k sqft110 Piney Ln, Madison, WV 25130For SaleMLS ID #284400, Sharon Mullins. KVBR
- $149,9004 bd2 ba1.6k sqft405 W Main St, Belle, WV 25015For SaleMLS ID #284456, Theodore J. Chandler. KVBR
- $147,9003 bd2 ba987 sqft906 Main St, Chapmanville, WV 25508For SaleMLS ID #284808, Darlene Dingess-Adkins. KVBR
- $159,9003 bd2 ba1.4k sqft103 Powder Horn Rd, Charleston, WV 25314For SaleMLS ID #283825, Maria Elena B. Moffatt. KVBR
- $149,9004 bd2 ba1.5k sqft110 W Main St, Belle, WV 25015For SaleMLS ID #284677, Vickie Skiles. KVBR
