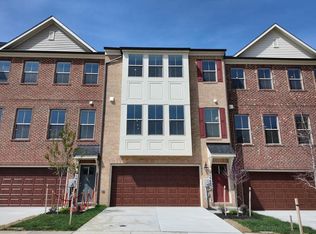
Welcome to this End-Unit Magothy floorplan at 16608 Breezeway Alley, located in Caruso Homes' Manning Square townhome community in Accokeek, Maryland., a modern townhome complete with a two-car rear load garage. The open-concept main level opens to the great room with built-in electric fireplace and features direct access to the expansive outdoor deck. The great room flows into the kitchen, which showcases upgraded stone countertops, stainless steel appliances, and a large center island. Upgraded hardwood flooring and elegant oak stairs add a refined touch throughout the home. Upstairs, the primary suite offers an en-suite upgraded deluxe bathroom, which includes a freestanding tub and is completed by a walk-in closet. Two additional bedrooms, a full bathroom, and a convenient laundry area complete the upper level. The lower level includes an additional upgraded full bathroom. Oak starts and rails add an additional refined touch. With energy-efficient features throughout and the assurance of a comprehensive builder warranty, this home offers exceptional comfort and value in Manning Square Towns. Contact Caruso Homes for more information or a complete list of included features.
New construction
$515,535
16608 Breezeway Aly, Accokeek, MD 20607
3beds
--sqft
Townhouse
Built in 2026
2,009 Square Feet Lot
$514,900 Zestimate®
$--/sqft
$187/mo HOA
What's special
Walk-in closetElegant oak stairsTwo-car rear load garageOpen-concept main levelStainless steel appliancesUpgraded hardwood flooringLarge center island
- 56 days
- 13
- 0
Zillow last checked:
Listing updated:
Listed by:
Nick Cintron 443-370-1142,
APEX Realty, LLC 410-774-1422
Source: Bright MLS,MLS#: MDPG2212082
Facts & features
Interior
Bedrooms & bathrooms
- Bedrooms: 3
- Bathrooms: 4
- Full bathrooms: 3
- 1/2 bathrooms: 1
- Main level bathrooms: 1
Basement
- Area: 0
Heating
- Forced Air, Natural Gas
Cooling
- Central Air, Electric
Appliances
- Included: Microwave, Dishwasher, Energy Efficient Appliances, Oven/Range - Electric, Gas Water Heater
Features
- Combination Kitchen/Living, Crown Molding, Family Room Off Kitchen, Open Floorplan, Kitchen Island, Pantry, Walk-In Closet(s), Dry Wall, 9'+ Ceilings
- Flooring: Carpet, Luxury Vinyl
- Windows: Double Pane Windows, Energy Efficient, Low Emissivity Windows, Insulated Windows
- Has basement: No
- Has fireplace: No
Interior area
- Total structure area: 0
- Finished area above ground: 0
- Finished area below ground: 0
Property
Parking
- Total spaces: 2
- Parking features: Garage Faces Rear, Attached
- Attached garage spaces: 2
Accessibility
- Accessibility features: None
Features
- Levels: Three
- Stories: 3
- Pool features: None
Lot
- Size: 2,009 Square Feet
Details
- Additional structures: Above Grade, Below Grade
- Parcel number: 17055782610
- Zoning: RMF48
- Special conditions: Standard
Construction
Type & style
- Home type: Townhouse
- Architectural style: Transitional
- Property subtype: Townhouse
Materials
- Brick, Vinyl Siding, Batts Insulation, Concrete, CPVC/PVC, HardiPlank Type, Low VOC Insulation
- Foundation: Slab
- Roof: Architectural Shingle
Condition
- Excellent
- New construction: Yes
- Year built: 2026
Details
- Builder model: Magothy
- Builder name: Caruso Homes
Utilities & green energy
- Sewer: Public Sewer
- Water: Public
Green energy
- Energy efficient items: Appliances, Home Energy Management
- Indoor air quality: Contaminant Control, Ventilation, Integrated Pest Management
Community & HOA
Community
- Subdivision: Manning Square Towns
HOA
- Has HOA: Yes
- HOA fee: $187 monthly
Location
- Region: Accokeek
Financial & listing details
- Tax assessed value: $23,400
- Annual tax amount: $337
- Date on market: 7/21/2026
- Listing agreement: Exclusive Right To Sell
- Listing terms: Conventional,Cash,FHA,VA Loan
- Ownership: Fee Simple
Estimated market value
$514,900
$489,000 - $541,000
$3,527/mo
Price history
| Date | Event | Price |
|---|---|---|
| 7/21/2026 | Listed for sale | $515,535 |
Source:  Bright MLS #MDPG2212082 Report a problem Bright MLS #MDPG2212082 Report a problem | ||
Public tax history
Tax history is unavailable.
Monthly payment
Est. payment
Payment breakdown
Explore the cost of this home by adjusting the details. Changes won't be saved.Climate risks
Neighborhood: 20607
Nearby schools
Schools provided by the listing agent
- District: Prince George's County Public Schools
Source: Bright MLS. This data may not be complete. We recommend contacting the local school district to confirm school assignments for this home.
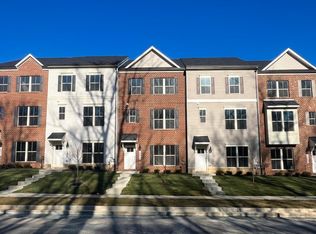
- $515,5353 bd4 ba1.7k sqft16608 Breezeway Aly HOMESITE 40A, Accokeek, MD 20607New Construction
- $147,700-- bd-- ba-- sqft341 Manning Rd E, Accokeek, MD 20607Off Market
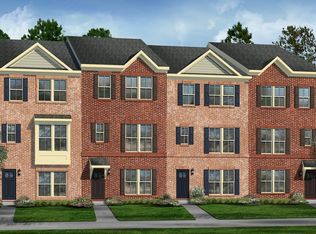
- $455,9003 bd4 ba1.7k sqft16606 Breezeway Aly HOMESITE 39A, Accokeek, MD 20607Off Market
- $524,5253 bd4 ba1.7k sqft16607 Breezeway Aly HOMESITE 14B, Accokeek, MD 20607New Construction
Similar homes
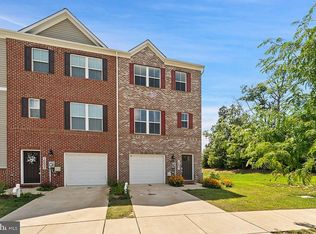
- $499,0003 bd4 ba1.6k sqft16601 Anegada Dr, Accokeek, MD 20607For Sale
 MLS ID #MDPG2214338, jon Malcolm, Keller Williams Capital Properties. Bright MLS
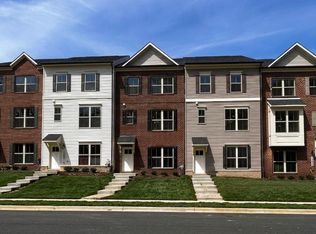
 - $501,9253 bd4 ba-- sqft16613 Breezeway Aly, Accokeek, MD 20607New Construction
 MLS ID #MDPG2199210, Nick Cintron, APEX Realty, LLC. Bright MLS
 - $529,9903 bd4 ba1.9k sqft16603 Aruba Dr, Accokeek, MD 20607New Construction
 Bright MLS
 - $515,5353 bd4 ba1.7k sqft16608 Breezeway Aly Homesite 40A, Accokeek, MD 20607New ConstructionCaruso Homes
- $545,0004 bd3 ba1.1k sqft16208 Manning Rd W, Accokeek, MD 20607For SaleMLS ID #MDPG2214576, Kiara Martinez Nieva, Deausen Realty. Bright MLS
- $429,9003 bd3 ba1.8k sqft16515 Caribbean Way, Accokeek, MD 20607For SaleMLS ID #MDPG2212852, Tig Wright, Redfin Corp. Bright MLS
- $459,9963 bd3 ba1.7k sqft16601 Breezeway Aly, Accokeek, MD 20607New ConstructionMLS ID #MDPG2190914, Nick Cintron, APEX Realty, LLC. Bright MLS
- $524,9994 bd4 ba2.7k sqft14506 Foust St, Accokeek, MD 20607For SaleMLS ID #MDPG2210192, Joe Hawkins, Hawkins Real Estate Company. Bright MLS
- $578,9905 bd3 ba2.4k sqft17508 Clinton Dr, Accokeek, MD 20607For SaleMLS ID #MDPG2211562, Evelyn Walker, Keller Williams Preferred Properties. Bright MLS
- $750,0004 bd3 ba2.7k sqft315 Farmhouse Rd, Accokeek, MD 20607For SaleMLS ID #MDPG2216190, Gary Gestson, Long & Foster Real Estate, Inc.. Bright MLS
- $699,9994 bd4 ba3.9k sqft106 Whistling Wood Ct, Accokeek, MD 20607For SaleMLS ID #MDPG2214042, Hazel Shakur, Redfin Corp. Bright MLS
- $389,0003 bd2 ba1.3k sqft1509 Airport Ln, Accokeek, MD 20607For SaleMLS ID #MDPG2217658, Vick Akinjise, Mecasa Realty Group, LLC. Bright MLS
- $525,0004 bd3 ba2.6k sqft2720 Hidden Valley Rd, Accokeek, MD 20607For SaleMLS ID #MDPG2188122, Sebastien Lochen, KW Metro Center. Bright MLS
- $539,9004 bd2 ba1.9k sqft16500 Bealle Hill Rd, Waldorf, MD 20601For SaleMLS ID #MDPG2211206, Ken Phipps, CENTURY 21 New Millennium. Bright MLS
- $649,9974 bd3 ba2.9k sqft16414 Tortola Dr, Accokeek, MD 20607For SaleMLS ID #MDPG2209370, Tina Marie Biggs, EXP Realty, LLC. Bright MLS
