Nestled in the charming South Piscataway neighborhood, this exquisite Cape Cod-style residence offers a perfect blend of classic elegance and modern luxury. With a major renovation set for completion in 2026, this home is poised to elevate your lifestyle with high-end features and thoughtful design. Step inside to discover a warm and inviting atmosphere, where every detail has been meticulously crafted for comfort and style. The spacious living area is anchored by a stunning brick fireplace, creating a cozy focal point for gatherings and quiet evenings alike. Natural light pours in through thoughtfully placed windows, enhancing the home's welcoming ambiance. The heart of this home is undoubtedly the gourmet kitchen, equipped with energy-efficient appliances that marry functionality with sophistication. Enjoy the convenience of a built-in microwave, electric oven/range, and a sleek dishwasher, all designed to make culinary adventures a delight. The refrigerator and front-loading washer and dryer add to the seamless blend of convenience and luxury, ensuring that daily tasks are handled with ease. With three generously sized bedrooms and two full bathrooms, this residence provides ample space for relaxation and rejuvenation. Each bedroom offers a serene retreat, while the bathrooms are designed with modern fixtures and finishes that exude a spa-like quality. The expansive 0.65-acre lot provides a canvas for outdoor enjoyment, whether it's hosting summer barbecues or simply unwinding in your private oasis. This home is not just a place to live; it's a lifestyle choice. The upcoming renovations will enhance its already impressive features, making it a true gem in the South Piscataway community. Experience the perfect balance of luxury and comfort in a home that invites you to create lasting memories. Embrace the opportunity to make this exceptional property your own, where every day feels like a retreat.
For sale
$389,000
1509 Airport Ln, Accokeek, MD 20607
3beds
1,368sqft
Single Family Residence
Built in 1952
0.65 Acres Lot
$-- Zestimate®
$284/sqft
$-- HOA
What's special
Stunning brick fireplacePrivate oasisFront-loading washer and dryerWarm and inviting atmosphereSleek dishwasherGourmet kitchenBuilt-in microwave
- 40 days
- 232
- 14
Zillow last checked:
Listing updated:
Listed by:
Vick Akinjise 240-772-1020,
Mecasa Realty Group, LLC 2407721020
Source: Bright MLS,MLS#: MDPG2217658
Facts & features
Interior
Bedrooms & bathrooms
- Bedrooms: 3
- Bathrooms: 2
- Full bathrooms: 2
- Main level bathrooms: 2
- Main level bedrooms: 3
Basement
- Area: 0
Heating
- Forced Air, Heat Pump, Central, Electric
Cooling
- Central Air, Electric
Appliances
- Included: Microwave, Dishwasher, Dryer, Energy Efficient Appliances, Oven/Range - Electric, Refrigerator, Cooktop, Washer, Electric Water Heater
- Laundry: Dryer In Unit, Has Laundry, Main Level
Features
- Has basement: No
- Number of fireplaces: 1
- Fireplace features: Brick, Wood Burning
Interior area
- Total structure area: 1,368
- Total interior livable area: 1,368 sqft
- Finished area above ground: 1,368
- Finished area below ground: 0
Property
Parking
- Parking features: Driveway, Other, Parking Lot
- Has uncovered spaces: Yes
Accessibility
- Accessibility features: Doors - Lever Handle(s)
Features
- Levels: One
- Stories: 1
- Pool features: None
Lot
- Size: 0.65 Acres
Details
- Additional structures: Above Grade, Below Grade
- Parcel number: 17050394056
- Zoning: RR
- Special conditions: Standard
Construction
Type & style
- Home type: SingleFamily
- Architectural style: Cape Cod
- Property subtype: Single Family Residence
Materials
- Other
- Foundation: Permanent
- Roof: Architectural Shingle
Condition
- New construction: No
- Year built: 1952
- Major remodel year: 2026
Utilities & green energy
- Sewer: Public Sewer
- Water: Public
Community & HOA
Community
- Subdivision: South Piscataway
HOA
- Has HOA: No
Location
- Region: Accokeek
Financial & listing details
- Price per square foot: $284/sqft
- Tax assessed value: $161,867
- Annual tax amount: $2,348
- Date on market: 9/10/2026
- Listing agreement: Exclusive Right To Sell
- Listing terms: Cash,Conventional,FHA
- Inclusions: All Brand New Appliances
- Ownership: Fee Simple
Estimated market value
Not available
Estimated sales range
Not available
Not available
Price history
| Date | Event | Price |
|---|---|---|
| 9/10/2026 | Listed for sale | $389,000+177.9%$284/sqft |
Source:  Bright MLS #MDPG2217658 Report a problem Bright MLS #MDPG2217658 Report a problem | ||
| 12/22/2020 | Sold | $140,000-20.4%$102/sqft |
Source: Public Record Report a problem | ||
| 6/24/2020 | Listing removed | $175,900$129/sqft |
Source: Fairfax Realty Elite #MDPG564076 Report a problem | ||
| 6/16/2020 | Listed for sale | $175,900-12%$129/sqft |
Source: Fairfax Realty Elite #MDPG564076 Report a problem | ||
| 4/23/2020 | Listing removed | $199,900$146/sqft |
Source: Fairfax Realty Elite #MDPG564076 Report a problem | ||
| 3/29/2020 | Price change | $199,900+36%$146/sqft |
Source: Fairfax Realty Elite #MDPG564076 Report a problem | ||
| 3/15/2020 | Listed for sale | $147,000+17.6%$107/sqft |
Source: Realty Advantage #MDPG562692 Report a problem | ||
| 8/14/2013 | Sold | $125,000+160.4%$91/sqft |
Source: Public Record Report a problem | ||
| 3/5/1999 | Sold | $48,000-45.2%$35/sqft |
Source: Public Record Report a problem | ||
| 6/28/1994 | Sold | $87,650$64/sqft |
Source: Public Record Report a problem | ||
Public tax history
| Year | Property taxes | Tax assessment |
|---|---|---|
| 2026 | $3,746 | $239,533 +6.4% |
| 2025 | $3,746 +59.8% | $225,167 +6.8% |
| 2024 | $2,344 +6.2% | $210,800 +6.2% |
| 2023 | $2,208 -5.8% | $198,533 -5.8% |
| 2022 | $2,344 +21.1% | $210,800 +21.1% |
| 2021 | $1,935 +7.5% | $174,000 +7.5% |
| 2020 | $1,800 -12% | $161,867 +17.6% |
| 2019 | $2,045 | $137,600 |
| 2018 | $2,045 +4.9% | $137,600 +4.9% |
| 2017 | $1,950 -20.1% | $131,233 +5.1% |
| 2016 | $2,441 | $124,867 +5.4% |
| 2015 | $2,441 | $118,500 |
| 2014 | $2,441 | $118,500 |
| 2013 | -- | $118,500 -19% |
| 2012 | -- | $146,300 |
| 2011 | -- | $146,300 |
| 2010 | -- | $146,300 -13.7% |
| 2009 | -- | $169,620 +11.8% |
| 2008 | -- | $151,692 +13.4% |
| 2007 | -- | $133,766 +15.5% |
| 2006 | -- | $115,840 +8.2% |
| 2005 | -- | $107,056 +8.9% |
| 2004 | -- | $98,273 +9.8% |
| 2003 | -- | $89,490 |
| 2002 | -- | $89,490 +5% |
| 2001 | -- | $85,196 |
Find assessor info on the county website
Monthly payment
Est. payment
Payment breakdown
Explore the cost of this home by adjusting the details. Changes won't be saved.Climate risks
Neighborhood: 20607
Nearby schools
Schools provided by the listing agent
- Elementary: Accokeek Academy
- Middle: Accokeek Academy
- High: Gwynn Park
- District: Prince George's County Public Schools
Source: Bright MLS. This data may not be complete. We recommend contacting the local school district to confirm school assignments for this home.

Similar homes
- $--3 bd2 ba1.6k sqft722 University Dr, Waldorf, MD 20602Auction
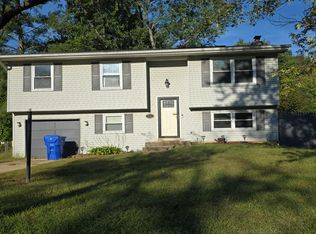 Auction.com 2
 - $415,0003 bd2 ba1.4k sqft1401 Madison Dr, Fort Washington, MD 20744For Sale
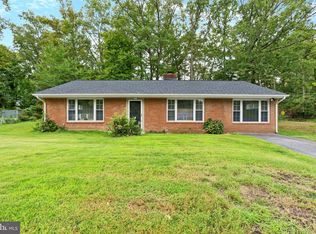
 MLS ID #MDPG2187770, Mary Warren, Taylor Properties. Bright MLS
 - $414,9993 bd2 ba1.4k sqft3615 Floral Park Rd, Brandywine, MD 20613For Sale
 MLS ID #MDPG2203198, Amanda Blalock, Berkshire Hathaway HomeServices PenFed Realty. Bright MLS
 - $389,9003 bd2 ba1.2k sqft4480 Phillips Rd, La Plata, MD 20646For Sale
 MLS ID #MDCH2059198, Gary Mead, RE/MAX United Real Estate. Bright MLS
 - $419,9903 bd2 ba1.6k sqft9711 Temple Hill Rd, Clinton, MD 20735For SaleMLS ID #MDPG2221106, Desmond Harley, Samson Properties. Bright MLS
- $349,9002 bd1 ba1k sqft2765 Mill Hill Rd, Waldorf, MD 20603For SaleMLS ID #MDCH2058412, Rachel Best, RE/MAX Leading Edge. Bright MLS
- $384,9004 bd2 ba1.5k sqft909 Fowler Ct, Waldorf, MD 20602For SaleMLS ID #MDCH2060000, Sandi Denny, CENTURY 21 New Millennium. Bright MLS
- $405,0003 bd2 ba1.6k sqft9512 Small Dr, Clinton, MD 20735For SaleMLS ID #MDPG2218756, Cal Salehi, Team Reyes Inc.. Bright MLS
- $299,9004 bd2 ba1.7k sqft7723 Wills Ln, Fort Washington, MD 20744AuctionMLS ID #MDPG2222874, Dana Rowell, RealHome Services and Solutions, Inc.. Bright MLS
- $365,0003 bd2 ba1.2k sqft5340 Nelson Point Rd, Indian Head, MD 20640For SaleMLS ID #MDCH2058188, Sharyn Ahmad, RE/MAX Realty Group. Bright MLS
- $419,0003 bd2 ba1.4k sqft6720 Boots Ln, La Plata, MD 20646For SaleMLS ID #MDCH2059170, Samara Dinnius, JPAR Real Estate Professionals. Bright MLS
- $375,0004 bd2 ba1.5k sqft1014 Stone Ave, Waldorf, MD 20602For SaleMLS ID #MDCH2057902, Candide Rayle, CENTURY 21 New Millennium. Bright MLS
- $465,0005 bd3 ba1.2k sqft6001 Edward Dr, Clinton, MD 20735For SaleMLS ID #MDPG2222402, Emmanuel Nwude, Great American Real Estate Inc. Bright MLS
- $365,0003 bd1 ba1.2k sqft8251 Marshall Corner Rd, Pomfret, MD 20675For SaleMLS ID #MDCH2058228, Angelica Wells, Samson Properties. Bright MLS
- $460,0004 bd3 ba1.9k sqft1901 Chalfont Ct, Fort Washington, MD 20744For SaleMLS ID #MDPG2218108, Blake James, EXP Realty, LLC. Bright MLS
- $399,9954 bd4 ba1.3k sqft2980 Mourning Dove Pl Unit F, Waldorf, MD 20603For SaleMLS ID #MDCH2060370, tracy dawson, O'Brien Realty ERA Powered. Bright MLS
- $465,0003 bd3 ba1.2k sqft12708 Lampton Ln, Fort Washington, MD 20744For SaleMLS ID #MDPG2200006, Verria Hairston, Open Door Brokerage, LLC. Bright MLS
- $349,9003 bd2 ba1k sqft1729 Iverson St, Oxon Hill, MD 20745For SaleMLS ID #MDPG2216048, Rosa Acevedo, Spring Hill Real Estate, LLC.. Bright MLS
- $425,0004 bd3 ba2k sqft10654 Quillback St, Waldorf, MD 20603For SaleMLS ID #MDCH2059242, Verria Hairston, Open Door Brokerage, LLC. Bright MLS
- $359,9005 bd3 ba1.7k sqft2804 Ivy Bridge Rd, Fort Washington, MD 20744For SaleMLS ID #MDPG2214374, Melissa Menning, Alberti Realty, LLC. Bright MLS
