Welcome to this charming single-family home located at 14506 Foust Street in Accokeek, Maryland. Built in 1994, this three-story home offers ample space and comfort for you and your family. Providing closing help..."NO HOA" As you step inside, you are greeted by an inviting living space that is perfect for relaxing or entertaining guests. The main level features a spacious kitchen with modern appliances, a cozy dining area, and a bright and airy living room. With a total finished area of 1,852 sq.ft., there is plenty of room for everyone to spread out and make themselves at home. This home boasts four bedrooms and three bathrooms and, with an additional half bathroom for added convenience. The master bedroom is a peaceful retreat with an en-suite bathroom and plenty of closet space. The other bedrooms are generously sized and perfect for children or guests. Situated on a large lot size of 20,156 sq.ft., there is plenty of outdoor space for enjoying the fresh air and sunshine. Whether you want to relax on the deck with a cup of coffee in the morning or host a barbecue with friends and family, this property offers endless possibilities for outdoor enjoyment. There is enough outdoors space to build an inground pool. The neighborhood of Accokeek offers a peaceful and serene setting, with easy access to the National Harbor, MGM and Tanger Outlet for shopping, and entertainment options. Commuting is a breeze with convenient access to major highways and public transportation options. In summary, 14506 Foust Street is a beautiful single-family home that offers comfort, space, and convenience in a desirable location. Don't miss your chance to make this property your own and enjoy all that it has to offer. Schedule a showing today and make this house your new home.
For sale
Price cut: $5K (9/21)
$519,999
14506 Foust St, Accokeek, MD 20607
4beds
2,716sqft
Single Family Residence
Built in 1994
0.46 Acres Lot
$519,700 Zestimate®
$191/sqft
$-- HOA
What's special
Inviting living spaceCozy dining areaFour bedrooms
- 75 days
- 287
- 26
Zillow last checked:
Listing updated:
Listed by:
Joe Hawkins 941-882-0755,
Hawkins Real Estate Company 2407932485
Source: Bright MLS,MLS#: MDPG2210192
Facts & features
Interior
Bedrooms & bathrooms
- Bedrooms: 4
- Bathrooms: 4
- Full bathrooms: 2
- 1/2 bathrooms: 2
- Main level bathrooms: 1
Rooms
- Room types: Living Room, Dining Room, Primary Bedroom, Bedroom 2, Bedroom 3, Kitchen, Family Room, Bedroom 1, Primary Bathroom, Full Bath, Half Bath
Primary bedroom
- Features: Attached Bathroom, Soaking Tub, Ceiling Fan(s), Crown Molding, Double Sink, Flooring - Engineered Wood, Recessed Lighting, Track Lighting, Primary Bedroom - Sitting Area, Walk-In Closet(s), Window Treatments
- Level: Upper
Bedroom 1
- Features: Basement - Finished, Bathroom - Walk-In Shower, Countertop(s) - Ceramic, Flooring - Laminated
- Level: Lower
Bedroom 2
- Features: Attached Bathroom, Soaking Tub, Flooring - Ceramic Tile
- Level: Upper
Bedroom 3
- Features: Soaking Tub, Flooring - Ceramic Tile
- Level: Upper
Primary bathroom
- Features: Attached Bathroom, Soaking Tub, Double Sink, Flooring - Luxury Vinyl Tile, Window Treatments
- Level: Upper
Dining room
- Features: Ceiling Fan(s), Crown Molding, Fireplace - Other, Flooring - HardWood, Lighting - Ceiling, Recessed Lighting
- Level: Main
Family room
- Features: Ceiling Fan(s), Chair Rail, Crown Molding, Flooring - Solid Hardwood
- Level: Main
Other
- Features: Attached Bathroom, Soaking Tub, Bathroom - Stall Shower, Countertop(s) - Solid Surface
- Level: Upper
Half bath
- Features: Attached Bathroom, Countertop(s) - Solid Surface, Flooring - Vinyl
- Level: Main
Kitchen
- Features: Breakfast Room, Ceiling Fan(s), Countertop(s) - Ceramic, Countertop(s) - Solid Surface, Dining Area, Flooring - Ceramic Tile, Eat-in Kitchen, Kitchen - Gas Cooking, Lighting - Ceiling, Recessed Lighting, Pantry
- Level: Main
Living room
- Features: Chair Rail, Crown Molding, Flooring - Carpet
- Level: Main
Heating
- Heat Pump, Central, Electric, Natural Gas, Solar
Cooling
- Attic Fan, Ceiling Fan(s), Central Air, Heat Pump, Solar On Grid, Natural Gas
Appliances
- Included: Microwave, Dryer, Dual Flush Toilets, ENERGY STAR Qualified Refrigerator, Oven/Range - Gas, Range Hood, Trash Compactor, Washer, Water Heater, Gas Water Heater
- Laundry: Washer In Unit, Dryer In Unit, In Basement
Features
- Bar, Attic/House Fan, Soaking Tub, Bathroom - Stall Shower, Bathroom - Tub Shower, Bathroom - Walk-In Shower, Ceiling Fan(s), Dining Area, Family Room Off Kitchen, Floor Plan - Traditional, Eat-in Kitchen, Kitchen Island, Kitchen - Table Space, Pantry, Recessed Lighting, Upgraded Countertops, Walk-In Closet(s)
- Flooring: Concrete, Ceramic Tile, Hardwood, Laminate, Luxury Vinyl, Wood
- Windows: Window Treatments
- Basement: Drain,Drainage System,Finished,Heated,Exterior Entry,Rear Entrance,Sump Pump,Walk-Out Access
- Number of fireplaces: 1
- Fireplace features: Glass Doors, Insert, Wood Burning
Interior area
- Total structure area: 2,716
- Total interior livable area: 2,716 sqft
- Finished area above ground: 1,852
- Finished area below ground: 864
Property
Parking
- Total spaces: 2
- Parking features: Garage Faces Front, Garage Door Opener, Attached
- Attached garage spaces: 2
Accessibility
- Accessibility features: >84" Garage Door, Accessible Entrance
Features
- Levels: Three
- Stories: 3
- Exterior features: Barbecue, Bump-outs, Lighting, Flood Lights, Rain Gutters, Street Lights
- Pool features: None
- Has spa: Yes
- Spa features: Bath
- Fencing: Partial
- Has view: Yes
- View description: Garden, Trees/Woods
Lot
- Size: 0.46 Acres
- Features: Suburban
Details
- Additional structures: Above Grade, Below Grade
- Parcel number: 17050355248
- Zoning: B1
- Special conditions: Standard
Construction
Type & style
- Home type: SingleFamily
- Architectural style: Colonial
- Property subtype: Single Family Residence
Materials
- Aluminum Siding, Vinyl Siding
- Foundation: Brick/Mortar
- Roof: Tile
Condition
- Very Good
- New construction: No
- Year built: 1994
Utilities & green energy
- Sewer: Public Sewer
- Water: Public
- Utilities for property: Cable Connected, Electricity Available, Natural Gas Available, Phone Available, Sewer Available, Water Available
Community & HOA
Community
- Security: Carbon Monoxide Detector(s), Exterior Cameras, Fire Alarm, Motion Detectors, Security System
- Subdivision: White Hall
HOA
- Has HOA: No
Location
- Region: Accokeek
Financial & listing details
- Price per square foot: $191/sqft
- Tax assessed value: $403,667
- Annual tax amount: $7,614
- Date on market: 7/14/2026
- Listing agreement: Exclusive Agency
- Listing terms: Cash,Conventional,FHA,VA Loan
- Ownership: Fee Simple
Estimated market value
$519,700
$494,000 - $546,000
$3,725/mo
Price history
| Date | Event | Price |
|---|---|---|
| 9/21/2026 | Price change | $519,999-1%$191/sqft |
Source:  Bright MLS #MDPG2210192 Report a problem Bright MLS #MDPG2210192 Report a problem | ||
| 9/14/2026 | Price change | $524,999-0.9%$193/sqft |
Source: Bright MLS #MDPG2210192 Report a problem | ||
| 9/1/2026 | Price change | $529,999-0.9%$195/sqft |
Source: Bright MLS #MDPG2210192 Report a problem | ||
| 8/22/2026 | Price change | $534,999-0.9%$197/sqft |
Source: Bright MLS #MDPG2210192 Report a problem | ||
| 8/5/2026 | Price change | $539,999-1.8%$199/sqft |
Source: Bright MLS #MDPG2210192 Report a problem | ||
| 7/14/2026 | Listed for sale | $550,000+112.4%$203/sqft |
Source: Bright MLS #MDPG2210192 Report a problem | ||
| 8/29/2003 | Sold | $259,000+63.3%$95/sqft |
Source: Public Record Report a problem | ||
| 8/13/2001 | Sold | $158,634-6.7%$58/sqft |
Source: Public Record Report a problem | ||
| 5/16/1994 | Sold | $170,100+586.7%$63/sqft |
Source: Public Record Report a problem | ||
| 2/7/1994 | Sold | $24,770$9/sqft |
Source: Public Record Report a problem | ||
Public tax history
| Year | Property taxes | Tax assessment |
|---|---|---|
| 2026 | $400 | $403,667 +1.4% |
| 2025 | $400 -90.8% | $398,233 +1.4% |
| 2024 | $4,368 +6.8% | $392,800 +6.8% |
| 2023 | $4,088 -6.4% | $367,633 -6.4% |
| 2022 | $4,368 +23.8% | $392,800 +23.8% |
| 2021 | $3,528 +3.1% | $317,300 +3.1% |
| 2020 | $3,422 -20.2% | $307,767 +6.6% |
| 2019 | $4,290 | $288,700 |
| 2018 | $4,290 +10.5% | $288,700 +10.5% |
| 2017 | $3,881 -24.5% | $261,167 +11.8% |
| 2016 | $5,143 | $233,633 +13.4% |
| 2015 | $5,143 | $206,100 |
| 2014 | $5,143 | $206,100 |
| 2013 | -- | $206,100 -20.4% |
| 2012 | -- | $258,800 |
| 2011 | -- | $258,800 |
| 2010 | -- | $258,800 -36.6% |
| 2009 | -- | $408,290 +19.3% |
| 2008 | -- | $342,116 +24% |
| 2007 | -- | $275,943 +31.5% |
| 2006 | -- | $209,770 +6% |
| 2005 | -- | $197,852 +6.4% |
| 2004 | -- | $185,936 +6.8% |
| 2003 | -- | $174,020 |
| 2002 | -- | $174,020 +4.1% |
| 2001 | -- | $167,186 |
Find assessor info on the county website
Monthly payment
Est. payment
Payment breakdown
Explore the cost of this home by adjusting the details. Changes won't be saved.Climate risks
Neighborhood: 20607
Nearby schools
Schools provided by the listing agent
- District: Prince George's County Public Schools
Source: Bright MLS. This data may not be complete. We recommend contacting the local school district to confirm school assignments for this home.
Similar homes
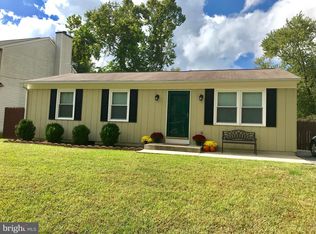
- $525,0005 bd3 ba1.3k sqft306 Dias Dr, Fort Washington, MD 20744For Sale

 MLS ID #MDPG2216328, JESSICA VASQUEZ, Samson Properties. Bright MLS
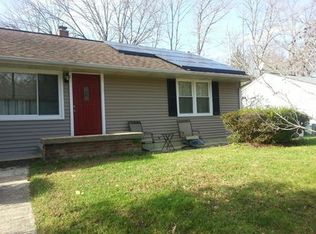
 - $525,0004 bd3 ba2.8k sqft4620 Pickeral St, White Plains, MD 20695For Sale
 MLS ID #MDCH2058406, Mr. Turner, Wellington Knolls Real Estate. Bright MLS
 - $500,0005 bd3 ba1.4k sqft12521 Macduff Dr, Fort Washington, MD 20744For Sale
 MLS ID #MDPG2210014, Carrie Lambert-Nicholson, Long & Foster Real Estate, Inc.. Bright MLS
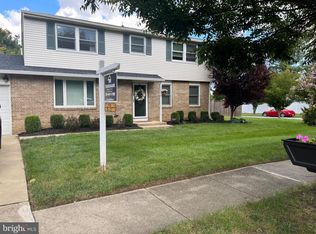
 - $490,0004 bd3 ba1.8k sqft12218 Brolass Rd, Clinton, MD 20735For Sale
 MLS ID #MDPG2212478, Carla Jones, Trademark Realty, Inc. Bright MLS
 - $499,9004 bd3 ba3k sqft10106 Kathleen Dr, Fort Washington, MD 20744For SaleMLS ID #MDPG2198154, Michelle Wade, HomeSmart. Bright MLS
- $459,9004 bd4 ba3k sqft2338 Rolling Meadows St, Waldorf, MD 20601For SaleMLS ID #MDCH2058554, Christopher Blondin, Baldus Real Estate, Inc.. Bright MLS
- $499,0005 bd3 ba2.1k sqft13220 Breezy Ct, Waldorf, MD 20601For SaleMLS ID #MDCH2052764, Raphael Szendro, R&R Executive Realty. Bright MLS
- $445,0003 bd4 ba2.3k sqft2004 Chita Ct, Temple Hills, MD 20748For SaleMLS ID #MDPG2220402, Garland Dabney, Redfin Corp. Bright MLS
- $499,0005 bd4 ba1.5k sqft333 Brockton Rd, Oxon Hill, MD 20745For SaleMLS ID #MDPG2213696, Tanya Tran, Fairfax Realty Select. Bright MLS
- $449,9003 bd3 ba2.1k sqft8301 Heatherwick Dr, Brandywine, MD 20613For SaleMLS ID #MDPG2215042, Vicky Koger, Golston Real Estate Inc.. Bright MLS
- $479,9004 bd4 ba1.9k sqft5724 Middleton Ln, Temple Hills, MD 20748For SaleMLS ID #MDPG2215044, Lisa Rosser, Keller Williams Preferred Properties. Bright MLS
- $645,9905 bd4 ba3.2k sqft3004 Jaywick Ct, Fort Washington, MD 20744For SaleMLS ID #MDPG2218170, Janneth Enriquez Miranda, Four Seasons Realty LLC. Bright MLS
- $450,0003 bd3 ba2.1k sqft5601 Gwynndale Pl, Clinton, MD 20735For SaleMLS ID #MDPG2214642, Joe Hawkins, Hawkins Real Estate Company. Bright MLS
- $660,0005 bd5 ba2.6k sqft401 Rexburg Ave, Fort Washington, MD 20744For SaleMLS ID #MDPG2209610, Tanishia Martin, HomeSmart. Bright MLS
- $440,0005 bd3 ba2k sqft2124 Bell Tree Ln, Waldorf, MD 20601For SaleMLS ID #MDCH2056494, Jada Mapson, Samson Properties. Bright MLS
- $440,5004 bd3 ba2.3k sqft10017 Wamsley Ct, White Plains, MD 20695For SaleMLS ID #MDCH2056824, Akin Falodun, Samson Properties. Bright MLS
- $569,9004 bd4 ba2k sqft5474 Woodland Blvd, Oxon Hill, MD 20745For SaleMLS ID #MDPG2212862, Bonnie Haley, Haley Family Realty. Bright MLS
- $575,0004 bd3 ba2.3k sqft1009 Wales Dr, La Plata, MD 20646For SaleMLS ID #MDCH2058382, Wanda Jenkins-Countee, Berkshire Hathaway HomeServices PenFed Realty. Bright MLS
- $435,9005 bd3 ba2.6k sqft6107 Buckler Rd, Clinton, MD 20735For SaleMLS ID #MDPG2212606, Mercedes Rivera, Fairfax Realty Premier. Bright MLS
- $570,0005 bd3 ba3.5k sqft3726 Wilton Ct, White Plains, MD 20695For SaleMLS ID #MDCH2056052, Tawanna Talbert-Loving, Jobin Realty. Bright MLS
