This property qualifies for grant of up to $17,500. Call agent for details. Full Basement craftsman cape cod with first floor owners suite. You won't find another quality home in Powhatan for this price. .8 acres with lake view of lake at end of street. Three large bedrooms plus study. Two car garage and large expandable flex room in basement. Features include craftsman exterior, gutters and downspouts, custom kitchen with granite tops and island, luxury vinyl flooring in living area with hardwood steps, recessed lighting, bedrooms wired for ceiling fans, craftsman doors and craftsman windows with screens and large deck and front porch. Firefly high speed internet available.
Middle of January closing - still time to make or change some of sellers selections. Close End of December.
New construction
$399,900
1661 Lakeside Dr, Powhatan, VA 23139
3beds
1,689sqft
Single Family Residence
Built in 2026
0.8 Acres Lot
$399,800 Zestimate®
$237/sqft
$17/mo HOA
What's special
First floor owners suiteCraftsman doorsCraftsman exteriorCraftsman cape codGutters and downspoutsTwo car garageRecessed lighting
- 56 days
- 481
- 36
Zillow last checked:
Listing updated:
Listed by:
Terry Adcock 804-314-5696,
Napier REALTORS ERA 804-794-4531,
Lindsey Eck 804-244-1748,
Napier REALTORS ERA
Source: CVRMLS,MLS#: 2625401 Originating MLS: Central Virginia Regional MLS
Facts & features
Interior
Bedrooms & bathrooms
- Bedrooms: 3
- Bathrooms: 3
- Full bathrooms: 2
- 1/2 bathrooms: 1
Primary bedroom
- Description: upgraded bath & walk in closet
- Level: First
- Dimensions: 14.0 x 12.0
Bedroom 2
- Level: Second
- Dimensions: 16.0 x 11.4
Bedroom 3
- Level: Second
- Dimensions: 15.0 x 14.0
Foyer
- Level: First
- Dimensions: 0 x 0
Other
- Description: Shower
- Level: First
Other
- Description: Tub & Shower
- Level: Second
Great room
- Description: open to kitchen
- Level: First
- Dimensions: 18.6 x 13.8
Half bath
- Level: First
Kitchen
- Description: island
- Level: First
- Dimensions: 20.0 x 12.0
Office
- Level: Second
- Dimensions: 9.0 x 8.6
Recreation
- Description: unfinished
- Level: Basement
- Dimensions: 24.0 x 16.0
Heating
- Electric, Heat Pump, Zoned
Cooling
- Heat Pump, Zoned
Appliances
- Included: Dishwasher, Electric Water Heater, Microwave, Stove
- Laundry: Dryer Hookup
Features
- Bedroom on Main Level, Eat-in Kitchen, En Suite Bathroom, Full Bath on Main Level, Granite Counters, Kitchen Island, Bath in Primary Bedroom, Main Level Primary, Pantry, Walk-In Closet(s)
- Flooring: Carpet, Vinyl
- Basement: Full
- Attic: Access Only
- Has fireplace: No
Interior area
- Total interior livable area: 1,689 sqft
- Finished area above ground: 1,689
- Finished area below ground: 0
Property
Parking
- Total spaces: 2
- Parking features: Attached, Driveway, Garage, Oversized, Unpaved
- Attached garage spaces: 2
- Has uncovered spaces: Yes
Features
- Levels: Two
- Stories: 2
- Patio & porch: Front Porch, Deck
- Exterior features: Deck, Unpaved Driveway
- Pool features: None
- Fencing: None
- Has view: Yes
- View description: Water
- Has water view: Yes
- Water view: Water
- Waterfront features: Lake
- Body of water: community lake
Lot
- Size: 0.8 Acres
- Residential vegetation: Mixed
Details
- Parcel number: 35A1K15
- Special conditions: Corporate Listing
Construction
Type & style
- Home type: SingleFamily
- Architectural style: Cape Cod,Craftsman
- Property subtype: Single Family Residence
Materials
- Frame, Vinyl Siding
Condition
- New Construction,Under Construction
- New construction: Yes
- Year built: 2026
Utilities & green energy
- Sewer: Septic Tank
- Water: Well
Community & HOA
Community
- Features: Lake, Pond
- Security: Smoke Detector(s)
- Subdivision: Hide-A-Way Lake Estates
HOA
- Has HOA: Yes
- HOA fee: $200 annually
Location
- Region: Powhatan
Financial & listing details
- Price per square foot: $237/sqft
- Tax assessed value: $60
- Annual tax amount: $300
- Date on market: 9/15/2026
- Ownership: Corporate
- Ownership type: Corporation
Estimated market value
$399,800
$380,000 - $420,000
$2,527/mo
Price history
| Date | Event | Price |
|---|---|---|
| 9/17/2026 | Listed for sale | $399,900$237/sqft |
Source:  CVRMLS #2625401 Report a problem | ||
Public tax history
Tax history is unavailable.
Monthly payment
Est. payment
Payment breakdown
Explore the cost of this home by adjusting the details. Changes won't be saved.Climate risks
Neighborhood: 23139
Nearby schools
Schools provided by the listing agent
- Elementary: Powhatan
- Middle: Powhatan
- High: Powhatan
Source: CVRMLS. This data may not be complete. We recommend contacting the local school district to confirm school assignments for this home.


Similar homes
- $439,0004 bd3 ba2.2k sqft5349 Little Joe Dr, Powhatan, VA 23139For Sale
 MLS ID #2629592, Jeff Waters, Village Concepts Realty Group. CVRMLS
- $415,0004 bd4 ba2.3k sqft5913 Old Buckingham Rd, Powhatan, VA 23139For Sale
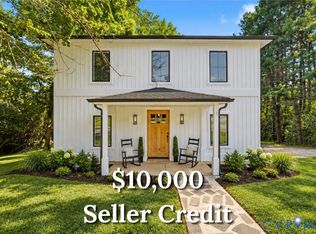 MLS ID #2623087, Kristen Colyvas, EXP Realty, LLC. CVRMLS
- $424,9003 bd2 ba1.8k sqft5050 Old Buckingham Rd, Powhatan, VA 23139For Sale
 MLS ID #2627238, Haley Cash, James River Realty Group LLC. CVRMLS
- $365,0003 bd2 ba1.2k sqft6341 Springside Dr, Powhatan, VA 23139For Sale
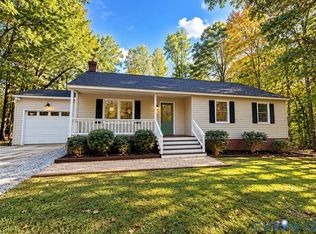 MLS ID #2628553, James Nay, River City Elite Properties - Real Broker. CVRMLS
- $400,0004 bd2 ba1.3k sqft2556 Mountain View Rd, Powhatan, VA 23139For Sale
 MLS ID #VAPN2000122, Micah Dianda, Samson Properties. Bright MLS
