Experience mountain lodge elegance reimagined with refined luxury in this extraordinary residence, where timeless architecture and sophisticated design combine to create a home that is as breathtaking as its surroundings. Every available builder expansion was thoughtfully incorporated, resulting in expansive living spaces that perfectly balance grandeur with warmth, comfort, and effortless livability.
The luxurious owner's retreat is a true sanctuary, offering panoramic mountain and golf course views, a spa-inspired bath, and an expansive custom-designed his-and-her walk-in closet that rivals those found in luxury resorts.
This is far more than a home--it is an exceptional lifestyle destination where luxury resort living come together to create an experience unlike any other. Each of the three spacious bedroom suites has been thoughtfully designed as a private retreat, complete with its own en-suite bath featuring oversized walk-in showers adorned with hand-selected floor-to-ceiling designer tile. Every suite showcases its own distinctive character, providing family and guests with exceptional comfort, privacy, and a true resort-style experience.
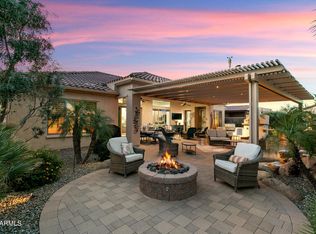
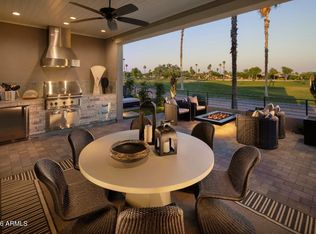
Designed to embrace Arizona's coveted indoor-outdoor lifestyle, the spectacular backyard is an entertainer's dream. Enjoy a heated pool and spa, extensive paver hardscaping, multiple covered gathering areas, lush professional landscaping, and generous outdoor living spaces that invite year-round entertaining while capturing the beauty of the surrounding desert landscape. The expansive covered entertainment patio is further enhanced by three built-in 220-volt electric heaters, allowing you and your guests to comfortably enjoy outdoor living during Arizona's cooler evenings without sacrificing the elegance or openness of the space.
Luxury extends well beyond what meets the eye. Additional features include an air-conditioned three-car garage, an owned solar system with three Enphase battery backup packs, premium designer window coverings, upgraded interior doors and hardware, and an impressive collection of electrical, structural, and custom enhancements that reflect the home's exceptional craftsmanship and attention to detail.
As a resident of PebbleCreek, you'll enjoy an unparalleled resort lifestyle featuring championship golf, world-class pickleball and tennis facilities, resort-style pools, state-of-the-art fitness centers, exceptional dining, and more than 100 clubs and social activities--making PebbleCreek one of Arizona's premier luxury active adult communities.
Pending
$1,625,000
16612 W PINCHOT Avenue, Goodyear, AZ 85395
3beds
3,079sqft
:
Get pre-qualified$9,440/mo
Single Family Residence
Built in 2022
10,400 Square Feet Lot
$-- Zestimate®
$528/sqft
$293/mo HOA
What's special
Heated pool and spaExtensive paver hardscapingAir-conditioned three-car garageExpansive covered entertainment patioExpansive living spacesSpa-inspired bathMultiple covered gathering areas
- 16 hours |
- 32 |
- 2 |
Zillow last checked:
Listing updated:
Listed by:
Kevin Wescott 425-877-7092,
Realty ONE Group
Source: ARMLS,MLS#: 7060476
Facts & features
Interior
Bedrooms & bathrooms
- Bedrooms: 3
- Bathrooms: 4
- Full bathrooms: 3
- 1/2 bathrooms: 1
Heating
- Forced Air, Natural Gas
Cooling
- Central Air, Mini Split
Appliances
- Included: Dryer, Washer, Water Softener Owned, Built In Recycling, Reverse Osmosis, Refrigerator, Built-in Microwave, Disposal, Electric Oven, Gas Cooktop, Built-In Electric Oven, Water Purifier
Features
- Pantry, Non-laminate Counter, High Speed Internet, Granite Counters, Double Vanity, Master Downstairs, Breakfast Bar, 9+ Flat Ceilings, Wet Bar, Kitchen Island
- Flooring: Tile
- Windows: Double Pane Windows
- Has basement: No
- Number of fireplaces: 1
- Fireplace features: Insert, Family Room
Interior area
- Total structure area: 3,079
- Total interior livable area: 3,079 sqft
Property
Parking
- Total spaces: 6
- Parking features: Attached, Garage Door Opener, Extended Length Garage, Over Height Garage, Storage, Temp Controlled
- Attached garage spaces: 3
- Uncovered spaces: 3
Features
- Stories: 1
- Patio & porch: Covered Deck, Covered
- Exterior features: Rain Gutters, Private Street(s)
- Has private pool: Yes
- Pool features: Variable Speed Pump, Outdoor Pool, Fenced, Heated
- Has spa: Yes
- Spa features: Heated, Private
- Fencing: Back Yard,Block,Wrought Iron
- Has view: Yes
- View description: Golf Course, Lake, Panoramic, Mountain(s)
- Has water view: Yes
- Water view: Lake
Lot
- Size: 10,400 Square Feet
- Features: North/South Exposure, Corner Lot, Desert Back, Desert Front, On Golf Course, Irrigation Front, Irrigation Back
Details
- Additional structures: Gazebo
- Parcel number: 50816112
Construction
Type & style
- Home type: SingleFamily
- Architectural style: Santa Barbara/Tuscan
- Property subtype: Single Family Residence
Materials
- Stucco, Wood Frame
- Foundation: Slab
- Roof: Tile
Condition
- Year built: 2022
Details
- Builder name: Robson
Utilities & green energy
- Sewer: Public Sewer
- Water: City Water
Green energy
- Energy efficient items: Solar Panels
- Water conservation: Recirculation Pump
Community & HOA
Community
- Features: Pool, Golf, Pickleball, Gated, Community Spa, Guarded Entry, Tennis Court(s), Biking/Walking Path, Fitness Center
- Subdivision: PEBBLECREEK PHASE 2 UNIT 48
HOA
- Has HOA: Yes
- Services included: Maintenance Grounds
- HOA fee: $1,760 semi-annually
- HOA name: PebbleCreek HOA
- HOA phone: 480-895-4264
Location
- Region: Goodyear
Financial & listing details
- Price per square foot: $528/sqft
- Tax assessed value: $968,800
- Annual tax amount: $3,533
- Date on market: 7/30/2026
- Listing terms: Cash,Conventional
- Ownership: Fee Simple
- Road surface type: Asphalt
Estimated market value
Not available
Estimated sales range
Not available
Not available
Price history
| Date | Event | Price |
|---|---|---|
| 7/30/2026 | Pending sale | $1,625,000$528/sqft |
Source:  ARMLS #7060476 Report a problem ARMLS #7060476 Report a problem | ||
| 7/30/2026 | Listed for sale | $1,625,000+79.4%$528/sqft |
Source: ARMLS #7060476 Report a problem | ||
| 6/27/2022 | Sold | $906,046$294/sqft |
Source: Public Record Report a problem | ||
Public tax history
| Year | Property taxes | Tax assessment |
|---|---|---|
| 2025 | $3,177 +3.7% | $96,880 +10.6% |
| 2024 | $3,063 +3.8% | $87,630 +178.3% |
| 2023 | $2,951 +946.4% | $31,493 +934.3% |
| 2022 | $282 +1.2% | $3,045 |
| 2021 | $279 +1.8% | $3,045 +1.5% |
| 2020 | $274 +16% | $3,000 +2.6% |
| 2019 | $236 | $2,925 |
Find assessor info on the county website
Monthly payment
Est. payment
Payment breakdown
Explore the cost of this home by adjusting the details. Changes won't be saved.Climate risks
Neighborhood: 85395
Nearby schools
GreatSchools rating
- 5/10Mabel Padgett Elementary SchoolGrades: PK-6Distance: 1.9 mi
- 9/10Belen Soto Elementary SchoolGrades: PK-8Distance: 2.8 mi
- 7/10Millennium High SchoolGrades: 9-12Distance: 2.4 mi
- $1,204,300-- bd-- ba2.9k sqft16620 W Pinchot Ave, Goodyear, AZ 85395Off Market
- $1,281,300-- bd-- ba3k sqft16596 W Pinchot Ave, Goodyear, AZ 85395Off Market
- $1,323,800-- bd-- ba3k sqft16628 W Pinchot Ave, Goodyear, AZ 85395Off Market
- $873,400-- bd-- ba2.7k sqft16615 W Pinchot Ave, Goodyear, AZ 85395Off Market
- $1,015,0003 bd4 ba2.7k sqft16607 W Pinchot Ave, Goodyear, AZ 85395Sold
- $1,250,0002 bd3 ba2.7k sqft16588 W Pinchot Ave, Goodyear, AZ 85395Sold
- $956,000-- bd-- ba2.9k sqft16623 W Pinchot Ave, Goodyear, AZ 85395Off Market
- $883,300-- bd-- ba2.5k sqft16599 W Pinchot Ave, Goodyear, AZ 85395Off Market
A local agent can set up tours, give advice and negotiate with sellers.
Similar homes
- $1,275,0003 bd4 ba2.8k sqft16637 W CATALINA Drive, Goodyear, AZ 85395For Sale
 MLS ID #7033813, Kevin Wescott, Realty ONE Group. ARMLS
 - $1,230,0003 bd4 ba2.6k sqft2231 N 169TH Avenue, Goodyear, AZ 85395For Sale
 MLS ID #7012640, Donna M Strand, Realty ONE Group. ARMLS
 - $1,250,0004 bd4 ba3.2k sqft17426 W LAMAR Road, Waddell, AZ 85355For Sale
 MLS ID #7047852, Nathan Trotter, HomeSmart Realty. ARMLS
 - $1,697,9903 bd5 ba3.6k sqft2765 N 164TH Drive, Goodyear, AZ 85395For Sale
 MLS ID #7041374, Eric Scott Holland, Pebblecreek Properties Limited. ARMLS
 - $1,150,0006 bd4 ba2.6k sqft17424 W KEIM Drive, Waddell, AZ 85355For SaleMLS ID #7059703, Tesoro Sitze, Realty ONE Group. ARMLS
- $1,790,0004 bd5 ba2.5k sqft16555 W LOWER BUCKEYE Road, Goodyear, AZ 85338For SaleMLS ID #7006059, Danielle Seyk Malanche, Realty ONE Group. ARMLS
- $1,550,0003 bd3 ba3.3k sqft7434 N 156TH Avenue, Litchfield Park, AZ 85340For SaleMLS ID #7031722, Tyler Schultz, eXp Realty. ARMLS
- $1,549,0004 bd4 ba3.8k sqft18206 W SAN MIGUEL Court, Litchfield Park, AZ 85340For SaleMLS ID #7057317, Sandra Gaare, RETSY. ARMLS
- $1,689,0004 bd5 ba3.5k sqft18203 W SOLANO Court, Litchfield Park, AZ 85340For SaleMLS ID #7035273, Omar Enciso Guerrero, West USA Realty. ARMLS
- $1,650,0004 bd4 ba3.6k sqft330 N CLOVERFIELD Circle, Litchfield Park, AZ 85340For SaleMLS ID #6959941, Ashley C Sanchez Ochoa, Barrett Real Estate. ARMLS
- $865,0002 bd3 ba2.2k sqft3684 N 160TH Avenue N, Goodyear, AZ 85395For SaleMLS ID #7034565, Donna M Strand, Realty ONE Group. ARMLS
- $1,285,2504 bd4 ba3.3k sqft20012 W AMELIA Avenue, Buckeye, AZ 85396For SaleMLS ID #7036624, Rachel Van Hook, HomeSmart. ARMLS
- $1,200,0004 bd4 ba3.7k sqft19738 W MARIPOSA Drive, Litchfield Park, AZ 85340For SaleMLS ID #7055933, Shannon Gillette, Real Broker. ARMLS
- $949,0003 bd3 ba2.8k sqft20340 W CRESCENT Drive, Buckeye, AZ 85396For SaleMLS ID #7058553, Anne King, Keller Williams Arizona Realty. ARMLS
- $1,700,0005 bd5 ba3k sqft180 E BIRD Lane, Litchfield Park, AZ 85340For SaleMLS ID #7013508, Faith Vance, 3rd Base Realty Group LLC. ARMLS
- $999,8006 bd5 ba4.2k sqft17962 W MONTECITO Avenue, Goodyear, AZ 85395For SaleMLS ID #7005717, Anastasia Plesco, ARRT of Real Estate. ARMLS
- $860,0003 bd3 ba2.5k sqft3530 N 200TH Drive, Buckeye, AZ 85396For SaleMLS ID #7051454, Mark Palacio, Citiea. ARMLS
- $949,9006 bd5 ba4.1k sqft18116 W TURNEY Avenue W, Goodyear, AZ 85395For SaleMLS ID #7038233, Gina R Pettijohn, Delex Realty. ARMLS
- $898,8885 bd4 ba4.3k sqft2349 N BEVERLY Place, Buckeye, AZ 85396For SaleMLS ID #7060256, Ryan Jones, My Home Group Real Estate. ARMLS
- $1,265,0002 bd3 ba2.2k sqft2771 N 164TH Drive, Goodyear, AZ 85395For SaleMLS ID #7035091, Eric Scott Holland, Pebblecreek Properties Limited. ARMLS
