PebbleCreek Special Luxury Golf Villa Showcase Home with contemporary exteriors and feature rich interiors. Buy furnished or unfurnished. The 3,675 sq ft. 3 bed, 3 bath, 2 powder rooms Loma Plan is a two-story Entertainers dream home! First floor offers amazing designer indoor and outdoor kitchens, great room, primary bedroom, 2nd bedroom suite and den. A private elevator to the 2nd level opens to a 3rd bedroom suite, office, bonus room and outdoor living space with prime golf course views. Special features include stackable moving glass walls to outdoor living space on both levels, all custom landscaping, window coverings, Signature wine center at 1st floor bar, Zephyr Kegerator at 2nd floor bonus room bar, enclosed courtyard w/ gate, Walk to the community center, clubhouse and More! The award winning PebbleCreek Resort Community has 3 Championship Golf courses, 36 Pickleball courts, Indoor/outdoor pools, fitness & art centers, 100's of social clubs & more!
Ask about the high-quality energy standards.
Luxury Golf Villa Standards include:
*Primary bedroom has large walk-in closet.
*Large kitchen pantry
SEE INCLUDED FEATURES SHEET IN PHOTOS!
Kitchen:
" Newport HDF - Dove White
" Quartz Countertops
" Full Height Tile Backsplash
" Blanco Granite undermount single bowl sink - White
" Delta Trinsic pull-down faucet - Matte Black
" LG Signature Series 42" built in side-by-side refrigerator - Stainless Steel
" LG Signature Kitchen Suite Appliance package - 36" Gas Pro Cooktop with 6 burners,
Top Control Dishwasher, 30" Combination Wall Oven with Speed Cook and Steam,
Signature Chimney Hood
Bathrooms:
" Quartz Countertops
" Kohler Cimarron Comfort Height toilets - White
" Kohler Ladena rectangular undermount sinks - White
" Delta Saylor fixtures - Champagne Bronze
Additional Upgrades:
" Elevator package
" Office with covered deck at second floor (standard den on first floor)
" Additional Laundry room with granite countertops, stacked washer/electric dryer 2nd floor
" Window Coverings throughout
" Alterra electrical/home technology/media options
" Crown moulding and custom paint - selected rooms
" Coffered ceiling at Primary bedroom and Den
" Signature Wine center at first floor bar- Stainless Steel
" Zephyr Kegerator at second floor bonus room bar - Stainless steel
" Kohler Undertone entertainment sink at second floor bonus room
" First floor laundry room - LG top load washer /electric dryer package - Graphite Steel
" Upgraded decorative lighting and fans throughout
" Upgraded carpet, luxury plank vinyl and porcelain tile
" Stackable Moving Glass Wall Systems on both levels
" Epoxy floor coating at garage
" Rear courtyard custom landscaping
" Outdoor Kitchen Package
For sale
Price cut: $10 (7/16)
$1,697,990
2765 N 164TH Drive, Goodyear, AZ 85395
3beds
3,675sqft
:
Get pre-qualified$10,241/mo
Townhouse
Built in 2024
4,725 Square Feet Lot
$-- Zestimate®
$462/sqft
$569/mo HOA
What's special
Contemporary exteriorsPrivate elevatorAll custom landscapingPrimary bedroomElevator packageRear courtyard custom landscapingSignature chimney hood
- 45 days |
- 336 |
- 18 |
Zillow last checked:
Listing updated:
Listed by:
Eric Scott Holland 602-399-3002,
Pebblecreek Properties Limited
Source: ARMLS,MLS#: 7041374
Facts & features
Interior
Bedrooms & bathrooms
- Bedrooms: 3
- Bathrooms: 5
- Full bathrooms: 3
- 1/2 bathrooms: 2
Heating
- Natural Gas
Cooling
- Central Air, Programmable Thmstat
Appliances
- Included: Dryer, Washer, Refrigerator, Built-in Microwave, Dishwasher, Disposal, Gas Cooktop, Built-In Gas Oven
- Laundry: Inside
Features
- Pantry, Non-laminate Counter, Quartz Countertops, High Speed Internet, Double Vanity, Other, Master Downstairs, Breakfast Bar, 9+ Flat Ceilings, No Interior Steps, Wet Bar, Kitchen Island, Full Bth Master Bdrm, Separate Shwr & Tub
- Flooring: Carpet, Vinyl
- Windows: Screens, Low Emissivity Windows, Double Pane Windows, Tinted Windows
- Has basement: No
- Number of fireplaces: 1
- Fireplace features: Exterior Fireplace, Gas
Interior area
- Total structure area: 3,675
- Total interior livable area: 3,675 sqft
Property
Parking
- Total spaces: 2
- Parking features: Attached, Garage Door Opener, Direct Access
- Attached garage spaces: 2
Features
- Stories: 2
- Patio & porch: Covered
- Exterior features: Rain Gutters, Other, Private Street(s), Private Yard, Built-in Barbecue
- Spa features: None
- Fencing: Back Yard,Block,Wrought Iron
- Has view: Yes
- View description: Golf Course
Lot
- Size: 4,725 Square Feet
- Features: Desert Back, Desert Front, On Golf Course, Gravel/Stone Back, Auto Timer H2O Front, Auto Timer H2O Back
Details
- Parcel number: 50103403
- Special conditions: Age Restricted (See Remarks)
Construction
Type & style
- Home type: Townhouse
- Architectural style: Contemporary
- Property subtype: Townhouse
- Attached to another structure: Yes
Materials
- Spray Foam Insulation, Stucco, Wood Frame, Painted, Ducts Professionally Air-Sealed
- Foundation: Slab
- Roof: Other,Tile,Concrete
Condition
- Complete Spec Home
- New construction: No
- Year built: 2024
Details
- Builder name: Robson Resort Communities
- Warranty included: Yes
Utilities & green energy
- Sewer: Public Sewer
- Water: Pvt Water Company
Green energy
- Energy efficient items: Fresh Air Mechanical
- Water conservation: Tankless Ht Wtr Heat
Community & HOA
Community
- Features: Pool, Golf, Pickleball, Gated, Community Spa, Community Spa Htd, Community Media Room, Guarded Entry, Concierge, Tennis Court(s), Biking/Walking Path, Fitness Center
- Security: Security Guard
- Senior community: Yes
- Subdivision: PebbleCreek Luxury Golf Villas
HOA
- Has HOA: Yes
- Services included: Roof Repair, Insurance, Maintenance Grounds, Street Maint, Front Yard Maint, Roof Replacement, Maintenance Exterior
- HOA fee: $1,761 semi-annually
- HOA name: PebbleCreek HOA
- HOA phone: 623-935-6780
- Second HOA fee: $275 monthly
- Second HOA name: PC Villas Assn
- Second HOA phone: 623-935-6780
Location
- Region: Goodyear
Financial & listing details
- Price per square foot: $462/sqft
- Tax assessed value: $10,400
- Annual tax amount: $10,867
- Date on market: 6/12/2026
- Cumulative days on market: 45 days
- Listing terms: Cash,Conventional,1031 Exchange
- Ownership: Fee Simple
- Road surface type: Paved
Estimated market value
Not available
Estimated sales range
Not available
$2,398/mo
Price history
| Date | Event | Price |
|---|---|---|
| 7/16/2026 | Price change | $1,697,9900%$462/sqft |
Source:  ARMLS #7041374 Report a problem ARMLS #7041374 Report a problem | ||
| 6/12/2026 | Listed for sale | $1,698,000$462/sqft |
Source: ARMLS #7041374 Report a problem | ||
Public tax history
| Year | Property taxes | Tax assessment |
|---|---|---|
| 2022 | -- | $1,560 -36% |
| 2021 | -- | $2,436 |
Find assessor info on the county website
Monthly payment
Est. payment
Payment breakdown
Explore the cost of this home by adjusting the details. Changes won't be saved.Climate risks
Neighborhood: 85395
Nearby schools
GreatSchools rating
- 5/10Western Sky Middle SchoolGrades: 5-8Distance: 2.6 mi
- 7/10Millennium High SchoolGrades: 9-12Distance: 2.3 mi
- 5/10Mabel Padgett Elementary SchoolGrades: PK-6Distance: 1.9 mi
- $742,800-- bd-- ba-- sqft2765 N 164th Dr, Goodyear, AZ 85395Off Market
- $10,4004,275 Square Feet2759 N 164th Dr, Goodyear, AZ 85395Off Market
- $1,411,2624,725 Square Feet2759 N 164th Dr, Goodyear, AZ 85395Sold
- $1,265,0002 bd3 ba2.2k sqft2771 N 164th Dr, Goodyear, AZ 85395For Sale
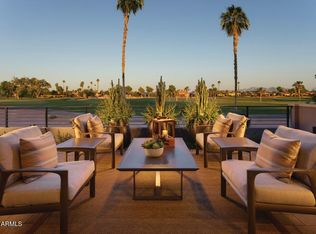
- $717,300-- bd-- ba-- sqft2771 N 164th Dr, Goodyear, AZ 85395Off Market
- $10,4004,275 Square Feet2753 N 164th Dr, Goodyear, AZ 85395Off Market
- $1,059,4644,725 Square Feet2753 N 164th Dr, Goodyear, AZ 85395Sold
- $10,4004,275 Square Feet2777 N 164th Dr, Goodyear, AZ 85395Off Market
A local agent can set up tours, give advice and negotiate with sellers.
Similar homes
- $1,265,0002 bd3 ba2.2k sqft2771 N 164TH Drive, Goodyear, AZ 85395For SaleMLS ID #7035091, Eric Scott Holland, Pebblecreek Properties Limited. ARMLS
- $1,230,0003 bd4 ba2.6k sqft2231 N 169TH Avenue, Goodyear, AZ 85395For Sale
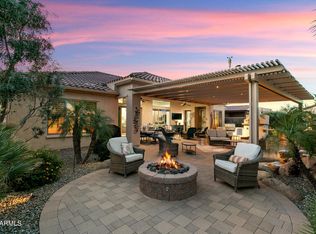 MLS ID #7012640, Donna M Strand, Realty ONE Group. ARMLS
 - $1,689,0004 bd4 ba3.5k sqft18232 W SAN JUAN Court, Litchfield Park, AZ 85340For Sale
 MLS ID #7047390, Diana Gonzalez, HomeSmart. ARMLS
 - $1,199,0002 bd3 ba2.3k sqft16549 W ROANOKE Avenue, Goodyear, AZ 85395For Sale
 MLS ID #7017574, Arnold Hickey, Phx Pro Realty. ARMLS
 - $1,700,0005 bd5 ba3k sqft180 E BIRD Lane, Litchfield Park, AZ 85340For SaleMLS ID #7013508, Faith Vance, 3rd Base Realty Group LLC. ARMLS
- $1,549,0004 bd4 ba3.8k sqft18206 W SAN MIGUEL Court, Litchfield Park, AZ 85340For SaleMLS ID #7057317, Sandra Gaare, RETSY. ARMLS
- $1,649,0004 bd5 ba3.9k sqft19312 W PUGET Avenue, Waddell, AZ 85355For SaleMLS ID #6997252, Blake Anderson, RE/MAX Desert Showcase. ARMLS
- $1,325,0003 bd4 ba3.1k sqft20532 W Meadowbrook Avenue, Buckeye, AZ 85396For SaleMLS ID #7050732, Karen Milhous, HomeSmart. ARMLS
- $1,445,0005 bd4 ba3.4k sqft18230 W SAN MIGUEL Court, Litchfield Park, AZ 85340For SaleMLS ID #7040378, Sally Ostwinkle, HomeSmart. ARMLS
- $850,0006 bd5 ba3.8k sqft14372 W CYPRESS Street, Goodyear, AZ 85395For SaleMLS ID #7042903, Kristopher J Wisdom, Realty ONE Group. ARMLS
- $1,595,0003 bd4 ba3.1k sqft20732 W SAN JUAN Avenue, Buckeye, AZ 85396For SaleMLS ID #6987900, Trina Trump, Realty ONE Group. ARMLS
- $1,499,0005 bd4 ba3.7k sqft18024 W MONTEBELLO Avenue, Litchfield Park, AZ 85340For SaleMLS ID #7020683, Marsee Wilhems, eXp Realty. ARMLS
- $1,399,0004 bd4 ba2.9k sqft1106 N VILLA NUEVA Drive, Litchfield Park, AZ 85340For SaleMLS ID #6961475, Angel Munoz, W and Partners, LLC. ARMLS
- $1,800,0003 bd4 ba2.4k sqft17681 W WILDWOOD Street, Surprise, AZ 85388New ConstructionARMLS
- $1,399,9004 bd4 ba3.4k sqft18609 W PORTER Drive, Goodyear, AZ 85338For SaleMLS ID #7049390, Anthony R Sherman, Arizona Team Realty, LLC. ARMLS
- $1,325,0003 bd3 ba2.5k sqft5078 N 206TH Avenue, Buckeye, AZ 85396For SaleMLS ID #7004275, Matthew Topie, eXp Realty. ARMLS
- $1,600,0005 bd5 ba3.3k sqft17710 W WILDWOOD Street, Surprise, AZ 85388New ConstructionARMLS
- $1,350,0003 bd4 ba2.9k sqft17554 W MONTPELIER Street, Surprise, AZ 85388For SaleMLS ID #7049819, Brandon Bethel, Fathom Realty. ARMLS
- $980,0004 bd4 ba3.5k sqft14817 W ESCONDIDO Drive N, Litchfield Park, AZ 85340For SaleMLS ID #7032793, Carin S Nguyen, Real Broker. ARMLS
- $1,250,0003 bd4 ba2.7k sqft11873 N SAN CLEMENTE Street, Surprise, AZ 85388For SaleMLS ID #7042361, Tracy van Ravensway, Real Broker. ARMLS
