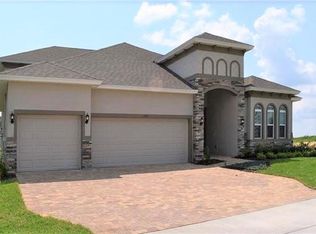
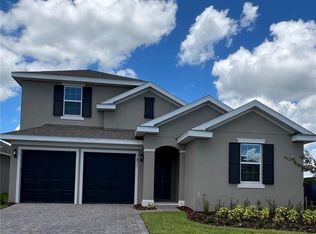
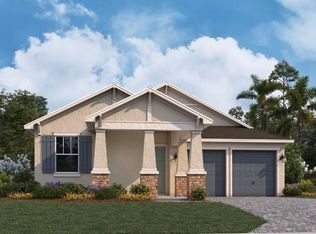
SELLER IS OFFERING $15,000 TOWARD BUYER CLOSING COSTS, PREPAIDS, OR RATE BUYDOWN! You dont have to wait for a build out, this this beautifully designed residence on a gorgeous premium lot in the highly desirable Hills of Minneola community is available to call home now! 6 bedrooms, 4 full bathrooms and 1 half bathroom, this impressive two-story home combines luxury finishes, exceptional living space and beautiful views of Minneola's rolling hills. Stunning luxury chef's kitchen designed for both everyday living and entertaining. The unique double-kitchen configuration provides exceptional preparation, cooking and storage space, making it ideal for entertaining, large gatherings and those who truly enjoy cooking. Beautifully selected upgrades and finishes throughout the home create an elevated, move-in-ready feel without the wait of new construction. The open-concept main living areas are spacious and inviting, with the kitchen, dining and great room flowing seamlessly together. Large windows bring in abundant natural light while showcasing beautiful views of the surrounding hills. The main level also features a spacious primary suite with dual walk-in closets and a generously sized private bath, along with a versatile flex room ideal for a home office, study or additional living space. Upstairs, five additional bedrooms are complemented by generous bonus and flex spaces, providing endless possibilities for a media room, game room, second family room, home gym or study area. Most bedrooms feature walk-in closets, and the conveniently located second-floor additional laundry room adds functionality to this thoughtfully designed floor plan. Full home filtration, purification reverse osmosis water system. Located among the rolling hills of Minneola, Hills of Minneola offers an exceptional community lifestyle with a clubhouse, resort-style pool, fitness center, parks and playgrounds, basketball and pickleball courts, dog park, green spaces and walking trails. K-8 school is conveniently located within walking distance of the community. Ideally positioned near the Florida Turnpike interchange, this location provides convenient access to Clermont, Winter Garden, Orlando, shopping, dining, entertainment and everything Central Florida has to offer. Why wait to build when you can enjoy a beautifully upgraded, move-in-ready home with incredible space, luxury features and picturesque hill views? With 6 bedrooms, 4.5 bathrooms, a luxury chef's kitchen and a $15,000 seller incentive, this exceptional Hills of Minneola home is ready to welcome you.
For sale
$845,000
1662 CADENCE STREET, MINNEOLA, FL 34715
6beds
4,000sqft
Single Family Residence
Built in 2025
7,192 Square Feet Lot
$-- Zestimate®
$211/sqft
$39/mo HOA
What's special
Resort-style poolLuxury finishesParks and playgroundsPicturesque hill viewsIncredible spaceExceptional living spaceSpacious primary suite
- 4 hours
- 10
- 2
Zillow last checked:
Listing updated:
Listed by:
Toya Baruso 407-994-8994,
920 REAL INC. 561-391-4141
Source: Stellar MLS,MLS#: O6439923
Originating MLS: Suncoast Tampa

Facts & features
Interior
Bedrooms & bathrooms
- Bedrooms: 6
- Bathrooms: 5
- Full bathrooms: 4
- 1/2 bathrooms: 1
Rooms
- Room types: Den/Library/Office, Great Room, Loft
Primary bedroom
- Features: En Suite Bathroom, Dual Closets
- Level: First
- Area: 269.1 Square Feet
- Dimensions: 19.5x13.8
Bedroom 2
- Features: Ceiling Fan(s), Built-in Closet
- Level: Second
- Area: 222.94 Square Feet
- Dimensions: 14.2x15.7
Bedroom 3
- Features: Ceiling Fan(s), Built-in Closet
- Level: Second
- Area: 162.36 Square Feet
- Dimensions: 12.3x13.2
Bedroom 4
- Features: Ceiling Fan(s), Built-in Closet
- Level: Second
- Area: 168.99 Square Feet
- Dimensions: 12.9x13.1
Bedroom 5
- Features: Jack & Jill Bathroom, Built-in Closet
- Level: Second
- Area: 171.96 Square Feet
- Dimensions: 12.11x14.2
Primary bathroom
- Features: Garden Bath, Linen Closet
- Level: First
- Area: 136.08 Square Feet
- Dimensions: 16.8x8.1
Bonus room
- Features: No Closet
- Level: Second
- Area: 544.98 Square Feet
- Dimensions: 27.1x20.11
Den
- Features: Ceiling Fan(s), No Closet
- Level: Second
- Area: 230.58 Square Feet
- Dimensions: 18.3x12.6
Dining room
- Level: First
- Area: 154.78 Square Feet
- Dimensions: 10.9x14.2
Foyer
- Level: First
- Area: 143.96 Square Feet
- Dimensions: 23.6x6.1
Kitchen
- Features: Kitchen Island, Walk-In Closet(s)
- Level: First
- Area: 147.9 Square Feet
- Dimensions: 17x8.7
Laundry
- Level: Second
- Area: 53.07 Square Feet
- Dimensions: 8.7x6.1
Laundry
- Level: First
- Area: 87.36 Square Feet
- Dimensions: 16.8x5.2
Living room
- Features: Ceiling Fan(s)
- Level: First
- Area: 488.29 Square Feet
- Dimensions: 25.3x19.3
Office
- Level: First
- Area: 168.33 Square Feet
- Dimensions: 12.11x13.9
Heating
- Central
Cooling
- Central Air
Appliances
- Included: Oven, Cooktop, Dishwasher, Disposal, Dryer, Electric Water Heater, Kitchen Reverse Osmosis System, Microwave, Range Hood, Refrigerator, Washer, Water Filtration System, Water Purifier, Water Softener
- Laundry: Laundry Room
Features
- Ceiling Fan(s), Eating Space In Kitchen, High Ceilings, In Wall Pest System, Kitchen/Family Room Combo, Living Room/Dining Room Combo, Open Floorplan, Pest Guard System, Primary Bedroom Main Floor, Stone Counters, Thermostat, Walk-In Closet(s)
- Flooring: Carpet, Tile
- Doors: Sliding Doors
- Windows: Window Treatments
- Has fireplace: No
- Common walls with other units/homes: Corner Unit
Interior area
- Total structure area: 5,000
- Total interior livable area: 4,000 sqft
Property
Parking
- Total spaces: 2
- Parking features: Driveway, Garage Door Opener, Golf Cart Garage, Guest, On Street
- Attached garage spaces: 2
- Has uncovered spaces: Yes
Features
- Levels: Two
- Stories: 2
- Patio & porch: Covered, Patio, Rear Porch
- Exterior features: Garden, Irrigation System, Lighting, Rain Gutters, Sidewalk, Sprinkler Metered
- Has view: Yes
- View description: Garden, Trees/Woods
Lot
- Size: 7,192 Square Feet
- Features: Corner Lot, Gentle Sloping, Landscaped, Rolling Slope, Sidewalk
- Residential vegetation: Oak Trees, Trees/Landscaped
Details
- Parcel number: 322126002500011530
- Zoning: P-D
- Special conditions: None
Construction
Type & style
- Home type: SingleFamily
- Architectural style: Craftsman
- Property subtype: Single Family Residence
Materials
- Block, Stucco
- Foundation: Slab
- Roof: Shingle
Condition
- New construction: No
- Year built: 2025
Details
- Builder name: Dream Finders
Utilities & green energy
- Sewer: Public Sewer
- Water: Public
- Utilities for property: Cable Connected, Electricity Connected, Phone Available, Public, Sewer Connected, Sprinkler Meter, Street Lights, Underground Utilities, Water Connected
Green energy
- Water conservation: Whole House Water Purification
Community & HOA
Community
- Features: Clubhouse, Deed Restrictions, Dog Park, Park, Playground, Pool, Sidewalks, Special Community Restrictions
- Security: Fire Alarm, Security System
- Pet fee: $0 monthly
- Subdivision: VILLAGES/MINNEOLA HILLS PH
HOA
- Has HOA: Yes
- Amenities included: Clubhouse, Fitness Center, Lobby Key Required, Park, Playground, Pool, Recreation Facilities
- Services included: Maintenance Grounds, Manager, Recreational Facilities
- HOA fee: $39 monthly
- HOA name: Association Solutions of CFL
- HOA phone: 407-847-2280
Location
- Region: Minneola
Financial & listing details
- Price per square foot: $211/sqft
- Tax assessed value: $64,000
- Annual tax amount: $3,239
- Date on market: 9/10/2026
- Listing terms: Cash,Conventional,VA Loan
- Ownership: Fee Simple
- Total actual rent: 0
- Electric utility on property: Yes
- Road surface type: Paved
Estimated market value
Not available
Estimated sales range
Not available
Not available
Price history
| Date | Event | Price |
|---|---|---|
| 9/11/2026 | Listed for sale | $845,000-1.1%$211/sqft |
Source: | ||
| 12/2/2025 | Sold | $854,770$214/sqft |
Source: Public Record Report a problem | ||
Public tax history
| Year | Property taxes | Tax assessment |
|---|---|---|
| 2025 | $3,239 +0.7% | $64,000 |
| 2024 | $3,216 | $64,000 |
Find assessor info on the county website
Monthly payment
Est. payment
Payment breakdown
Explore the cost of this home by adjusting the details. Changes won't be saved.Climate risks
Neighborhood: 34715
Nearby schools
Schools provided by the listing agent
- Elementary: Grassy Lake Elementary
- Middle: East Ridge Middle
- High: Lake Minneola High
Source: Stellar MLS. This data may not be complete. We recommend contacting the local school district to confirm school assignments for this home.