Welcome home to this beautifully maintained and renovated 4-bedroom, 2-bath property located in an established Lawrenceville neighborhood. Recent updates include renovated bathrooms, an updated kitchen, new flooring, fresh interior paint, and modern finishes throughout. The spacious floor plan features vaulted ceilings, a cozy fireplace, multiple living areas, and plenty of natural light. Enjoy outdoor living on the comfortable and cozy front porch perfect for a great coffee and great conversations. Additional features include a huge bonus room/movie room or anything convenient for the familiy, there's also a functional area that could be easly converted to a nice sunroom/office space/kids play room or much more. Conveniently located near shopping, dining, parks, and schools, this move-in ready home offers comfort, functionality, and value.
Pending
$379,000
1662 Graduate Dr, Lawrenceville, GA 30044
4beds
1,832sqft
Single Family Residence, Residential
Built in 1985
0.46 Acres Lot
$377,200 Zestimate®
$207/sqft
$-- HOA
What's special
Modern finishes throughoutCozy fireplacePlenty of natural lightUpdated kitchenRenovated bathroomsSpacious floor planVaulted ceilings
- 41 days |
- 242 |
- 17 |
Likely to sell faster than
Zillow last checked:
Listing updated:
Listed by:
Maribel Rodriguez,
AXEN Realty, LLC 770-875-6708
Source: FMLS GA,MLS#: 7786627
Facts & features
Interior
Bedrooms & bathrooms
- Bedrooms: 4
- Bathrooms: 2
- Full bathrooms: 2
- Main level bathrooms: 2
- Main level bedrooms: 3
Rooms
- Room types: Bonus Room, Family Room, Laundry
Primary bedroom
- Features: Master on Main, Other
- Level: Master on Main, Other
Bedroom
- Features: Master on Main, Other
Primary bathroom
- Features: Shower Only, Other
Dining room
- Features: Other
Kitchen
- Features: Kitchen Island, Stone Counters, View to Family Room, Other
Heating
- Central, Forced Air
Cooling
- Ceiling Fan(s), Central Air
Appliances
- Included: Dishwasher, Disposal, Electric Water Heater, Gas Range, Microwave, Other
- Laundry: Laundry Room
Features
- Entrance Foyer, Other
- Flooring: Carpet, Hardwood
- Windows: Bay Window(s)
- Basement: None
- Number of fireplaces: 1
- Fireplace features: Electric, Family Room
- Common walls with other units/homes: No Common Walls
Interior area
- Total structure area: 1,832
- Total interior livable area: 1,832 sqft
- Finished area above ground: 2,512
Video & virtual tour
Property
Parking
- Parking features: Attached
- Has attached garage: Yes
Accessibility
- Accessibility features: None
Features
- Levels: Multi/Split
- Patio & porch: Front Porch
- Exterior features: Rain Gutters, Other
- Pool features: None
- Spa features: None
- Fencing: Back Yard,Fenced,Wood
- Has view: Yes
- View description: City
- Waterfront features: None
- Body of water: None
Lot
- Size: 0.46 Acres
- Features: Back Yard, Level, Other
Details
- Additional structures: None
- Parcel number: R5077 133
- Other equipment: None
- Horse amenities: None
Construction
Type & style
- Home type: SingleFamily
- Architectural style: Traditional
- Property subtype: Single Family Residence, Residential
Materials
- Other
- Foundation: Pillar/Post/Pier
- Roof: Composition
Condition
- Resale
- New construction: No
- Year built: 1985
Details
- Warranty included: Yes
Utilities & green energy
- Electric: 110 Volts, 220 Volts
- Sewer: Septic Tank
- Water: Public
- Utilities for property: Electricity Available, Natural Gas Available, Sewer Available, Underground Utilities, Water Available
Green energy
- Energy efficient items: None
- Energy generation: None
Community & HOA
Community
- Features: None
- Security: Smoke Detector(s)
- Subdivision: Inglenook
HOA
- Has HOA: No
Location
- Region: Lawrenceville
Financial & listing details
- Price per square foot: $207/sqft
- Tax assessed value: $351,800
- Annual tax amount: $3,676
- Date on market: 6/11/2026
- Cumulative days on market: 13 days
- Electric utility on property: Yes
- Road surface type: Asphalt
Estimated market value
$377,200
$358,000 - $396,000
$2,200/mo
Price history
| Date | Event | Price |
|---|---|---|
| 6/29/2026 | Pending sale | $379,000$207/sqft |
Source:  GAMLS #10783632 Report a problem GAMLS #10783632 Report a problem | ||
| 6/11/2026 | Listed for sale | $379,000+191.5%$207/sqft |
Source:  FMLS GA #7786627 Report a problem FMLS GA #7786627 Report a problem | ||
| 11/15/2001 | Sold | $130,000$71/sqft |
Source: Public Record Report a problem | ||
Public tax history
| Year | Property taxes | Tax assessment |
|---|---|---|
| 2025 | $3,676 +0.1% | $140,720 +4.7% |
| 2024 | $3,674 +24.7% | $134,440 +9.2% |
| 2023 | $2,947 -5.8% | $123,080 +12.1% |
| 2022 | $3,128 +19% | $109,800 +30.6% |
| 2021 | $2,628 +9.3% | $84,080 +15.4% |
| 2020 | $2,404 +2.5% | $72,880 |
| 2019 | $2,345 | $72,880 +14.2% |
| 2018 | $2,345 +16% | $63,840 +12.1% |
| 2016 | $2,022 +13.3% | $56,960 +24.9% |
| 2015 | $1,785 | $45,600 +21.9% |
| 2014 | $1,785 +58.8% | $37,400 +40.6% |
| 2013 | $1,124 | $26,600 |
| 2012 | -- | $26,600 -39% |
| 2011 | -- | $43,600 -17.9% |
| 2010 | -- | $53,120 |
| 2009 | -- | $53,120 |
| 2007 | -- | $53,120 |
| 2006 | -- | $53,120 |
| 2005 | -- | $53,120 |
| 2004 | -- | $53,120 +6.4% |
| 2003 | $634 -47.3% | $49,920 |
| 2002 | $1,202 +3.3% | $49,920 +11.4% |
| 2001 | $1,164 | $44,800 |
Find assessor info on the county website
Monthly payment
Est. payment
Payment breakdown
Explore the cost of this home by adjusting the details. Changes won't be saved.Climate risks
Neighborhood: 30044
Nearby schools
GreatSchools rating
- 6/10Cedar Hill Elementary SchoolGrades: PK-5Distance: 0.6 mi
- 6/10Richards Middle SchoolGrades: 6-8Distance: 0.7 mi
- 3/10Discovery High SchoolGrades: 9-12Distance: 2.6 mi
Schools provided by the listing agent
- Elementary: Cedar Hill
- Middle: Richards - Gwinnett
- High: Discovery
Source: FMLS GA. This data may not be complete. We recommend contacting the local school district to confirm school assignments for this home.
- $372,4004 bd3 ba2.7k sqft462 Freshman Dr, Lawrenceville, GA 30044Off Market
- $350,0003 bd2 ba2.4k sqft1642 Graduate Dr, Lawrenceville, GA 30044Off Market
- $330,6003 bd2 ba1.9k sqft1633 Graduate Dr, Lawrenceville, GA 30044Off Market
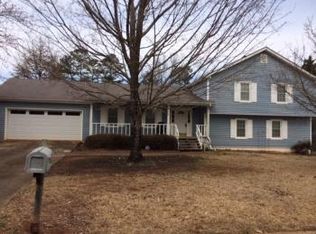
- $408,9003 bd3 ba1.9k sqft1607 Scholar Dr, Lawrenceville, GA 30044Off Market
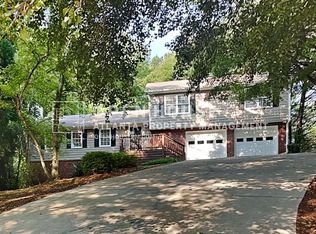
- $356,8003 bd3 ba2.7k sqft451 Freshman Dr, Lawrenceville, GA 30044Off Market
- $346,0003 bd3 ba1.9k sqft1643 Graduate Dr, Lawrenceville, GA 30044Off Market
- $356,7003 bd3 ba1.8k sqft472 Freshman Dr, Lawrenceville, GA 30044Off Market
- $318,9003 bd2 ba1.7k sqft1637 Scholar Dr, Lawrenceville, GA 30044Off Market
A local agent can set up tours, give advice and negotiate with sellers.
Similar homes
- $359,0004 bd3 ba1.5k sqft1750 Lamancha Dr, Lawrenceville, GA 30044For Sale

 MLS ID #7793516, Chandler Alverson, Emerald Homes. FMLS GA
 - $405,0004 bd3 ba2.4k sqft461 Cricket Hill Trl, Lawrenceville, GA 30044For Sale
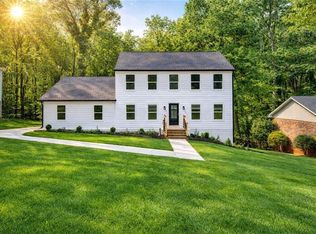 MLS ID #7756505, Karen Martinez Herrera, EXP Realty, LLC.. FMLS GA
 - $367,0003 bd2 ba1.4k sqft453 Edwards Ct, Lawrenceville, GA 30044For Sale
 MLS ID #7792270, Mohammad Zakir Sikder, Chapman Hall Professionals. FMLS GA
 - $399,0004 bd3 ba2.2k sqft691 Paden Mill Trl, Lawrenceville, GA 30044For Sale
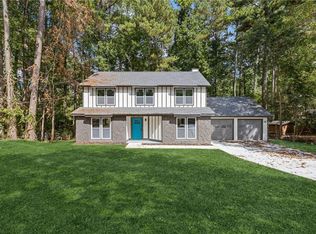 MLS ID #7743387, Mohammad Zakir Sikder, Chapman Hall Professionals. FMLS GA
 - $379,0005 bd3 ba2.2k sqft483 Mephisto Cir, Lawrenceville, GA 30046For SaleMLS ID #7787751, Square Real Estate Consultants, Coldwell Banker Realty. FMLS GA
- $400,0003 bd3 ba2.1k sqft310 Crescentview Ct, Lawrenceville, GA 30044For SaleMLS ID #7777824, Jingru Sui, Keller Williams Realty Atlanta Partners. FMLS GA
- $375,0003 bd2 ba1.5k sqft412 Trotters Rdg, Lawrenceville, GA 30043For SaleMLS ID #7806395, Linda Huynh, Real Broker, LLC.. FMLS GA
- $412,0004 bd3 ba2.2k sqft4085 Vicksburg Dr, Lawrenceville, GA 30044For SaleMLS ID #7750519, Abraham Hagos, Virtual Properties Realty.com. FMLS GA
- $389,0004 bd3 ba1.8k sqft1591 Willow Bend Way, Snellville, GA 30078For SaleMLS ID #7787894, Tuyen Luong, Simply Homes ATL, LLC. FMLS GA
- $360,0004 bd3 ba1.9k sqft1909 Suwanee Valley Rd, Lawrenceville, GA 30043For SaleMLS ID #7783379, Vipul Gupta, Wynd Realty, LLC. FMLS GA
- $355,0003 bd2 ba1.9k sqft105 Stone Wood Ln, Lawrenceville, GA 30046For SaleMLS ID #7776955, JAN HARWOOD, Georgia Dreams Realty. FMLS GA
- $424,9003 bd3 ba1.6k sqft447 Warren Rd, Lawrenceville, GA 30044For SaleMLS ID #7750918, Geraldine Manzanero Suarez, Virtual Properties Realty.com. FMLS GA
- $360,0003 bd2 ba1.4k sqft584 Fernstone Trl, Lawrenceville, GA 30046For SaleMLS ID #7796790, Rusty Wallace, Keller Williams Realty Community Partners. FMLS GA
- $399,0004 bd6 ba2.4k sqft410 Charter Ct, Lawrenceville, GA 30046For SaleMLS ID #7802878, Husain Masani, Keller Williams Realty Atl Partners. FMLS GA
- $390,0004 bd3 ba1.5k sqft1373 Fairfield Dr SW, Lilburn, GA 30047For SaleMLS ID #7794673, Jonathan Bostocky, Orchard Brokerage LLC. FMLS GA
- $425,0006 bd4 ba2k sqft510 Saint James Ct, Lawrenceville, GA 30044For SaleMLS ID #7797849, Luis Sanchez, Virtual Properties Realty.com. FMLS GA
- $339,9004 bd3 ba2.2k sqft673 Effie Dr, Lawrenceville, GA 30045For SaleMLS ID #7791731, Aziza Zeerak, Realty One Group Edge. FMLS GA
- $350,0004 bd2 ba2k sqft1488 White Wing Ct, Norcross, GA 30093For SaleMLS ID #7805768, Paul Zehe, REMAX Center. FMLS GA
- $379,9994 bd3 ba2.5k sqft5460 Chanterella Ct SW, Lilburn, GA 30047For SaleMLS ID #7803639, Drew Barton, ATL Realty. FMLS GA
- $399,0005 bd3 ba2.6k sqft298 W Wind Dr SW, Lilburn, GA 30047For SaleMLS ID #7807492, Syed Firoz, Virtual Properties Realty.com. FMLS GA
