Completely renovated and move-in ready, this beautifully updated split-foyer home combines modern finishes with a spacious, functional layout. The main level features an open-concept living area with the wall removed between the kitchen and living room, creating a bright, inviting space centered around a large granite island. The kitchen offers new cabinetry, granite countertops, updated fixtures, and plenty of workspace for everyday living and entertaining. New luxury vinyl plank flooring runs throughout the home, complemented by fresh interior paint, updated lighting, renovated bathrooms, and stylish finishes from top to bottom. The lower level provides a large recreation room, two additional bedrooms, a full bath, and flexible space for guests, a home office, or multi-generational living. Outside, enjoy a brand-new 12 x 12 deck overlooking the fenced backyard with mature trees and a storage building. Additional improvements include a new garage door, refreshed exterior, painted garage floor, and roof replaced in 2018, according to the seller. Conveniently located between Jimmy Carter Boulevard and Indian Trail Road with quick access to I-85, shopping, restaurants, parks, and everyday conveniences. This is the one you've been waiting for.
Active
$350,000
1488 White Wing Ct, Norcross, GA 30093
4beds
2,652sqft
:
Get pre-qualified$2,224/mo
Single Family Residence
Built in 1983
0.45 Acres Lot
$340,500 Zestimate®
$132/sqft
$-- HOA
What's special
Modern finishesStorage buildingNew garage doorPlenty of workspaceBright inviting spacePainted garage floorLarge granite island
- 8 days |
- 921 |
- 87 |
Zillow last checked:
Listing updated:
Listed by:
Paul Zehe 678-999-7653,
RE/MAX Center,
Matt Rhule 678-522-5060,
RE/MAX Center
Source: GAMLS,MLS#: 10806521
Facts & features
Interior
Bedrooms & bathrooms
- Bedrooms: 4
- Bathrooms: 2
- Full bathrooms: 2
- Main level bathrooms: 1
- Main level bedrooms: 2
Rooms
- Room types: Bonus Room
Dining room
- Features: Dining Rm/Living Rm Combo
Kitchen
- Features: Kitchen Island, Breakfast Area, Pantry, Solid Surface Counters
Heating
- Forced Air, Central
Cooling
- Central Air
Appliances
- Included: Dishwasher, Oven/Range (Combo), Refrigerator, Other, Gas Water Heater, Water Softener
- Laundry: Other
Features
- Other, Walk-In Closet(s)
- Flooring: Tile, Vinyl
- Windows: Double Pane Windows
- Basement: Finished,Daylight,Bath Finished
- Has fireplace: No
- Common walls with other units/homes: No Common Walls
Interior area
- Total structure area: 2,652
- Total interior livable area: 2,652 sqft
- Finished area above ground: 1,788
- Finished area below ground: 864
Video & virtual tour
Property
Parking
- Total spaces: 1
- Parking features: Garage, Attached
- Has attached garage: Yes
Features
- Levels: Multi/Split
- Patio & porch: Deck, Screened
- Exterior features: Other
- Fencing: Back Yard,Fenced
Lot
- Size: 0.45 Acres
- Features: Level, Other
Details
- Additional structures: Shed(s), Outbuilding
- Parcel number: R6188 481
Construction
Type & style
- Home type: SingleFamily
- Architectural style: Traditional
- Property subtype: Single Family Residence
Materials
- Wood Siding, Brick
- Foundation: Slab
- Roof: Composition
Condition
- Resale
- New construction: No
- Year built: 1983
Utilities & green energy
- Electric: 220 Volts
- Sewer: Public Sewer
- Water: Public
- Utilities for property: Cable Available
Community & HOA
Community
- Features: None
- Security: Smoke Detector(s)
- Subdivision: Dove Trace
HOA
- Has HOA: No
- Services included: None
Location
- Region: Norcross
Financial & listing details
- Price per square foot: $132/sqft
- Tax assessed value: $303,400
- Annual tax amount: $3,952
- Date on market: 7/16/2026
- Cumulative days on market: 8 days
- Listing agreement: Exclusive Right To Sell
Estimated market value
$340,500
$323,000 - $358,000
$2,383/mo
Price history
| Date | Event | Price |
|---|---|---|
| 7/16/2026 | Listed for sale | $350,000+94.4%$132/sqft |
Source:  GAMLS #10806521 Report a problem GAMLS #10806521 Report a problem | ||
| 9/11/2020 | Listing removed | $180,000$68/sqft |
Source: RE/MAX Center #6711050 Report a problem | ||
| 4/28/2020 | Listed for sale | $180,000$68/sqft |
Source: RE/MAX Center #8771879 Report a problem | ||
| 4/20/2020 | Pending sale | $180,000$68/sqft |
Source: RE/MAX Center #8771879 Report a problem | ||
| 4/17/2020 | Listed for sale | $180,000$68/sqft |
Source: RE/MAX Center #8771879 Report a problem | ||
Public tax history
| Year | Property taxes | Tax assessment |
|---|---|---|
| 2025 | $3,952 +0.2% | $121,360 +5.4% |
| 2024 | $3,943 +17.9% | $115,120 +4.6% |
| 2023 | $3,345 -9.9% | $110,080 +15.7% |
| 2022 | $3,712 +29.7% | $95,120 +35.2% |
| 2021 | $2,862 -0.5% | $70,360 |
| 2020 | $2,876 +253.7% | $70,360 +25.4% |
| 2019 | $813 | $56,120 |
| 2018 | $813 +17.7% | $56,120 +39.6% |
| 2016 | $691 +12.2% | $40,200 +18.1% |
| 2015 | $616 | $34,040 |
| 2014 | $616 +15.2% | $34,040 +21.6% |
| 2013 | $534 | $28,000 |
| 2012 | -- | $28,000 |
| 2011 | -- | $28,000 -39.2% |
| 2010 | -- | $46,040 |
| 2009 | -- | $46,040 -10% |
| 2007 | -- | $51,160 |
| 2006 | -- | $51,160 |
| 2005 | -- | $51,160 |
| 2004 | $647 -0.1% | $51,160 |
| 2003 | $647 +91.7% | $51,160 +13.4% |
| 2002 | $338 -6.1% | $45,118 +14.7% |
| 2001 | $359 | $39,320 |
Find assessor info on the county website
Monthly payment
Est. payment
Payment breakdown
Explore the cost of this home by adjusting the details. Changes won't be saved.Climate risks
Neighborhood: 30093
Nearby schools
GreatSchools rating
- 4/10Meadowcreek Elementary SchoolGrades: PK-5Distance: 1.3 mi
- 4/10Louise Radloff Middle SchoolGrades: 6-8Distance: 3.5 mi
- 2/10Meadowcreek High SchoolGrades: 9-12Distance: 2.2 mi
Schools provided by the listing agent
- Elementary: Meadowcreek
- Middle: Louise Radloff
- High: Meadowcreek
Source: GAMLS. This data may not be complete. We recommend contacting the local school district to confirm school assignments for this home.
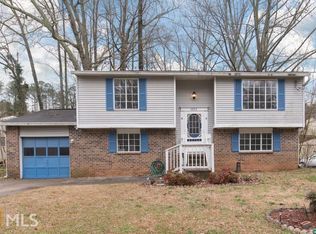
- $197,9004 bd2 ba-- sqft1488 White Wing Ct #5, Norcross, GA 30093Off Market
- $256,6002 bd2 ba1k sqft1492 White Wing Ct, Norcross, GA 30093Off Market
- $304,9003 bd2 ba1.4k sqft1476 White Wing Ct, Norcross, GA 30093Off Market
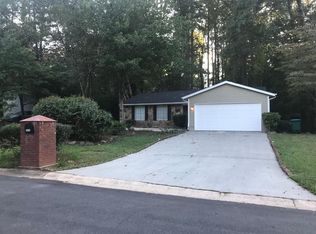
- $346,9003 bd3 ba2.5k sqft1496 White Wing Ct, Norcross, GA 30093Off Market
- $320,6004 bd2 ba1.6k sqft5605 Caesars Way, Norcross, GA 30093Off Market
- $314,5004 bd2 ba1.2k sqft1483 White Wing Ct, Norcross, GA 30093Off Market
- $345,6003 bd2 ba1.8k sqft1487 White Wing Ct, Norcross, GA 30093Off Market
- $247,4003 bd2 ba1k sqft1472 White Wing Ct, Norcross, GA 30093Off Market
A local agent can set up tours, give advice and negotiate with sellers.
Similar homes
- $399,0005 bd3 ba2.6k sqft298 W Wind Dr SW, Lilburn, GA 30047Active

 MLS ID #10809503, Syed Firoz, Virtual Properties Realty.com. GAMLS
 - $364,9003 bd3 ba1.8k sqft1028 Pepperwood Trl, Norcross, GA 30093Active
 MLS ID #10797398, Ezequiel Rivera, eXp Realty. GAMLS
 - $425,0004 bd3 ba2.4k sqft6927 Magnolia Park Dr, Norcross, GA 30093Active
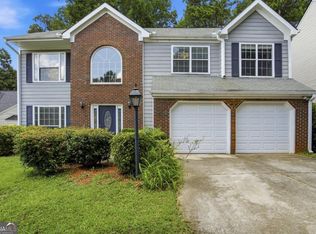 MLS ID #10802659, Dana Prato, LPT Realty. GAMLS
 - $359,0004 bd3 ba2.5k sqft155 King David Dr SW, Lilburn, GA 30047For Sale
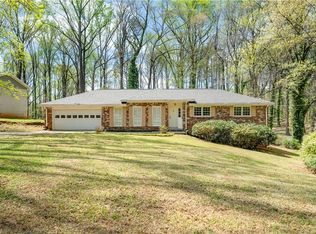
 MLS ID #7765166, Lily Ji, Virtual Properties Realty.com. FMLS GA
 - $459,9004 bd3 ba2.1k sqft6504 Wedgewood Way, Tucker, GA 30084ActiveMLS ID #10811844, Karen Armstrong, NorthGroup Real Estate Inc. GAMLS
- $350,0003 bd2 ba1.6k sqft5521 E Wind Dr SW, Lilburn, GA 30047For SaleMLS ID #7744384, Nidia Guzman, Virtual Properties Realty.com. FMLS GA
- $399,0004 bd3 ba3.2k sqft2616 Selman Dr, Duluth, GA 30096ActiveMLS ID #10789050, Duy Tran, Keller Williams Chattahoochee. GAMLS
- $350,0004 bd3 ba2.5k sqft4210 Rockbridge Rd, Stone Mountain, GA 30083For SaleMLS ID #7786603, Arfoon Adan, Norluxe Realty Atlanta. FMLS GA
- $359,0004 bd3 ba1.5k sqft1750 Lamancha Dr, Lawrenceville, GA 30044For SaleMLS ID #7793516, Chandler Alverson, Emerald Homes. FMLS GA
- $350,0004 bd3 ba2.6k sqft4447 Lake Breeze Dr, Stone Mountain, GA 30083For SaleMLS ID #7788013, Noelia Leis, Virtual Properties Realty. Biz. FMLS GA
- $430,0005 bd3 ba2.7k sqft4049 Green Oak Dr, Atlanta, GA 30340ActiveMLS ID #10802643, Min Gao, Virtual Properties Realty.Net. GAMLS
- $419,0004 bd3 ba2.7k sqft225 Hauteur Pl, Lilburn, GA 30047For SaleMLS ID #7784089, ChaoYang You, Virtual Properties Realty. Biz. FMLS GA
- $415,0004 bd2 ba1.8k sqft474 Royal Oaks Ter, Stone Mountain, GA 30087ActiveMLS ID #10789646, Jonesy Realty Group, HomeSmart. GAMLS
- $369,9003 bd3 ba1.4k sqft1111 Pin Oak Dr, Tucker, GA 30084For SaleMLS ID #7743379, Mohammad Zakir Sikder, Chapman Hall Professionals. FMLS GA
- $360,0004 bd3 ba1.9k sqft1909 Suwanee Valley Rd, Lawrenceville, GA 30043For SaleMLS ID #7783379, Vipul Gupta, Wynd Realty, LLC. FMLS GA
- $339,9004 bd3 ba2.2k sqft673 Effie Dr, Lawrenceville, GA 30045For SaleMLS ID #7791731, Aziza Zeerak, Realty One Group Edge. FMLS GA
- $399,0004 bd3 ba2.4k sqft461 Cricket Hill Trl, Lawrenceville, GA 30044ActiveMLS ID #10737362, Karen M Herrera, eXp Realty. GAMLS
- $374,9003 bd2 ba1.7k sqft400 Wyldewoode Dr, McDonough, GA 30253ActiveMLS ID #10808613, Danielle Kumani, Realty One Group Edge. GAMLS
- $399,0004 bd3 ba2.2k sqft691 Paden Mill Trl, Lawrenceville, GA 30044For SaleMLS ID #7743387, Mohammad Zakir Sikder, Chapman Hall Professionals. FMLS GA
- $355,0003 bd2 ba1.9k sqft105 Stone Wood Ln, Lawrenceville, GA 30046For SaleMLS ID #7776955, JAN HARWOOD, Georgia Dreams Realty. FMLS GA
