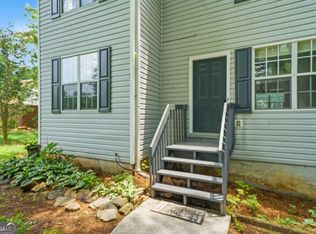
Turnkey side-by-side duplex in Gwinnett County. Two mirror-image units under one roof, each with a private entrance, two bedrooms, two and a half baths, and its own full living space. Identical floor plans on both sides simplify maintenance, turnover, and long-term budgeting. Both units feature fresh interior paint and a new water heater, positioning the property to lease quickly with minimal upfront work. Separate entries and a full bath-and-a-half layout give each side true townhome-style privacy. Well suited to a buy-and-hold investor or an owner-occupant looking to offset the mortgage.
Active
Price cut: $26K (7/21)
$399,000
410 Charter Ct, Lawrenceville, GA 30046
4beds
--sqft
:
Get pre-qualified$2,534/mo
Mixed Use
Built in 1986
0.43 Acres Lot
$394,400 Zestimate®
$--/sqft
$-- HOA
What's special
Separate entriesNew water heaterIdentical floor plansFresh interior paintTwo bedroomsFull living space
- 18 days |
- 259 |
- 30 |
Zillow last checked:
Listing updated:
Listed by:
Husain Masani 404-988-8511,
Keller Williams Realty Atl. Partners
Source: GAMLS,MLS#: 10803178
Facts & features
Interior
Bedrooms & bathrooms
- Bedrooms: 4
- Bathrooms: 6
- Full bathrooms: 4
- 1/2 bathrooms: 2
Rooms
- Room types: Family Room, Other
Heating
- Central
Cooling
- Central Air
Appliances
- Included: Dishwasher, Dryer, Refrigerator
- Laundry: Laundry Closet
Features
- Other, Split Bedroom Plan
- Flooring: Vinyl
- Windows: Double Pane Windows
- Basement: None
- Has fireplace: No
- Common walls with other units/homes: No Common Walls
Interior area
- Total structure area: 0
- Finished area above ground: 0
- Finished area below ground: 0
Property
Parking
- Parking features: Side/Rear Entrance
Features
- Levels: Two
- Stories: 2
- Patio & porch: Patio
- Fencing: Back Yard
- Waterfront features: No Dock Or Boathouse
- Body of water: None
Lot
- Size: 0.43 Acres
- Features: Level, Private
Details
- Parcel number: R5116 268
Construction
Type & style
- Home type: SingleFamily
- Architectural style: Brick 4 Side,Traditional
- Property subtype: Mixed Use
Materials
- Brick
- Roof: Other
Condition
- Resale
- New construction: No
- Year built: 1986
Utilities & green energy
- Sewer: Public Sewer
- Water: Public
- Utilities for property: Electricity Available, Sewer Available, Water Available
Community & HOA
Community
- Features: None
- Security: Smoke Detector(s)
- Subdivision: OGLETHORPE COLONY
HOA
- Has HOA: No
- Services included: None
Location
- Region: Lawrenceville
Financial & listing details
- Tax assessed value: $380,300
- Annual tax amount: $5,363
- Date on market: 7/9/2026
- Cumulative days on market: 18 days
- Listing agreement: Exclusive Right To Sell
- Electric utility on property: Yes
Estimated market value
$394,400
$375,000 - $414,000
$1,952/mo
Price history
| Date | Event | Price |
|---|---|---|
| 7/21/2026 | Price change | $399,000-6.1% |
Source:  FMLS GA #7802878 Report a problem FMLS GA #7802878 Report a problem | ||
| 7/10/2026 | Listed for sale | $425,000+470.5% |
Source: FMLS GA #7802878 Report a problem | ||
| 8/17/2009 | Sold | $74,500-10.1% |
Source: Public Record Report a problem | ||
| 6/20/2009 | Price change | $82,900-5.7% |
Source: REOSOUTH, INC. #3836312 Report a problem | ||
| 6/13/2009 | Listed for sale | $87,900-34.9% |
Source: REOSOUTH, INC. #3836312 Report a problem | ||
| 11/1/2008 | Listing removed | $135,000 |
Source: Listhub #02426177 Report a problem | ||
| 8/30/2008 | Price change | $135,000-15.1% |
Source: Listhub #02426177 Report a problem | ||
| 8/23/2008 | Listed for sale | $159,000 |
Source: Listhub #02426177 Report a problem | ||
| 7/17/2008 | Listing removed | $159,000 |
Source: Listhub #3694084 Report a problem | ||
| 7/15/2008 | Listed for sale | $159,000+51.4% |
Source: Listhub #3694084 Report a problem | ||
| 6/7/2000 | Sold | $105,000+50% |
Source: Public Record Report a problem | ||
| 6/27/1995 | Sold | $70,000 |
Source: Public Record Report a problem | ||
Public tax history
| Year | Property taxes | Tax assessment |
|---|---|---|
| 2025 | $4,807 -1.3% | $152,120 |
| 2024 | $4,868 -0.3% | $152,120 |
| 2023 | $4,883 +15.3% | $152,120 +15.3% |
| 2022 | $4,236 +31.6% | $131,960 +34.5% |
| 2021 | $3,218 -7.6% | $98,120 |
| 2020 | $3,482 | $98,120 +25.3% |
| 2019 | -- | $78,320 +13% |
| 2018 | $2,448 +25.6% | $69,320 +24.9% |
| 2016 | $1,948 +32.9% | $55,520 +34.6% |
| 2015 | $1,466 | $41,240 |
| 2014 | $1,466 +18.3% | $41,240 +19.6% |
| 2013 | $1,240 | $34,480 |
| 2012 | -- | $34,480 |
| 2011 | -- | $34,480 -45.4% |
| 2010 | -- | $63,120 |
| 2009 | -- | $63,120 -15.6% |
| 2007 | -- | $74,800 +23.6% |
| 2006 | -- | $60,520 |
| 2005 | -- | $60,520 |
| 2004 | -- | $60,520 |
| 2003 | $970 -37.1% | $60,520 +25% |
| 2002 | $1,543 -0.9% | $48,400 |
| 2001 | $1,557 | $48,400 |
Find assessor info on the county website
Monthly payment
Est. payment
Payment breakdown
Explore the cost of this home by adjusting the details. Changes won't be saved.Climate risks
Neighborhood: 30046
Nearby schools
GreatSchools rating
- 7/10Margaret Winn Holt Elementary SchoolGrades: PK-5Distance: 0.5 mi
- 5/10Moore Middle SchoolGrades: 6-8Distance: 1.2 mi
- 4/10Central Gwinnett High SchoolGrades: 9-12Distance: 1 mi
Schools provided by the listing agent
- Elementary: Lawrenceville
- Middle: Richards
- High: Central
Source: GAMLS. This data may not be complete. We recommend contacting the local school district to confirm school assignments for this home.
- $291,8002 bd2 ba-- sqft410 Charter Ct, Lawrenceville, GA 30045Off Market
- $357,8002 bd2 ba1.2k sqft420 Charter Ct, Lawrenceville, GA 30046Off Market

- $247,0002 bd3 ba1.1k sqft402 Charter Ct #402, Lawrenceville, GA 30046Off Market

- $197,1002 bd3 ba1k sqft402 Charter Ct, Lawrenceville, GA 30046Off Market

- $255,4002 bd3 ba1.2k sqft422 Charter Ct, Lawrenceville, GA 30046Off Market
- $411,8004 bd6 ba2.4k sqft430 Charter Ct, Lawrenceville, GA 30046Off Market
- $255,4002 bd3 ba1.2k sqft430 Charter Ct #430, Lawrenceville, GA 30046Off Market
- $390,900-- bd-- ba1k sqft400 Charter Ct, Lawrenceville, GA 30046Off Market
A local agent can set up tours, give advice and negotiate with sellers.
Similar homes
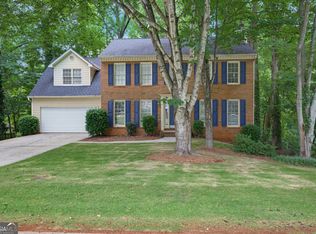
- $379,0005 bd3 ba2.2k sqft483 Mephisto Cir, Lawrenceville, GA 30046Active
 MLS ID #10785093, Square Real Estate Consultants, Coldwell Banker Realty. GAMLS
 - $379,9004 bd3 ba-- sqft805 Connell Ln, Lawrenceville, GA 30044For Sale

 MLS ID #7787695, Nikki Crowder, Solutions First Realty, LLC.. FMLS GA
 - $419,9004 bd3 ba3.1k sqft920 Providence Dr, Lawrenceville, GA 30044Active
 MLS ID #10790651, Nikki Crowder, Solutions First Realty LLC. GAMLS
 - $359,0004 bd3 ba1.5k sqft1750 Lamancha Dr, Lawrenceville, GA 30044For Sale
 MLS ID #7793516, Chandler Alverson, Emerald Homes. FMLS GA
 - $355,0003 bd2 ba1.9k sqft105 Stone Wood Ln, Lawrenceville, GA 30046For SaleMLS ID #7776955, JAN HARWOOD, Georgia Dreams Realty. FMLS GA
- $390,0004 bd3 ba2.2k sqft530 Sterling Pointe Ct, Lawrenceville, GA 30043For SaleMLS ID #7793579, Sara Vo, First United Realty of Ga, Inc.. FMLS GA
- $410,0004 bd3 ba2k sqft3485 Bethesda Park Ct, Lawrenceville, GA 30044For SaleMLS ID #7770616, MARK SPAIN, Mark Spain Real Estate. FMLS GA
- $319,9903 bd2 ba1.6k sqft360 Hemlock Dr, Lawrenceville, GA 30046ActiveMLS ID #10761312, Carlos Parra Mejias, Virtual Properties Realty.com. GAMLS
- $390,0004 bd3 ba3k sqft1373 Fairfield Dr SW, Lilburn, GA 30047ActiveMLS ID #10794972, Jonathan Bostocky, Orchard Brokerage, LLC. GAMLS
- $360,0004 bd3 ba1.9k sqft1909 Suwanee Valley Rd, Lawrenceville, GA 30043For SaleMLS ID #7783379, Vipul Gupta, Wynd Realty, LLC. FMLS GA
- $335,0004 bd3 ba-- sqft673 Effie Dr, Lawrenceville, GA 30045ActiveMLS ID #10791050, Aziza Zeerak, Realty One Group Edge. GAMLS
- $310,0004 bd3 ba-- sqft672 Lookout Ct, Lawrenceville, GA 30043Active Under ContractMLS ID #10796520, Ondimarg Ruiz, Watch Realty Co Gwinnett. GAMLS
- $409,0004 bd3 ba2k sqft4094 Indian Trce SW, Lilburn, GA 30047For SaleMLS ID #7797545, Philip Sharple, Keller Williams Realty Metro Atlanta. FMLS GA
- $370,0004 bd2 ba2.1k sqft1018 Wayne Dr, Snellville, GA 30078For SaleMLS ID #7753023, Syed Firoz, Virtual Properties Realty.com. FMLS GA
- $349,9003 bd3 ba1.5k sqft620 Allens Landing Dr, Lawrenceville, GA 30045For SaleMLS ID #7772400, Yolanda Henderson, Henderson and Associates Realty, Inc.. FMLS GA
- $399,9005 bd3 ba2.1k sqft3394 Dearwood Dr SW, Lilburn, GA 30047For SaleMLS ID #7742883, Shams Sikder, Chapman Hall Professionals. FMLS GA
- $425,0006 bd4 ba2k sqft510 Saint James Ct, Lawrenceville, GA 30044For SaleMLS ID #7797849, Luis Sanchez, Virtual Properties Realty.com. FMLS GA
- $355,0004 bd3 ba-- sqft2447 Lenora Church Rd, Snellville, GA 30078ActiveMLS ID #10801317, Jonathan Blanca, Realty One Group Edge. GAMLS
- $360,0003 bd3 ba1.9k sqft2037 Englewood Way, Snellville, GA 30078For SaleMLS ID #7791370, Kennedi Washington, WM Realty, LLC. FMLS GA
- $405,0004 bd3 ba2.5k sqft2201 Colonial Oak Way, Stone Mountain, GA 30087ActiveMLS ID #10764111, David Jones, Keller Williams Realty Consultants. GAMLS
