Under contract-accepting backup offers. Discover an exceptional retreat in the heart of sought-after Monterey Heights — a hidden gem in unincorporated Pinellas County with no HOA and no CDD fees. This beautifully maintained 1750 sqft 3-bedroom, 2-bathroom mid-century residence blends timeless character with everyday comfort, anchored by a charming fireplace and an effortless, inviting layout. Step outside to your own private oasis: a sparkling in-ground pool surrounded by a generous backyard patio, perfectly designed for sun-soaked afternoons, evening entertaining, or simply unwinding in your own slice of paradise — all within a fully fenced, expansive lot offering privacy and space to breathe. Adding to this home's distinction is a beautifully updated 600 sqft detached pool house, complete with its own bedroom and bath — an elevated escape for guests, extended family, or a private home office tucked away from the main residence. Thoughtfully renovated with quality finishes throughout, it offers the flexibility today's homeowners crave. Built with enduring stucco construction, a tile roof, and a solid slab-on-grade foundation, this home offers peace of mind in a non-evacuation zone with no flood insurance required. Just minutes from Clearwater's award-winning Gulf beaches, scenic parks and trails, and premier shopping and dining. A rare opportunity to own a truly special property in one of Clearwater's most coveted neighborhoods.
Under contract
$565,000
1664 S EVERGREEN AVENUE, CLEARWATER, FL 33756
4beds
2,350sqft
:
Get pre-qualified$3,785/mo
Single Family Residence
Built in 1958
10,049 Square Feet Lot
$543,600 Zestimate®
$240/sqft
$-- HOA
What's special
Effortless inviting layoutEnduring stucco constructionCharming fireplaceTile roofGenerous backyard patioSolid slab-on-grade foundationSparkling in-ground pool
- 40 days |
- 446 |
- 37 |
Zillow last checked:
Listing updated:
Listed by:
Jonathan Hewett 727-647-2094,
IMPERIO REAL ESTATE 727-748-4017
Source: Stellar MLS,MLS#: TB8521641 Originating MLS: Suncoast Tampa
Originating MLS: Suncoast Tampa
Facts & features
Interior
Bedrooms & bathrooms
- Bedrooms: 4
- Bathrooms: 3
- Full bathrooms: 3
Primary bedroom
- Features: Built-in Closet
- Level: First
- Area: 156 Square Feet
- Dimensions: 13x12
Kitchen
- Level: First
- Area: 143 Square Feet
- Dimensions: 13x11
Living room
- Level: First
- Area: 280 Square Feet
- Dimensions: 20x14
Heating
- Central
Cooling
- Central Air
Appliances
- Included: Dishwasher, Disposal, Electric Water Heater, Microwave, Range, Refrigerator
- Laundry: Inside
Features
- Ceiling Fan(s), Eating Space In Kitchen, Open Floorplan, Primary Bedroom Main Floor, Solid Wood Cabinets, Stone Counters
- Flooring: Ceramic Tile, Laminate
- Windows: Window Treatments
- Has fireplace: Yes
- Fireplace features: Wood Burning
Interior area
- Total structure area: 2,557
- Total interior livable area: 2,350 sqft
Video & virtual tour
Property
Features
- Levels: One
- Stories: 1
- Patio & porch: Covered, Rear Porch, Screened
- Exterior features: Lighting, Storage
- Has private pool: Yes
- Pool features: Gunite, In Ground
- Fencing: Wood
Lot
- Size: 10,049 Square Feet
- Dimensions: 75 x 134
- Features: City Lot, Landscaped, Oversized Lot
Details
- Additional structures: Guest House, Shed(s), Storage
- Parcel number: 272915585900100110
- Zoning: R-3
- Special conditions: None
Construction
Type & style
- Home type: SingleFamily
- Architectural style: Ranch
- Property subtype: Single Family Residence
Materials
- Block
- Foundation: Slab
- Roof: Tile
Condition
- Completed
- New construction: No
- Year built: 1958
Utilities & green energy
- Sewer: Public Sewer
- Water: Public
- Utilities for property: BB/HS Internet Available, Cable Available, Electricity Connected, Phone Available, Sewer Connected, Water Available
Community & HOA
Community
- Pet fee: $0 monthly
- Subdivision: MONTEREY HEIGHTS 1ST ADD
HOA
- Has HOA: No
Location
- Region: Clearwater
Financial & listing details
- Price per square foot: $240/sqft
- Tax assessed value: $504,823
- Annual tax amount: $5,264
- Date on market: 6/21/2026
- Cumulative days on market: 41 days
- Listing terms: Cash,Conventional,FHA
- Ownership: Fee Simple
- Total actual rent: 0
- Electric utility on property: Yes
- Road surface type: Paved, Concrete
Estimated market value
$543,600
$516,000 - $571,000
$7,734/mo
Price history
| Date | Event | Price |
|---|---|---|
| 7/22/2026 | Contingent | $565,000$240/sqft |
Source:  Stellar MLS #TB8521641 Report a problem Stellar MLS #TB8521641 Report a problem | ||
| 6/21/2026 | Listed for sale | $565,000+85.2%$240/sqft |
Source: Stellar MLS #TB8521641 Report a problem | ||
| 7/8/2019 | Sold | $305,000-6.2%$130/sqft |
Source: Public Record Report a problem | ||
| 6/8/2019 | Listed for sale | $325,000+83.6%$138/sqft |
Source: FEEL GREAT REAL ESTATE #T3179662 Report a problem | ||
| 2/27/2019 | Sold | $177,000-32.2%$75/sqft |
Source: Public Record Report a problem | ||
| 12/20/2018 | Listed for sale | $261,000-3.3%$111/sqft |
Source: ALLISON JAMES ESTATES & HOMES #U8028231 Report a problem | ||
| 11/15/2006 | Sold | $269,900$115/sqft |
Source: Public Record Report a problem | ||
| 3/13/2006 | Sold | $269,900+181.7%$115/sqft |
Source: Stellar MLS #U7151841 Report a problem | ||
| 10/22/1997 | Sold | $95,800$41/sqft |
Source: Public Record Report a problem | ||
Public tax history
| Year | Property taxes | Tax assessment |
|---|---|---|
| 2025 | $5,264 +4.4% | $329,793 +2.9% |
| 2024 | $5,042 -0.6% | $320,499 +3% |
| 2023 | $5,071 +1.1% | $311,164 +3% |
| 2022 | $5,015 -2.5% | $302,101 +3% |
| 2021 | $5,141 -10% | $293,302 +7.1% |
| 2020 | $5,710 +64.2% | $273,894 +70.5% |
| 2019 | $3,478 | $160,617 -12.8% |
| 2018 | $3,478 -10.4% | $184,196 +16% |
| 2017 | $3,881 +19.2% | $158,728 +10.9% |
| 2016 | $3,256 +3% | $143,103 -2% |
| 2015 | $3,160 +13.3% | $145,961 +23.2% |
| 2014 | $2,788 +0.6% | $118,442 +1.3% |
| 2013 | $2,773 +14.8% | $116,881 +10% |
| 2012 | $2,416 | $106,245 -5.5% |
| 2011 | -- | $112,399 -14% |
| 2010 | -- | $130,639 -7.4% |
| 2009 | -- | $141,017 -15.8% |
| 2008 | $3,394 | $167,500 -14.8% |
| 2007 | -- | $196,600 +35.6% |
| 2005 | -- | $145,000 +8.5% |
| 2004 | $1,563 +2% | $133,700 +6.1% |
| 2003 | $1,533 +10.1% | $126,000 +18.3% |
| 2002 | $1,392 | $106,500 +7.3% |
| 2001 | $1,392 +10.6% | $99,300 +11.2% |
| 2000 | $1,259 | $89,300 |
Find assessor info on the county website
Monthly payment
Est. payment
Payment breakdown
Explore the cost of this home by adjusting the details. Changes won't be saved.Climate risks
Neighborhood: 33756
Nearby schools
GreatSchools rating
- 9/10Ponce De Leon Elementary SchoolGrades: PK-5Distance: 0.3 mi
- 4/10Largo Middle SchoolGrades: 6-8Distance: 1.9 mi
- 6/10Largo High SchoolGrades: PK,9-12Distance: 1.1 mi
Schools provided by the listing agent
- Elementary: Ponce de Leon Elementary-PN
- Middle: Largo Middle-PN
- High: Largo High-PN
Source: Stellar MLS. This data may not be complete. We recommend contacting the local school district to confirm school assignments for this home.
- $345,3003 bd1 ba1.3k sqft1668 S Evergreen Ave, Clearwater, FL 33756Off Market
- $305,6002 bd2 ba1.1k sqft1660 S Evergreen Ave, Clearwater, FL 33756Off Market

- $406,7003 bd2 ba1.4k sqft1669 S Lady Mary Dr, Clearwater, FL 33756Off Market

- $284,0002 bd1 ba1k sqft1656 S Evergreen Ave, Clearwater, FL 33756Off Market
- $428,3003 bd2 ba1.5k sqft1360 Ponce De Leon Blvd, Clearwater, FL 33756Off Market
- $488,5004 bd3 ba2k sqft1667 S Lady Mary Dr, Clearwater, FL 33756Off Market
- $323,700-- bd2 ba1k sqft1671 S Lady Mary Dr, Clearwater, FL 33756Off Market
- $357,600-- bd1 ba1.1k sqft1665 S Evergreen Ave, Clearwater, FL 33756Off Market
A local agent can set up tours, give advice and negotiate with sellers.
Similar homes
- $474,9003 bd2 ba1.5k sqft1637 WHITEWOOD DRIVE, CLEARWATER, FL 33756For Sale

 MLS ID #TB8521450, Robb Clark, 27NORTH REALTY. Stellar MLS
 - $495,0004 bd2 ba1.6k sqft2198 ACADEMY DRIVE, CLEARWATER, FL 33764For Sale
 MLS ID #TB8533372, Donnell Weaver, WEAVER REAL ESTATE INC. Stellar MLS
 - $447,5003 bd2 ba1.3k sqft1516 ADELE PLACE, LARGO, FL 33770For Sale
 MLS ID #TB8534025, Bob Dean, CENTURY 21 BEGGINS. Stellar MLS
 - $445,0005 bd3 ba1.6k sqft1379 S MARTIN LUTHER KING JR AVENUE, CLEARWATER, FL 33756For Sale
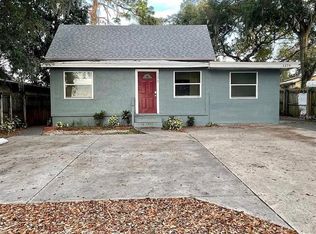 MLS ID #TB8516721, Jim McPeak, MCPEAK REAL ESTATE FIRM. Stellar MLS
 - $550,9003 bd2 ba2.3k sqft12619 98TH STREET, LARGO, FL 33773For SaleMLS ID #TB8370495, Dan McKnight, CENTURY 21 RE CHAMPIONS. Stellar MLS
- $618,0006 bd2 ba2k sqft1173 GRANADA STREET, CLEARWATER, FL 33755For SaleMLS ID #TB8518306, Patrick Murray, STONEBRIDGE REAL ESTATE CO. Stellar MLS
- $548,9004 bd2 ba1.5k sqft2824 MEADOW VIEW AVENUE, LARGO, FL 33771For SaleMLS ID #TB8467211, Brenda Bianchi, BIANCHI REALTY & PROPERTY MANAGEMENT INC.. Stellar MLS
- $409,0002 bd2 ba1.2k sqft205 N MISSOURI AVENUE, CLEARWATER, FL 33755For SaleMLS ID #TB8531349, Paola Lombardi, GREAT HOMES REALTY INC. Stellar MLS
- $490,0003 bd2 ba1.4k sqft2230 BIRCHBARK TRAIL, CLEARWATER, FL 33763For SaleMLS ID #TB8494793, Pat Kaylor, PAT KAYLOR PROPERTIES, INC.. Stellar MLS
- $585,0004 bd3 ba2.1k sqft7312 NOVA CIRCLE, TAMPA, FL 33634For SaleMLS ID #TB8529037, Sarah Wentworth, EXP REALTY LLC. Stellar MLS
- $584,6003 bd2 ba1.5k sqft103 CARLYLE DRIVE, PALM HARBOR, FL 34683For SaleMLS ID #W7886706, Suzi Welsh, ISLAND REAL EST&PROP MGMT INC. Stellar MLS
- $580,0005 bd3 ba2.3k sqft3964 22ND AVENUE N, ST PETERSBURG, FL 33713For SaleMLS ID #TB8470340, Otniel Gil, JASON MITCHELL REAL ESTATE FLO. Stellar MLS
- $580,0003 bd2 ba1.8k sqft4325 78TH AVENUE N, PINELLAS PARK, FL 33781For SaleMLS ID #TB8506204, Tim Gorr, FUTURE HOME REALTY INC. Stellar MLS
- $577,0003 bd2 ba1.8k sqft8914 MEMORIAL HIGHWAY, TAMPA, FL 33615For SaleMLS ID #TB8496220, Patricia Murphy, EXP REALTY LLC. Stellar MLS
- $530,0003 bd2 ba1.7k sqft11987 106TH AVENUE, SEMINOLE, FL 33778For SaleMLS ID #TB8457176, Janelle Makowski, CENTURY 21 COAST TO COAST. Stellar MLS
- $775,0004 bd4 ba2.9k sqft405 S ORION AVENUE, CLEARWATER, FL 33765For SaleMLS ID #TB8521103, David Kerr, HIGH POINT REALTY INC. Stellar MLS
- $460,0006 bd2 ba2.1k sqft3319 SHERWOOD DRIVE, LARGO, FL 33771For SaleMLS ID #TB8517859, Christine Tatum, REDFIN CORPORATION. Stellar MLS
- $329,9003 bd2 ba1.2k sqft1603 SCOTT STREET, CLEARWATER, FL 33755For SaleMLS ID #TB8516448, Paul Marcy, REALTY VISIONS. Stellar MLS
- $560,0005 bd4 ba1.9k sqft6711 WEBB ROAD, TAMPA, FL 33615For SaleMLS ID #TB8479619, Milayda Castillo, NEW BEGINNING REALTY LLC. Stellar MLS
- $399,9993 bd2 ba1.6k sqft1203 N SATURN AVENUE, CLEARWATER, FL 33755For SaleMLS ID #O6379922, Joshua Hofle, WATSON REALTY CORP. Stellar MLS
