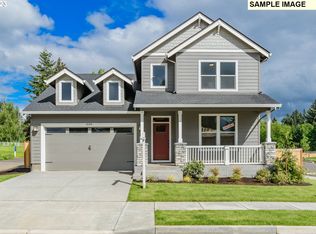
A grand two-story entry and impressive openness await you in this gorgeous 1,670 square foot home! The family room connects to the dining nook and kitchen, creating a spacious and inviting space, while the high quality counters and tile back splash offer a touch of luxury for every lifestyle. Enjoy the primary suite, complete with a walk-in closet and bathroom. Find comfort knowing you've chosen an incredibly open floor plan with unbeatable features. Photos of sample home. Finishes will vary. Finishes can still be selected
Pending
$683,685
16660 SE Smith Rock St #714, Happy Valley, OR 97086
4beds
1,670sqft
:
Get pre-qualified$4,880/mo
Residential, Single Family Residence
Built in 2025
-- sqft lot
$687,400 Zestimate®
$409/sqft
$91/mo HOA
What's special
Incredibly open floor planGrand two-story entryImpressive opennessUnbeatable featuresTile back splashHigh quality counters
- 117 days |
- 10 |
- 0 |
Zillow last checked:
Listing updated:
Listed by:
Jenny Peterson 564-237-1649,
SEKISUI HOUSE PNW, INC
Source: RMLS (OR),MLS#: 596645396
Facts & features
Interior
Bedrooms & bathrooms
- Bedrooms: 4
- Bathrooms: 3
- Full bathrooms: 2
- Partial bathrooms: 1
- Main level bathrooms: 1
Rooms
- Room types: Bedroom 4, Bedroom 2, Bedroom 3, Dining Room, Family Room, Kitchen, Living Room, Primary Bedroom
Primary bedroom
- Features: Suite, Walkin Closet, Walkin Shower, Wallto Wall Carpet
- Level: Upper
- Area: 180
- Dimensions: 12 x 15
Bedroom 2
- Features: Closet, Wallto Wall Carpet
- Level: Upper
- Area: 90
- Dimensions: 9 x 10
Bedroom 3
- Features: Closet, Wallto Wall Carpet
- Level: Upper
- Area: 108
- Dimensions: 9 x 12
Bedroom 4
- Features: Closet, Wallto Wall Carpet
- Level: Upper
- Area: 90
- Dimensions: 9 x 10
Family room
- Features: Fireplace, Laminate Flooring
- Level: Main
- Area: 180
- Dimensions: 12 x 15
Kitchen
- Features: Island, Pantry, Laminate Flooring, Quartz
- Level: Main
Heating
- ENERGY STAR Qualified Equipment, Forced Air 95 Plus, Fireplace(s)
Cooling
- Air Conditioning Ready
Appliances
- Included: Free-Standing Gas Range, Plumbed For Ice Maker, Stainless Steel Appliance(s), Tankless Water Heater
Features
- High Ceilings, Quartz, Closet, Kitchen Island, Pantry, Suite, Walk-In Closet(s), Walkin Shower, Tile
- Flooring: Laminate, Wall to Wall Carpet
- Windows: Double Pane Windows, Vinyl Frames
- Basement: Crawl Space
- Number of fireplaces: 1
- Fireplace features: Gas
Interior area
- Total structure area: 1,670
- Total interior livable area: 1,670 sqft
Property
Parking
- Total spaces: 3
- Parking features: Driveway, Garage Door Opener, Attached
- Attached garage spaces: 3
- Has uncovered spaces: Yes
Accessibility
- Accessibility features: Garage On Main, Accessibility
Features
- Levels: Two
- Stories: 2
- Patio & porch: Covered Deck, Deck
- Fencing: Fenced
- Has view: Yes
- View description: Park/Greenbelt, Seasonal
Lot
- Features: Gentle Sloping, Level, SqFt 5000 to 6999
Details
- Parcel number: New Construction
Construction
Type & style
- Home type: SingleFamily
- Architectural style: Craftsman
- Property subtype: Residential, Single Family Residence
Materials
- Cement Siding, Lap Siding
- Foundation: Concrete Perimeter, Pillar/Post/Pier
- Roof: Composition,Shingle
Condition
- New Construction
- New construction: Yes
- Year built: 2025
Details
- Warranty included: Yes
Utilities & green energy
- Gas: Gas
- Sewer: Public Sewer
- Water: Public
Community & HOA
Community
- Subdivision: Pleasant Valley Villages
HOA
- Has HOA: Yes
- Amenities included: Commons, Front Yard Landscaping, Maintenance Grounds, Management, Meeting Room, Pool
- HOA fee: $91 monthly
Location
- Region: Happy Valley
Financial & listing details
- Price per square foot: $409/sqft
- Date on market: 6/18/2025
- Cumulative days on market: 117 days
- Listing terms: Call Listing Agent,Cash,Conventional,FHA,VA Loan
- Road surface type: Paved
Estimated market value
$687,400
$646,000 - $729,000
$3,301/mo
Price history
| Date | Event | Price |
|---|---|---|
| 9/2/2025 | Pending sale | $683,685$409/sqft |
Source:  RMLS (OR) #596645396 Report a problem RMLS (OR) #596645396 Report a problem | ||
| 6/18/2025 | Listed for sale | $683,685$409/sqft |
Source: RMLS (OR) #596645396 Report a problem | ||
Public tax history
Tax history is unavailable.
Monthly payment
Est. payment
Payment breakdown
Explore the cost of this home by adjusting the details. Changes won't be saved.Climate risks
Neighborhood: 97086
Nearby schools
GreatSchools rating
- 10/10Scouters Mountain Elementary SchoolGrades: K-5Distance: 0.5 mi
- 5/10Happy Valley Middle SchoolGrades: 6-8Distance: 1.4 mi
- 6/10Adrienne C. Nelson High SchoolGrades: 9-12Distance: 1.5 mi
Schools provided by the listing agent
- Elementary: Scouters Mtn
- Middle: Happy Valley
- High: Adrienne Nelson
Source: RMLS (OR). This data may not be complete. We recommend contacting the local school district to confirm school assignments for this home.
- $677,5733 bd3 ba2k sqft16628 SE Odell Lake Ln #704, Happy Valley, OR 97086Sold
- $690,000-- bd-- ba-- sqft16660 SE Smith Rock St, Happy Valley, OR 97086Sold
- $674,960-- bd-- ba-- sqft16642 SE Smith Rock St, Happy Valley, OR 97086Sold
- $710,1024 bd3 ba1.8k sqft16676 SE Smith Rock St #713, Happy Valley, OR 97086Sold
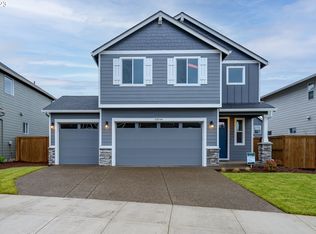
- $628,2004 bd3 ba1.8k sqft16676 SE Smith Rock St, Happy Valley, OR 97086Off Market
- $623,0573 bd3 ba1.6k sqft16690 SE Smith Rock St #594, Happy Valley, OR 97086Sold
- $535,000-- bd-- ba-- sqft16624 SE Smith Rock St, Happy Valley, OR 97086Off Market
- $642,6003 bd3 ba1.6k sqft16690 SE Smith Rock St, Happy Valley, OR 97086Off Market
A local agent can set up tours, give advice and negotiate with sellers.
Similar homes
- $731,9004 bd3 ba2.3k sqft16703 SE Multnomah Falls Dr, Happy Valley, OR 97086Active

 RMLS (OR)
 - $649,9604 bd3 ba1.8k sqft11613 SE Majestic Falls Ave Lot 768, Happy Valley, OR 97086ActiveMLS ID #473601016, Douglas Samson, SEKISUI HOUSE PNW, INC. RMLS (OR)
- $718,9004 bd3 ba2.3k sqft12033 NE Majestic Falls Ave, Happy Valley, OR 97086Active
 MLS ID #445520129, Alex Grazda, Lennar Sales Corp. RMLS (OR)
 - $733,4004 bd3 ba2.3k sqft16633 SE Multnomah Falls Dr, Happy Valley, OR 97086Active
 RMLS (OR)
 - $669,9604 bd3 ba1.8k sqft16500 SE Pacific Crest Trail Pl Lot 752, Happy Valley, OR 97086ActiveRMLS (OR)
- $599,9603 bd3 ba1.6k sqft10257 SE Vradenburg Rd #358, Happy Valley, OR 97086ActiveRMLS (OR)
- $850,0255 bd4 ba2.4k sqft10278 SE Compass Course St #351, Happy Valley, OR 97086ActiveRMLS (OR)
- $699,9003 bd2 ba1.5k sqft15224 SE Towers Ter, Milwaukie, OR 97267ActiveRMLS (OR)
- $658,4004 bd3 ba2.4k sqft23809 SW Wenatachee Ter, Tualatin, OR 97062ActiveMLS ID #284061638, Kristen Powers, Lennar Sales Corp. RMLS (OR)
- $679,9004 bd2 ba1.9k sqft12343 SW Champlin Ln, Beaverton, OR 97007ActiveRMLS (OR)
- $669,9004 bd2 ba1.9k sqft12322 SW Bittern Ter, Beaverton, OR 97007ActiveRMLS (OR)
- $638,4004 bd3 ba2.2k sqft23831 SW Pensacola Ter, Tualatin, OR 97062ActiveRMLS (OR)
- $678,9004 bd2 ba1.9k sqft16837 SW Rubicon Ln, Tigard, OR 97224ActiveRMLS (OR)
- $449,9994 bd3 ba1.9k sqft3695 SW Knapp Dr, Gresham, OR 97080ActiveRMLS (OR)
- $654,9604 bd3 ba2.1k sqft1626 NE Wiley Ln #14, Estacada, OR 97023ActiveMLS ID #436807966, Chris Anderson, John L. Scott Sandy. RMLS (OR)
- $634,9604 bd3 ba2k sqft1592 NE Wiley Ln #13, Estacada, OR 97023ActiveMLS ID #131885646, Chris Anderson, John L. Scott Sandy. RMLS (OR)
- $712,9003 bd2 ba1.9k sqft5272 N 87th Ave, Camas, WA 98607ActiveRMLS (OR)
- $780,0003 bd2 ba2.2k sqft15969 Barlow Trail Ln, Oregon City, OR 97045ActiveMLS ID #352752945, Karen Ruggero, Pacific Lifestyle Homes Inc. RMLS (OR)
- $549,9603 bd3 ba1.6k sqft13808 NE 107th St Lot 26, Vancouver, WA 98682ActiveRMLS (OR)
- $665,7794 bd3 ba2.2k sqft10707 NE 140th Ave Lot 90, Vancouver, WA 98682ActiveRMLS (OR)
