This private three level Dunwoody retreat is tucked away from street view on approximately one wooded acre in Dunwoody Club Forest West. 1668 Withmere Way offers distinctive gathering spaces, established outdoor amenities, turn-key living or the opportunity to create a home that reflects your own style. The wooded green space behind the home creates a natural backdrop for wildlife and adds to the sense of privacy. A vaulted sitting room with a dramatic brick fireplace sets the scene for cozy evenings, while a back staircase, generous closets, bonus room above the garage, and finished terrace-level spaces (just beyond the daylight walkout basement) offer flexibility for everyday living, hobbies, and entertaining. The screened porch provides a shaded place to unwind overlooking the backyard. Outside, enjoy the PebbleTec saltwater pool, travertine surround, and expanded entry steps for lounging. Just beyond the pool fence, a fire pit and treehouse equipped with electricity and bunk beds add a playful touch to the wooded setting. Mature trees and established flowering plantings complete this secluded outdoor retreat. A parking pad next to the garage allows easy access for multiple vehicles in the driveway. Significant improvements over recent years include Pella wood frame windows complete with Vivid View screens, new roof and gutters, new water heater, new attic and basement insulation, and a bonus-room mini-split. A Generac whole-home generator provides backup power for the majority of the home! Great location! Great layout! Offered as-is. Write this great home's next chapter-with you as the main character!
Active
Price cut: $15K (11/9)
$900,000
1668 Withmere Way, Dunwoody, GA 30338
5beds
4,734sqft
Single Family Residence
Built in 1979
1 Acres Lot
$883,400 Zestimate®
$190/sqft
$-- HOA
What's special
Pebbletec saltwater poolDramatic brick fireplaceApproximately one wooded acreBack staircaseTravertine surroundNew roof and guttersGenerous closets
- 35 days
- 1,100
- 65
Zillow last checked:
Listing updated:
Listed by:
Jamey Holt 404-859-3952,
BHHS Georgia Properties
Source: GAMLS,MLS#: 10870810
Facts & features
Interior
Bedrooms & bathrooms
- Bedrooms: 5
- Bathrooms: 4
- Full bathrooms: 4
- Main level bathrooms: 1
- Main level bedrooms: 1
Rooms
- Room types: Bonus Room, Den, Laundry
Kitchen
- Features: Breakfast Room, Pantry
Heating
- Other
Cooling
- Central Air
Appliances
- Included: Dishwasher, Disposal, Double Oven, Dryer, Refrigerator, Washer
- Laundry: In Hall
Features
- Double Vanity, Vaulted Ceiling(s), Walk-In Closet(s), Wet Bar
- Flooring: Carpet, Hardwood
- Windows: Double Pane Windows
- Basement: Partial
- Number of fireplaces: 2
- Fireplace features: Basement, Gas Log, Gas Starter, Living Room
- Common walls with other units/homes: No Common Walls
Interior area
- Total structure area: 4,734
- Total interior livable area: 4,734 sqft
- Finished area above ground: 2,970
- Finished area below ground: 1,764
Property
Parking
- Total spaces: 2
- Parking features: Garage
- Has garage: Yes
Features
- Levels: Three Or More
- Stories: 3
- Patio & porch: Patio, Deck, Screened
- Has private pool: Yes
- Pool features: In Ground, Salt Water
- Fencing: Back Yard
Lot
- Size: 1 Acres
- Features: Private
Details
- Parcel number: 18 380 04 049
- Special conditions: No Disclosure
- Other equipment: Intercom
Construction
Type & style
- Home type: SingleFamily
- Architectural style: Traditional
- Property subtype: Single Family Residence
Materials
- Brick
- Roof: Composition
Condition
- Resale
- New construction: No
- Year built: 1979
Details
- Warranty included: Yes
Utilities & green energy
- Sewer: Public Sewer
- Water: Public
- Utilities for property: Cable Available, Electricity Available, Natural Gas Available, Sewer Available, Water Available
Community & HOA
Community
- Features: Street Lights
- Security: Carbon Monoxide Detector(s), Smoke Detector(s)
- Subdivision: Dunwoody Club Forest West
HOA
- Has HOA: No
- Services included: None
Location
- Region: Dunwoody
Financial & listing details
- Price per square foot: $190/sqft
- Tax assessed value: $771,500
- Annual tax amount: $8,060
- Date on market: 10/15/2026
- Cumulative days on market: 35 days
- Listing agreement: Exclusive Right To Sell
- Listing terms: Cash,Conventional,FHA
- Electric utility on property: Yes
Estimated market value
$883,400
$839,000 - $928,000
$5,851/mo
Price history
| Date | Event | Price |
|---|---|---|
| 11/9/2026 | Price change | $900,000-1.6%$190/sqft |
Source:  GAMLS #10870810 Report a problem | ||
| 10/15/2026 | Listed for sale | $915,000+219.9%$193/sqft |
Source: GAMLS #10870810 Report a problem | ||
| 6/17/1996 | Sold | $286,000+8.7%$60/sqft |
Source: Public Record Report a problem | ||
| 4/1/1993 | Sold | $263,000$56/sqft |
Source: Public Record Report a problem | ||
Public tax history
| Year | Property taxes | Tax assessment |
|---|---|---|
| 2025 | $8,060 +5.2% | $308,600 +8.4% |
| 2024 | $7,662 +12.8% | $284,680 +5.5% |
| 2023 | $6,790 -9% | $269,800 -1.4% |
| 2022 | $7,463 +19.1% | $273,720 +21.3% |
| 2021 | $6,265 +7.8% | $225,680 +12.6% |
| 2020 | $5,811 +5.3% | $200,360 +3.7% |
| 2019 | $5,516 -3.2% | $193,280 -0.1% |
| 2018 | $5,699 -9.2% | $193,560 +0.7% |
| 2017 | $6,276 +0.4% | $192,160 -6.4% |
| 2016 | $6,253 | $205,400 +23.2% |
| 2014 | $6,253 | $166,720 -8.1% |
| 2013 | -- | $181,440 |
| 2012 | -- | $181,440 |
| 2011 | -- | $181,440 |
| 2010 | $5,675 | $181,440 |
| 2009 | $5,675 +4.3% | $181,440 |
| 2008 | $5,442 +6.4% | $181,440 |
| 2007 | $5,116 | $181,440 +6.1% |
| 2006 | $5,116 +2.7% | $171,040 +0.3% |
| 2005 | $4,980 +2% | $170,600 |
| 2004 | $4,883 +0.6% | $170,600 |
| 2003 | $4,853 +17.4% | $170,600 |
| 2002 | $4,135 +29.7% | $170,600 +14.5% |
| 2001 | $3,189 | $149,040 |
Find assessor info on the county website
Monthly payment
Est. payment
Payment breakdown
Explore the cost of this home by adjusting the details. Changes won't be saved.Climate risks
Neighborhood: 30338
Nearby schools
Schools provided by the listing agent
- Elementary: Vanderlyn
- Middle: Peachtree
- High: Dunwoody
Source: GAMLS. This data may not be complete. We recommend contacting the local school district to confirm school assignments for this home.
Similar homes
- $924,9005 bd5 ba4.7k sqft1516 Dunwoody Club Xing, Dunwoody, GA 30338Active
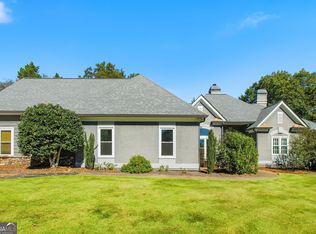
 MLS ID #10877060, Karen C Cannon, Karen Cannon REALTORS Inc.. GAMLS
- $975,0005 bd3 ba4.2k sqft1498 Meadowcreek Ct, Atlanta, GA 30338Active
 MLS ID #10858154, Bryan Lipowsky, Chapman Hall Realtors. GAMLS
- $935,0005 bd4 ba4.3k sqft5358 Brooke Farm Dr, Atlanta, GA 30338Active
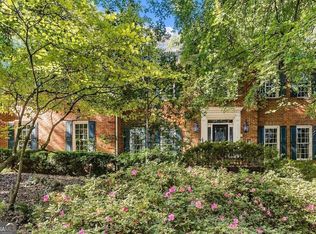 MLS ID #10875802, Jennifer Thompson, BHHS Georgia Properties. GAMLS
- $875,0005 bd4 ba3.8k sqft1207 Winding Branch Cir, Atlanta, GA 30338For Sale
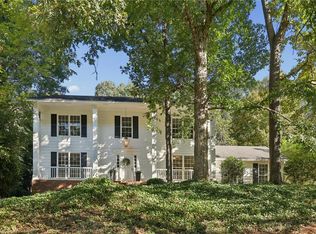
 MLS ID #7855498, Rachel Provow, HOME Luxury Real Estate. FMLS GA
- $860,0005 bd4 ba4.6k sqft5344 Forest Springs Dr, Atlanta, GA 30338ActiveMLS ID #10827514, Tanya Pickens, Opendoor Brokerage. GAMLS
- $915,0006 bd6 ba4k sqft2366 Leisure Ct, Atlanta, GA 30338ActiveMLS ID #10881604, Robert Pasmanick, Atlanta Communities. GAMLS
- $875,0006 bd4 ba4k sqft5142 Corners Dr, Dunwoody, GA 30338ActiveMLS ID #10856380, Lindsay Levin, BHHS Georgia Properties. GAMLS
- $949,0004 bd3 ba3.4k sqft5506 Whitewood Ct, Atlanta, GA 30338For SaleMLS ID #7822517, The Griffith Group, Atlanta Fine Homes Sotheby's International. FMLS GA
- $949,9005 bd5 ba4.4k sqft2368 Fenhurst Pl, Dunwoody, GA 30338ActiveMLS ID #10853466, Babusak Realty Group, BHHS Georgia Properties. GAMLS
- $999,0004 bd5 ba4.6k sqft2301 Littlebrooke Trce, Atlanta, GA 30338ActiveMLS ID #10891478, Casey Riddle, BHHS Georgia Properties. GAMLS
- $825,0004 bd4 ba4.5k sqft1951 Winchelsea Ct W, Dunwoody, GA 30338ActiveMLS ID #10871356, Mary Ellen Harris, BHHS Georgia Properties. GAMLS
- $899,9005 bd3 ba3.7k sqft2949 Spalding Dr, Sandy Springs, GA 30350ActiveMLS ID #10854471, The Wollner Group, Harry Norman Realtors. GAMLS
- $935,0004 bd3 ba3k sqft4822 Dunwoody Jct, Dunwoody, GA 30338For SaleMLS ID #7851564, Susan Clark, RWATL, LLC.. FMLS GA
- $755,0005 bd4 ba4.5k sqft5157 Lakesprings Dr, Atlanta, GA 30338ActiveMLS ID #10884433, Nikhil Sharma, TOP Brokerage. GAMLS
- $900,0003 bd3 ba2.5k sqft5501 Tilly Mill Rd, Atlanta, GA 30338ActiveMLS ID #10778783, Brad Feiman, eXp Realty. GAMLS
- $998,0004 bd5 ba4.2k sqft2211 Brooke Farm Trl, Atlanta, GA 30338ActiveMLS ID #10835042, Bryan Bachtel, AXEN Realty. GAMLS
- $950,0005 bd4 ba4.8k sqft1890 Spalding Dr, Sandy Springs, GA 30350ActiveMLS ID #10821861, Riley Barnett, Keller Williams Realty North Atlanta. GAMLS
- $1,100,0005 bd5 ba4.6k sqft5343 Lake View Clb, Dunwoody, GA 30338ActiveMLS ID #10827736, Karen C Cannon, Karen Cannon REALTORS Inc.. GAMLS
