Motivated seller! This well located 3-bedroom ranch offers true one-floor living with a modern, renovated interior. The current owner has updated the home, featuring a brand-new kitchen, an updated bathroom, and gorgeous new flooring throughout. The thoughtful layout boasts an extra-large living room with a built-in workspace alcove, plus a charming dining nook. Unwind in the master bedroom, which serves as a peaceful evening retreat, catching beautiful twilight colors through its expansive windows. The exterior features fantastic outdoor living spaces, including a welcoming front porch perfect for morning coffee, a large lawn with seasonal blooms, a BBQ area, and a dedicated backyard fire pit. Car enthusiasts, hobbyists, or short-term rental hosts needing an owner's lockup will love the impressively large detached garage. Situated in an incredible lakeside neighborhood, you are just steps from the water. Enjoy a morning stroll or drive less than a minute down the road to Porter on the Lake Park for premium beach access, swimming, and relaxing. Families will thrive in the highly-regarded school zone, while investors can capitalize on a fully furnished, proven, income-generating asset. Schedule your tour today!
For sale
Price cut: $20K (8/10)
$229,000
1669 Groveland Ave, Youngstown, NY 14174
3beds
1,080sqft
Single Family Residence
Built in 1950
10,018 Square Feet Lot
$224,900 Zestimate®
$212/sqft
$-- HOA
What's special
Modern renovated interiorDedicated backyard fire pitImpressively large detached garageBuilt-in workspace alcoveBbq areaTrue one-floor livingCharming dining nook
- 16 days |
- 2,298 |
- 52 |
Zillow last checked:
Listing updated:
Listed by:
List 1 Realty LLC 786-344-7741,
Theodore Perrin 786-344-7741
Source: NY State MLS,MLS#: 11905656
Facts & features
Interior
Bedrooms & bathrooms
- Bedrooms: 3
- Bathrooms: 1
- Full bathrooms: 1
Rooms
- Room types: Dining Room, First Floor Bathroom, First Floor Master Bedroom, Living Room
Kitchen
- Features: Pass-Through, Laminate Counters
Heating
- Oil, Forced Air, Zoned
Cooling
- Wall/Window Unit(s), Zoned
Appliances
- Included: Dishwasher, Dryer, Refrigerator, Microwave, Oven, Washer, Water Heater
Features
- Flooring: Hardwood, Tile
- Basement: Partial,Partially Finished
- Has fireplace: No
- Furnished: Yes
Interior area
- Total structure area: 1,080
- Total interior livable area: 1,080 sqft
- Finished area above ground: 1,080
Property
Parking
- Total spaces: 2
- Parking features: Detached
- Garage spaces: 2
Features
- Patio & porch: Covered Porch
- Has view: Yes
- View description: Street
- Frontage length: 0
Lot
- Size: 10,018 Square Feet
Details
- Parcel number: 000000033.0000001069.000
- Lease amount: $0
Construction
Type & style
- Home type: SingleFamily
- Architectural style: Ranch
- Property subtype: Single Family Residence
Materials
- Frame, Cedar Clapboard
- Roof: Asphalt
Condition
- New construction: No
- Year built: 1950
Utilities & green energy
- Electric: Amps(200)
- Sewer: Municipal
- Water: Municipal
Community & HOA
Community
- Subdivision: Town of Porter
HOA
- Has HOA: No
Location
- Region: Youngstown
Financial & listing details
- Price per square foot: $212/sqft
- Tax assessed value: $149,500
- Annual tax amount: $2,980
- Date on market: 7/28/2026
- Date available: 07/27/2026
- Listing agreement: Exclusive
Estimated market value
$224,900
$214,000 - $236,000
$1,873/mo
Price history
| Date | Event | Price |
|---|---|---|
| 8/10/2026 | Price change | $229,000-8%$212/sqft |
Source: NY State MLS #11905656 Report a problem | ||
| 8/8/2026 | Price change | $249,000-3.9%$231/sqft |
Source: NY State MLS #11905656 Report a problem | ||
| 7/28/2026 | Listed for sale | $259,000+107.2%$240/sqft |
Source: NY State MLS #11905656 Report a problem | ||
| 3/12/2021 | Sold | $125,000$116/sqft |
Source: Public Record Report a problem | ||
| 12/1/2020 | Pending sale | $125,000$116/sqft |
Source: Dan & Lucy Wilson Realty #B1308876 Report a problem | ||
| 11/21/2020 | Listed for sale | $125,000$116/sqft |
Source: Dan & Lucy Wilson Realty #B1308876 Report a problem | ||
Public tax history
| Year | Property taxes | Tax assessment |
|---|---|---|
| 2025 | -- | $65,800 |
| 2024 | -- | $65,800 |
| 2023 | -- | $65,800 |
| 2022 | -- | $65,800 |
| 2021 | -- | $65,800 |
| 2020 | -- | $65,800 |
| 2019 | -- | $65,800 |
| 2018 | -- | $65,800 |
| 2017 | $772 | $65,800 |
| 2016 | -- | $65,800 |
| 2015 | -- | $65,800 |
| 2014 | -- | $65,800 |
| 2013 | -- | $65,800 |
| 2012 | -- | $65,800 |
| 2011 | -- | $65,800 |
| 2010 | -- | $65,800 |
| 2009 | -- | $65,800 |
| 2008 | -- | $65,800 |
| 2007 | -- | $65,800 |
| 2006 | -- | $65,800 +2.3% |
| 2005 | -- | $64,300 |
| 2004 | -- | $64,300 +7.2% |
| 2003 | -- | $60,000 |
| 2002 | -- | $60,000 |
| 2001 | -- | $60,000 |
| 2000 | -- | $60,000 |
Find assessor info on the county website
Monthly payment
Climate risks
Neighborhood: 14174
Nearby schools
GreatSchools rating
- NAPrimary Education CenterGrades: PK-2Distance: 2.2 mi
- 3/10Lewiston Porter Middle SchoolGrades: 6-8Distance: 2.2 mi
- 9/10Lewiston Porter Senior High SchoolGrades: 9-12Distance: 2.2 mi
Schools provided by the listing agent
- District: Wilson Central School District
Source: NY State MLS. This data may not be complete. We recommend contacting the local school district to confirm school assignments for this home.
- $212,8003 bd1 ba1k sqft1669 Groveland Ave, Youngstown, NY 14174Off Market
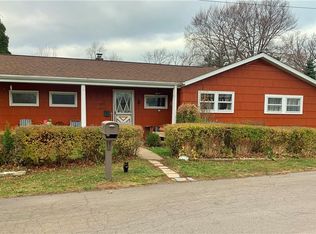
- $321,3002 bd1 ba970 sqft1673 Groveland Ave, Ransomville, NY 14174Off Market
- $122,2222 bd1 ba970 sqft1673 Groveland Ave, Ransomville, NY 14131Off Market
- $122,2222 bd1 ba970 sqft1673 Groveland Ave, Ransomville, NY 14131Off Market
- $122,2222 bd1 ba970 sqft1673 Groveland Ave, Ransomville, NY 14131Off Market
- $376,0003 bd2 ba1.4k sqft1665 Groveland Ave, Youngstown, NY 14174Off Market
- $375,0003 bd2 ba1.6k sqft1663 Groveland Ave, Youngstown, NY 14174Sold
- $511,4003 bd2 ba1.3k sqft1667 Groveland Ave, Youngstown, NY 14174Off Market
A local agent can set up tours, give advice and negotiate with sellers.
Similar homes
- $294,9002 bd1 ba968 sqft1691 Lake Rd, Youngstown, NY 14174For Sale
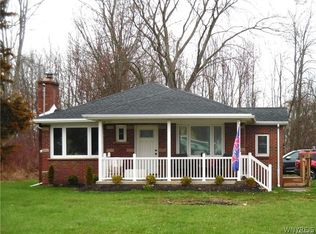
 MLS ID #B1673486, Joseph J Mangano Jr, Listing by: Howard Hanna WNY Inc.. NYSAMLSs
 - $274,9003 bd1 ba864 sqft515 Lake Rd, Youngstown, NY 14174For Sale
 MLS ID #B1700669, Lisa A Lannon, Listing by: Great Lakes Real Estate Inc.. NYSAMLSs
 - $329,9003 bd1 ba1.4k sqft545 Northfield Dr, Youngstown, NY 14174For Sale
 MLS ID #B1701174, Jennifer R Goetz, Listing by: Keller Williams Realty WNY. NYSAMLSs
 - $235,0003 bd1 ba1k sqft807 Maple Ave, Niagara Falls, NY 14305For Sale
 MLS ID #B1705523, Mackenzie Heary, Listing by: Century 21 North East. NYSAMLSs
 - $229,9003 bd1 ba1.2k sqft1674 Leah Dr, North Tonawanda, NY 14120For SaleMLS ID #B1705335, Kevin Farrell, Listing by: REMAX North. NYSAMLSs
- $234,9993 bd1 ba1k sqft1218 96th St, Niagara Falls, NY 14304For SaleMLS ID #B1705177, Joshua McDougall, Listing by: HUNT Real Estate ERA. NYSAMLSs
- $229,9003 bd2 ba1.2k sqft159 16th Ave, North Tonawanda, NY 14120For SaleMLS ID #B1705932, Anthony Dubreville, Listing by: Keller Williams Realty WNY. NYSAMLSs
- $215,0003 bd1 ba1.3k sqft4781 Lower Mountain Rd, Lockport, NY 14094For SaleMLS ID #B1701641, Andrew Scott, Listing by: eXp Realty. NYSAMLSs
- $223,5003 bd2 ba1.2k sqft120 81st St, Niagara Falls, NY 14304For SaleMLS ID #B1699545, Tahesha Jackson, Listing by: HUNT Real Estate ERA. NYSAMLSs
- $215,0002 bd1 ba1k sqft1976 Creekside Dr, Burt, NY 14028For SaleMLS ID #B1703690, Sammie-Jo McCoy, Listing by: Howard Hanna WNY Inc.. NYSAMLSs
- $239,9003 bd1 ba1.2k sqft6888 Sy Rd, Niagara Falls, NY 14304For SaleMLS ID #B1694326, Jenny Pfeiffer, Listing by: Howard Hanna WNY Inc.. NYSAMLSs
- $229,9003 bd1 ba944 sqft411 78th St, Niagara Falls, NY 14304For SaleMLS ID #B1690853, Louis S Rizzo, Listing by: Howard Hanna WNY Inc.. NYSAMLSs
- $214,9003 bd1 ba900 sqft4784 Chester Ave, Niagara Falls, NY 14305For SaleMLS ID #B1682799, Shannon Hopkins, Listing by: HUNT Real Estate ERA. NYSAMLSs
- $209,9003 bd2 ba1.1k sqft5537 W Lake Rd, Burt, NY 14028For SaleMLS ID #B1701478, Kristan Jakubowski, Listing by: WNY Metro Roberts Realty. NYSAMLSs
- $239,9003 bd2 ba1.2k sqft629 74th St, Niagara Falls, NY 14304For SaleMLS ID #B1702372, Tammie Scibilia, Listing by: Howard Hanna WNY Inc.. NYSAMLSs
- $274,5003 bd2 ba1.4k sqft325 McChesney St, Wilson, NY 14172For SaleMLS ID #B1698329, Jill Richards, Listing by: WNY Metro Town Center Realty Inc.. NYSAMLSs
- $215,0003 bd2 ba1.5k sqft814 83rd St, Niagara Falls, NY 14304For SaleMLS ID #B1704028, Mary Lucchetti, Listing by: Keller Williams Realty WNY. NYSAMLSs
- $215,0003 bd2 ba1.2k sqft1240 91st St, Niagara Falls, NY 14304For SaleMLS ID #B1701117, Colleen A Collier, Listing by: RE/MAX Plus. NYSAMLSs
- $239,0003 bd1 ba1.1k sqft4959 Sunset Dr, Lockport, NY 14094For SaleMLS ID #B1687135, Richard Hellert, Listing by: Ontario Shores Realty. NYSAMLSs
- $200,0002 bd1 ba1.4k sqft7267 Bear Ridge Rd, North Tonawanda, NY 14120For SaleMLS ID #B1705308, Donna M Littlefield, Listing by: Howard Hanna WNY Inc.. NYSAMLSs
