Huge well kept home in a cozy neighborhood of just 36 homes! Walk in to a open floor plan, high vaulted ceilings & gorgeous fireplace. The kitchen opens out onto the HUGE deck through french doors that overlooks the backyard and at times bustles with wildlife. This amazing 3372 sq. ft. home has lots of updates including GEOTHERMAL, completely rebuilt huge deck made of lifetime warranty Trek, NEW paint and carpet from front door to back on all three (YES 3!) floors! Main floor also includes a laundry room, pantry and master bedroom with french doors to the backyard and a big bath and even bigger walk in closet, plus a cedar lined closet. Ascend the beautiful staircase to the upper floor 3 bedrooms, plus a bonus room/loft looking into the living room. Now, follow the stairs all the way to the bottom floor where you will find a very large WALK-OUT basement with a beautiful fireplace, builtin bookcases, bar and kitchenette, pool table, arcade game, TV's full bath and more. The French doors lead outside to a private patio sporting a TV and 2026 state of the art Catalina Spa HOT TUB & TV. Here you are in the backyard where you find a firepit and a custom built all season chicken house and completely redone retaining wall and amazing new concrete stairs bringing you back up to ground level. This home is simply one of a kind for sure with so many possibilities. You really must see it to appreciate all that it has to offer. (Professional pics avail 10/27)
For sale
$350,000
167 N Willow Ter, Mustang, OK 73064
4beds
3,372sqft
Single Family Residence
Built in 1997
7,609 Square Feet Lot
$348,200 Zestimate®
$104/sqft
$6/mo HOA
What's special
Bar and kitchenetteCedar lined closetBeautiful staircaseVery large walk-out basementOpen floor planBig bathBigger walk in closet
- 1 day
- 149
- 23
Likely to sell faster than
Zillow last checked:
Listing updated:
Listed by:
Paulette Statler 405-365-1275,
Luxury Real Estate
Source: MLSOK/OKCMAR as distributed by MLS GRID,MLS#: 1254447
Facts & features
Interior
Bedrooms & bathrooms
- Bedrooms: 4
- Bathrooms: 4
- Full bathrooms: 3
- 1/2 bathrooms: 1
Primary bedroom
- Description: Ceiling Fan,Full Bath,Walk In Closet
Bedroom
- Description: Cathedral Ceiling,Vaulted Ceiling,Walk In Closet
Bedroom
- Description: Cathedral Ceiling,Full Bath,Garden Tub,Tub & Shower,Walk In Closet
Bedroom
- Description: Ceiling Fan
Dining room
- Description: Ceiling Fan
Kitchen
- Description: Breakfast Bar,Pantry
Living room
- Description: Cathedral Ceiling,Ceiling Fan,Fireplace,Loft
Other
- Description: Bookcase,Breakfast Bar,Built Ins,Ceiling Fan,Entertainment Center,Fireplace,Full Bath,Lower Level
Study
- Description: Ceiling Fan,Loft,Upper Level
Heating
- Geothermal
Cooling
- Geothermal
Appliances
- Included: Dishwasher, Disposal, Refrigerator, Washer/Dryer, Water Heater, Free-Standing Electric Oven, Free-Standing Electric Range
Features
- Flooring: Carpet, Laminate
- Number of fireplaces: 2
- Fireplace features: Electric
Interior area
- Total structure area: 3,372
- Total interior livable area: 3,372 sqft
Property
Parking
- Total spaces: 2
- Parking features: Concrete
- Garage spaces: 2
Features
- Exterior features: Fire Pit, Rain Gutters
- Has spa: Yes
- Spa features: Spa/Hot Tub
- Fencing: Wood
Lot
- Size: 7,609 Square Feet
- Features: Greenbelt
Details
- Parcel number: 167NWillow73064
- Special conditions: None
Construction
Type & style
- Home type: SingleFamily
- Architectural style: Traditional
- Property subtype: Single Family Residence
Materials
- Brick & Frame
- Foundation: Combination
- Roof: Composition
Condition
- Year built: 1997
Community & HOA
HOA
- Has HOA: Yes
- Services included: Greenbelt
- HOA fee: $75 annually
Location
- Region: Mustang
Financial & listing details
- Price per square foot: $104/sqft
- Tax assessed value: $321,879
- Annual tax amount: $3,719
- Date on market: 10/20/2026
Estimated market value
$348,200
$331,000 - $366,000
$2,329/mo
Price history
| Date | Event | Price |
|---|---|---|
| 10/20/2026 | Listed for sale | $350,000+49%$104/sqft |
Source:  MLSOK/OKCMAR as distributed by MLS GRID #1254447 Report a problem | ||
| 2/13/2018 | Sold | $234,945-2.9%$70/sqft |
Source: MLSOK/OKCMAR as distributed by MLS GRID #793645 Report a problem | ||
| 12/29/2017 | Price change | $242,000-3%$72/sqft |
Source: Exit Realty Premier #793645 Report a problem | ||
| 12/27/2017 | Price change | $249,500-0.2%$74/sqft |
Source: Exit Realty Premier #793645 Report a problem | ||
| 12/16/2017 | Price change | $250,000-2%$74/sqft |
Source: Exit Realty Premier #793645 Report a problem | ||
| 12/6/2017 | Price change | $255,000-1.8%$76/sqft |
Source: Exit Realty Premier #793645 Report a problem | ||
| 12/2/2017 | Price change | $259,6500%$77/sqft |
Source: Exit Realty Premier #793645 Report a problem | ||
| 11/17/2017 | Price change | $259,7000%$77/sqft |
Source: Exit Realty Premier #793645 Report a problem | ||
| 11/4/2017 | Price change | $259,7500%$77/sqft |
Source: Exit Realty Premier #793645 Report a problem | ||
| 10/13/2017 | Price change | $259,8000%$77/sqft |
Source: Exit Realty Premier #793645 Report a problem | ||
| 9/23/2017 | Price change | $259,8500%$77/sqft |
Source: Exit Realty Premier #774222 Report a problem | ||
| 8/10/2017 | Price change | $259,900-1.9%$77/sqft |
Source: Exit Realty Premier #774222 Report a problem | ||
| 8/7/2017 | Price change | $265,000-1.5%$79/sqft |
Source: Exit Realty Premier #774222 Report a problem | ||
| 6/16/2017 | Price change | $269,000-0.4%$80/sqft |
Source: Exit Realty Premier #774222 Report a problem | ||
| 5/25/2017 | Listed for sale | $270,000+2.7%$80/sqft |
Source: Exit Realty Premier #774222 Report a problem | ||
| 3/6/2017 | Listing removed | $262,900$78/sqft |
Source: Coldwell Banker Select #744185 Report a problem | ||
| 1/3/2017 | Price change | $262,900-0.8%$78/sqft |
Source: Coldwell Banker Select #744185 Report a problem | ||
| 10/25/2016 | Price change | $264,900-1.5%$79/sqft |
Source: Coldwell Banker Select #744185 Report a problem | ||
| 9/7/2016 | Listed for sale | $269,000+15.5%$80/sqft |
Source: Coldwell Banker Select #744185 Report a problem | ||
| 9/16/2013 | Sold | $233,000-0.8%$69/sqft |
Source: MLSOK/OKCMAR as distributed by MLS GRID #513636 Report a problem | ||
| 7/18/2013 | Price change | $234,900-2.1%$70/sqft |
Source: Allied. Inc., Realtors #513636 Report a problem | ||
| 7/4/2013 | Price change | $239,900+0%$71/sqft |
Source: Allied. Inc., Realtors #513636 Report a problem | ||
| 6/24/2013 | Price change | $239,8980%$71/sqft |
Source: Allied. Inc., Realtors #513636 Report a problem | ||
| 6/11/2013 | Price change | $239,8990%$71/sqft |
Source: Allied. Inc., Realtors #513636 Report a problem | ||
| 5/16/2013 | Listed for sale | $239,900+14.2%$71/sqft |
Source: Allied. Inc., Realtors #513636 Report a problem | ||
| 3/31/2004 | Sold | $210,000$62/sqft |
Source: MLSOK/OKCMAR as distributed by MLS GRID #156724 Report a problem | ||
Public tax history
| Year | Property taxes | Tax assessment |
|---|---|---|
| 2025 | $3,719 +6.1% | $36,125 +5% |
| 2024 | $3,504 +7.2% | $34,405 +5% |
| 2023 | $3,269 +3.7% | $32,767 +5% |
| 2022 | $3,151 +4.6% | $31,206 +5% |
| 2021 | $3,013 +4.4% | $29,720 +5% |
| 2020 | $2,887 -1.2% | $28,305 -1.2% |
| 2019 | $2,922 -7.9% | $28,648 -5.9% |
| 2018 | $3,174 +3.7% | $30,449 +2.5% |
| 2017 | $3,060 +4.8% | $29,702 |
| 2016 | $2,921 | $29,702 +10.3% |
| 2015 | $2,921 +9.6% | $26,940 +5% |
| 2014 | $2,664 | $25,658 +1.1% |
| 2013 | -- | $25,383 +5% |
| 2011 | -- | $24,174 -1% |
| 2010 | -- | $24,416 |
| 2009 | -- | $24,416 |
| 2008 | -- | $24,416 |
| 2007 | $2,406 | -- |
| 2006 | -- | -- |
| 2005 | $2,308 -0.4% | -- |
| 2004 | $2,317 +1.7% | $191,896 |
| 2003 | $2,277 | $191,896 |
| 2002 | $2,277 | $191,896 +766% |
| 2001 | -- | $22,159 |
Find assessor info on the county website
Monthly payment
Est. payment
Payment breakdown
Explore the cost of this home by adjusting the details. Changes won't be saved.Climate risks
Neighborhood: 73064
Nearby schools
Schools provided by the listing agent
- Elementary: Mustang Centennial ES,Mustang Horizon Ies
- Middle: Mustang MS
- High: Mustang HS
Source: MLSOK/OKCMAR as distributed by MLS GRID. This data may not be complete. We recommend contacting the local school district to confirm school assignments for this home.


Similar homes
- $--4 bd3 ba1.9k sqft406 N Lakeside Ter, Mustang, OK 73064Auction
 Auction.com 1
- $315,9003 bd2 ba2.1k sqft405 N Lakeside Ter, Mustang, OK 73064For Sale
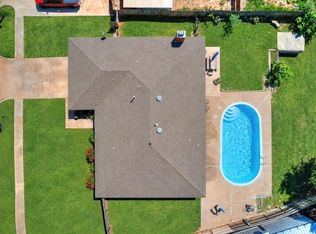 MLS ID #1250608, Rebecca Owens, Downtown Realty Group. MLSOK/OKCMAR as distributed by MLS GRID
- $355,0003 bd3 ba2k sqft709 E Barajas Ter, Mustang, OK 73064For Sale
 MLS ID #1251334, Eleonore Hutton, Copper Creek Real Estate. MLSOK/OKCMAR as distributed by MLS GRID
- $329,9004 bd2 ba1.9k sqft1208 N Wisteria Ter, Mustang, OK 73064For Sale
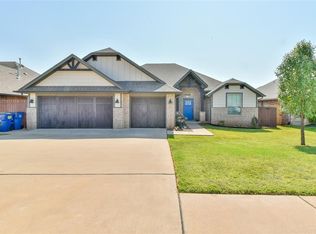 MLS ID #1244292, Ryan Young, Hamilwood Real Estate. MLSOK/OKCMAR as distributed by MLS GRID
