This amazing home is located in the heart of Michigan's Western Upper Peninsula, known as "God's Country." It offers three bedrooms, one and a half bathrooms, a spacious living room, a huge kitchen and dining area, and a large deck where you can relax and enjoy the great outdoors while taking in views of the river frontage. The home comes completely furnished and includes all necessary kitchen supplies, bedding, bath essentials, and many decorative items, making it truly move-in ready. The maintenance-free exterior means there's nothing required for upkeep—just relax and enjoy. Situated on 536 feet of frontage along the Flintsteel River, you'll enjoy a two-mile ride to the shores of Lake Superior, navigable by canoe, kayak, small outboard boat, or pontoon boat. Some of the area's best fishing can be found in this river, with trophy pike, bass, walleye, perch, and more. ATV, UTV, and snowmobile enthusiasts will find miles of trails for riding and exploring, with the convenience of parking and riding directly from the property. This is a home you'll truly enjoy, and best of all, it's ready for immediate occupancy.
Pending
$190,000
16700 Lakeshore Dr, Ontonagon, MI 49953
3beds
1,152sqft
:
Get pre-qualified$1,337/mo
Single Family Residence
Built in 1986
2 Acres Lot
$186,500 Zestimate®
$165/sqft
$-- HOA
What's special
Large deckMaintenance-free exteriorCompletely furnishedThree bedrooms
- 14 days |
- 1,219 |
- 51 |
Zillow last checked:
Listing updated:
Listed by:
GERALD DOMITROVICH 906-250-1873,
DOMITROVICH REALTY, INC 906-884-2801
Source: MiRealSource,MLS#: 50214921 Originating MLS: Upper Peninsula Assoc of Realtors
Originating MLS: Upper Peninsula Assoc of RealtorsFacts & features
Interior
Bedrooms & bathrooms
- Bedrooms: 3
- Bathrooms: 2
- Full bathrooms: 1
- 1/2 bathrooms: 1
- Main level bathrooms: 1
- Main level bedrooms: 2
Rooms
- Room types: Bedroom, Laundry, Living Room, Master Bathroom, Bathroom
Bedroom 1
- Features: Carpet
- Level: Main
- Area: 121
- Dimensions: 11 x 11
Bedroom 2
- Features: Carpet
- Level: Main
- Area: 121
- Dimensions: 11 x 11
Bedroom 3
- Features: Carpet
- Level: Second
- Area: 132
- Dimensions: 11 x 12
Bathroom 1
- Features: Tile
- Level: Main
- Area: 48
- Dimensions: 6 x 8
Kitchen
- Features: Vinyl
- Level: Main
- Area: 408
- Dimensions: 17 x 24
Living room
- Features: Carpet
- Level: Main
- Area: 320
- Dimensions: 16 x 20
Heating
- Forced Air, Propane
Cooling
- Ceiling Fan(s), Central Air
Appliances
- Included: Dryer, Range/Oven, Refrigerator, Washer, Electric Water Heater
- Laundry: First Floor Laundry, Main Level
Features
- Cathedral/Vaulted Ceiling, Sump Pump
- Flooring: Carpet, Vinyl
- Windows: Window Treatments
- Basement: Block,Sump Pump,Crawl Space
- Has fireplace: No
- Furnished: Yes
Interior area
- Total structure area: 1,152
- Total interior livable area: 1,152 sqft
- Finished area above ground: 1,152
- Finished area below ground: 0
Property
Features
- Levels: One and One Half
- Stories: 1.5
- Patio & porch: Deck
- Has view: Yes
- View description: River
- Has water view: Yes
- Water view: River
- Waterfront features: Lake/River Access, River Front, Waterfront
- Body of water: Flintsteel River
- Frontage length: 536
Lot
- Size: 2 Acres
- Dimensions: 295 x 536
- Features: Rural, Wooded
Details
- Additional structures: Shed(s)
- Parcel number: 0913401600
- Zoning description: Residential
- Special conditions: Private,Standard
Construction
Type & style
- Home type: SingleFamily
- Architectural style: Conventional Frame
- Property subtype: Single Family Residence
Materials
- Vinyl Siding
Condition
- New construction: No
- Year built: 1986
Utilities & green energy
- Electric: 200+ Amp Service, Circuit Breakers
- Sewer: Septic Tank
- Water: Private Well
- Utilities for property: Electricity Connected, Natural Gas Not Available, Phone Available, Propane, Propane Tank Owned, Internet Fiber Available
Community & HOA
Community
- Subdivision: N/A
HOA
- Has HOA: No
Location
- Region: Ontonagon
Financial & listing details
- Price per square foot: $165/sqft
- Tax assessed value: $111,400
- Annual tax amount: $1,643
- Date on market: 7/15/2026
- Cumulative days on market: 14 days
- Listing agreement: Exclusive Right To Sell
- Listing terms: Cash,Conventional,FHA,VA Loan
Estimated market value
$186,500
$177,000 - $196,000
$1,607/mo
Price history
| Date | Event | Price |
|---|---|---|
| 7/16/2026 | Pending sale | $190,000$165/sqft |
Source:  MiRealSource #50214921 Report a problem MiRealSource #50214921 Report a problem | ||
| 7/15/2026 | Listed for sale | $190,000$165/sqft |
Source: MiRealSource #50214921 Report a problem | ||
Public tax history
| Year | Property taxes | Tax assessment |
|---|---|---|
| 2025 | $1,588 +6.3% | $55,700 +13.3% |
| 2024 | $1,494 +5.5% | $49,150 +22.1% |
| 2023 | $1,417 +2% | $40,250 +13.2% |
| 2022 | $1,389 | $35,550 +8.4% |
| 2021 | -- | $32,800 +9.3% |
| 2020 | -- | $30,000 +6.2% |
| 2019 | -- | $28,250 +5.2% |
| 2018 | -- | $26,850 -0.4% |
| 2017 | -- | $26,950 -0.6% |
| 2016 | -- | $27,100 +0.7% |
| 2015 | -- | $26,900 -1.3% |
| 2014 | -- | $27,250 -2% |
| 2013 | -- | $27,800 -7.2% |
| 2012 | -- | $29,950 -8.3% |
| 2011 | -- | $32,650 |
Find assessor info on the county website
Monthly payment
Est. payment
Payment breakdown
Explore the cost of this home by adjusting the details. Changes won't be saved.Climate risks
Neighborhood: 49953
Nearby schools
GreatSchools rating
- 6/10Ontonagon Area Jr/Sr High SchoolGrades: K-12Distance: 4.7 mi
Schools provided by the listing agent
- District: Ontonagon Area Schools
Source: MiRealSource. This data may not be complete. We recommend contacting the local school district to confirm school assignments for this home.
- $53,400-- bd-- ba-- sqft16674 Lakeshore Dr, Ontonagon, MI 49953Off Market
- $134,0002 bd1 ba1.5k sqft16672 Lakeshore Dr, Ontonagon, MI 49953For Sale
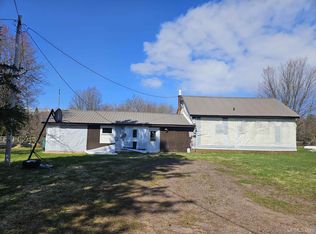
- $74,300-- bd-- ba-- sqft16740 Lakeshore Dr, Ontonagon, MI 49953Off Market
- $72,100-- bd-- ba-- sqft16605 Lakeshore Dr, Ontonagon, MI 49953Off Market
- $124,800-- bd-- ba-- sqftLakeshore Dr, Ontonagon township, MI 49953Off Market
- $20,100-- bd-- ba-- sqftLakeshore Dr, Ontonagon township, MI 49953Off Market
- $106,6002 bd-- ba768 sqft16885 Lakeshore Dr, Ontonagon, MI 49953Off Market
- $182,000-- bd-- ba-- sqft16679 Lakeshore Dr, Ontonagon, MI 49953Off Market
A local agent can set up tours, give advice and negotiate with sellers.
Similar homes
- $209,0003 bd1 ba1.1k sqft36741 Kujala Rd, Ontonagon, MI 49953For Sale

 MLS ID #50210334, DONALD DOMITROVICH, DOMITROVICH REALTY, INC. MiRealSource
 - $195,0002 bd1 ba1k sqft718 Zinc St #2, Ontonagon, MI 49953For Sale
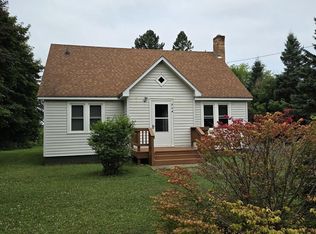 MLS ID #50216196, KAREN LAHTI, RE/MAX DOUGLASS R.E.-H. MiRealSource
 - $220,0003 bd2 ba1.2k sqft19861 M 38 #2, Ontonagon, MI 49953For Sale
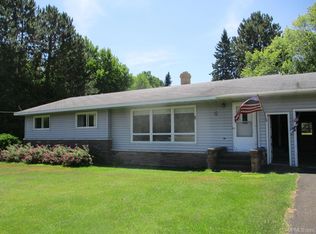 MLS ID #50214534, KAREN LAHTI, RE/MAX DOUGLASS R.E.-H. MiRealSource
 - $134,0002 bd1 ba1.5k sqft16672 Lakeshore Dr, Ontonagon, MI 49953For SaleMLS ID #50206736, DONALD DOMITROVICH, DOMITROVICH REALTY, INC. MiRealSource
- $159,0003 bd2 ba1.6k sqft602 Chippewa St, Ontonagon, MI 49953For SaleMLS ID #50215129, SHERI HIRVELA, DOMITROVICH REALTY, INC. MiRealSource
- $164,0004 bd2 ba1.2k sqft725 Parker Ave #1, Ontonagon, MI 49953For SaleMLS ID #50197180, KAREN LAHTI, RE/MAX DOUGLASS R.E.-H. MiRealSource
- $275,0003 bd1 ba1.2k sqft14753 M 38, Ontonagon, MI 49953For SaleMLS ID #50208594, DONALD DOMITROVICH, DOMITROVICH REALTY, INC. MiRealSource
- $99,0002 bd1 ba1.2k sqft35336 Us Highway 45 #2, Ontonagon, MI 49953For SaleMLS ID #50214330, KAREN LAHTI, RE/MAX DOUGLASS R.E.-H. MiRealSource
- $129,0003 bd1 ba1.3k sqft201 N 4th St, Ontonagon, MI 49953For SaleMLS ID #50214614, SHERI HIRVELA, DOMITROVICH REALTY, INC. MiRealSource
- $154,9002 bd1 ba1k sqft217 Mulock St, Ontonagon, MI 49953For SaleMLS ID #50186816, DONALD DOMITROVICH, DOMITROVICH REALTY, INC. MiRealSource
- $149,0003 bd1 ba1.4k sqft606 McClellan Ave, Rockland Township, MI 49960For SaleMLS ID #50213273, SHERI HIRVELA, DOMITROVICH REALTY, INC. MiRealSource
- $100,0003 bd1 ba1.4k sqft530 S Steel St, Ontonagon, MI 49953For Sale By Owner
- $129,9003 bd2 ba875 sqft207 Pine St, Greenland Township, MI 49929For SaleMLS ID #218633, ROY D ANTONIO, ELIASON REALTY - LAND O LAKES. GNMLS
- $219,0001 bd1 ba704 sqftAlgomah Rd, Mass City, MI 49948For SaleMLS ID #50211996, SHERI HIRVELA, DOMITROVICH REALTY, INC. MiRealSource
- $285,0001 bd1 ba864 sqft33289 Telephone Rd #3, Toivola, MI 49965For SaleMLS ID #50190452, KAREN LAHTI, RE/MAX DOUGLASS R.E.-H. MiRealSource
