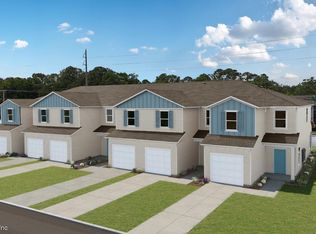
Welcome to townhome living at its finest! This former Lennar model home features the popular Truman floorplan, offering 1,782 sq ft of beautifully designed living space. Step inside to discover builder upgrades, designer finishes, and an open concept layout that seamlessly connects the modern kitchen, dining area, and spacious living room perfect for effortless entertaining. Upstairs, the expansive primary suite serves as a private retreat with an en suite bath, alongside two additional generous bedrooms, a second full bath, and a convenient half bath on the main level. Complete with a 1 car garage and low maintenance townhome living in a prime Jacksonville location, this home combines turn key style with everyday convenience. Don't miss this rare opportunity to own a fully upgraded former model home in a vibrant community!
Active
$312,000
1672 GARDEN GROVE Court, Jacksonville, FL 32211
3beds
1,768sqft
Townhouse
Built in 2024
3,484 Square Feet Lot
$310,900 Zestimate®
$176/sqft
$237/mo HOA
What's special
Designer finishesTwo additional generous bedroomsEn suite bathOpen concept layoutModern kitchenDining areaBuilder upgrades
- 28 days |
- 255 |
- 14 |
Zillow last checked:
Listing updated:
Listed by:
CHERYA CAVANAUGH 904-566-5767,
KELLER WILLIAMS ST JOHNS 904-867-7694,
SELENA LONG 904-813-0981
Source: realMLS,MLS#: 2157071
Facts & features
Interior
Bedrooms & bathrooms
- Bedrooms: 3
- Bathrooms: 3
- Full bathrooms: 2
- 1/2 bathrooms: 1
Heating
- Central
Cooling
- Central Air
Appliances
- Included: Dishwasher, Disposal, Electric Oven, Electric Range, Electric Water Heater, Microwave, Refrigerator
- Laundry: Electric Dryer Hookup, In Unit, Upper Level, Washer Hookup
Features
- Breakfast Bar, Eat-in Kitchen, Entrance Foyer, Jack and Jill Bath, Open Floorplan, Pantry, Primary Bathroom - Shower No Tub, Smart Thermostat, Walk-In Closet(s)
- Flooring: Carpet, Tile
Interior area
- Total interior livable area: 1,768 sqft
Property
Parking
- Total spaces: 1
- Parking features: Attached, Garage, Guest
- Attached garage spaces: 1
Features
- Levels: Two
- Stories: 2
- Patio & porch: Covered, Porch, Screened
Lot
- Size: 3,484 Square Feet
- Features: Sprinklers In Front, Sprinklers In Rear
Details
- Parcel number: 1207100750
Construction
Type & style
- Home type: Townhouse
- Property subtype: Townhouse
- Attached to another structure: Yes
Materials
- Composition Siding
- Roof: Shingle
Condition
- Updated/Remodeled
- New construction: No
- Year built: 2024
Utilities & green energy
- Sewer: Public Sewer
- Water: Public
- Utilities for property: Cable Available, Electricity Available, Electricity Connected, Sewer Available, Sewer Connected, Water Available, Water Connected
Community & HOA
Community
- Security: Smoke Detector(s)
- Subdivision: Enclave At Mill Creek North Townhomes
HOA
- Has HOA: Yes
- Services included: Maintenance Grounds
- HOA fee: $237 monthly
Location
- Region: Jacksonville
Financial & listing details
- Price per square foot: $176/sqft
- Annual tax amount: $4,613
- Date on market: 7/25/2026
- Listing terms: Cash,Conventional,FHA,VA Loan
- Road surface type: Asphalt
Estimated market value
$310,900
$295,000 - $326,000
$2,011/mo
Price history
| Date | Event | Price |
|---|---|---|
| 7/25/2026 | Listed for sale | $312,000+15.5%$176/sqft |
Source:  realMLS #2157071 Report a problem realMLS #2157071 Report a problem | ||
| 8/29/2024 | Listing removed | $270,234-17.5%$153/sqft |
Source:  Lennar Homes Report a problem Lennar Homes Report a problem | ||
| 8/22/2024 | Listed for sale | $327,485$185/sqft |
Source: Lennar Homes Report a problem | ||
Public tax history
Tax history is unavailable.
Monthly payment
Est. payment
Payment breakdown
Explore the cost of this home by adjusting the details. Changes won't be saved.Climate risks
Neighborhood: Arlingwood
Nearby schools
GreatSchools rating
- NAMerrill Road Elementary SchoolGrades: PK-2Distance: 0.8 mi
- 6/10Landmark Middle SchoolGrades: 6-8Distance: 4.4 mi
- 2/10Terry Parker High SchoolGrades: 9-12Distance: 1.1 mi
Schools provided by the listing agent
- Elementary: Merrill Road
- Middle: Landmark
- High: Terry Parker
Source: realMLS. This data may not be complete. We recommend contacting the local school district to confirm school assignments for this home.
- $313,5003 bd3 ba1.7k sqft1666 Garden Grove Ct, Jacksonville, FL 32211Sold
- $290,0003 bd3 ba1.7k sqft1663 Garden Grove Ct, Jacksonville, FL 32211Sold
- $303,4853 bd3 ba1.7k sqft1660 Garden Grove Ct, Jacksonville, FL 32211Pending
- $293,4853 bd3 ba1.7k sqft1661 Garden Grove Ct, Jacksonville, FL 32211Sold
- $319,4853 bd3 ba1.7k sqft1683 Pacifico Way, Jacksonville, FL 32211Sold
- $305,0803 bd3 ba1.7k sqft1658 Garden Grove Ct, Jacksonville, FL 32211Sold
- $298,0003 bd3 ba1.7k sqft1705 Garden Grove Ct, Jacksonville, FL 32211Sold
- $305,0803 bd3 ba1.7k sqft1654 Garden Grove Ct, Jacksonville, FL 32211Pending
A local agent can set up tours, give advice and negotiate with sellers.
Similar homes
- $294,9004 bd3 ba1.5k sqft9091 INDIA Avenue, Jacksonville, FL 32211New Construction
 MLS ID #2155447, DANIEL DANYUS. realMLS
 - $315,0003 bd3 ba1.6k sqft2552 SANDY DUNE Drive, Jacksonville, FL 32233For Sale
 MLS ID #2129154, JOSEPH MENZO. realMLS
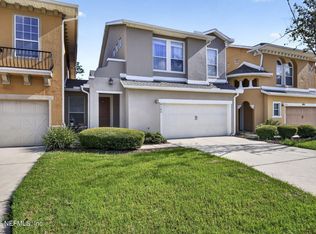
 - $329,0003 bd3 ba1.8k sqft6163 CLEARSKY Drive, Jacksonville, FL 32258For Sale
 MLS ID #2159810, CORA HUNT. realMLS
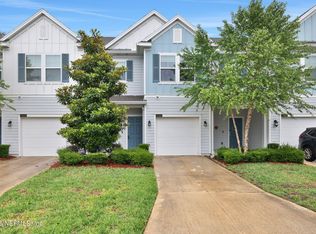
 - $269,0003 bd3 ba1.7k sqft1625 POTTSBURG POINT Drive, Jacksonville, FL 32207For Sale
 MLS ID #2018262, DANIEL J SHEIL. realMLS
 - $294,9003 bd2 ba1.5k sqft9460 SCAUP Way, Jacksonville, FL 32218For SaleMLS ID #2147780, MATTHIAS BERRANG. realMLS
- $354,9003 bd3 ba1.5k sqft12904 JOSSLYN Lane, Jacksonville, FL 32246For SaleMLS ID #2125888, JANET OGBURN. realMLS
- $300,0003 bd2 ba1.5k sqft5459 INTEGRITY Way, Jacksonville, FL 32244For SaleMLS ID #2160688, JIREH RODRIGUEZ. realMLS
- $227,6703 bd3 ba1.4k sqft1113 OTTER BROOK Street, Jacksonville, FL 32218New ConstructionrealMLS
- $315,0003 bd2 ba1.6k sqft8277 MARIETTA STILL Drive, Jacksonville, FL 32220For SaleMLS ID #2157216, JEREMIAH CHRISTMAS. realMLS
- $339,9003 bd3 ba1.5k sqft11987 CALVESTA Street, Jacksonville, FL 32256For SaleMLS ID #2147314, VICTORIA FEIST. realMLS
- $285,0002 bd3 ba1.2k sqft12072 CALVESTA Street, Jacksonville, FL 32256For SaleMLS ID #2159052, DORIS ARNOLD. realMLS
- $309,9904 bd2 ba1.6k sqft10660 LISHWOOD Way, Jacksonville, FL 32219New ConstructionMLS ID #2159481, BRYAN SUMNER. realMLS
- $255,0002 bd3 ba1.1k sqft8335 ASTEROID Street, Jacksonville, FL 32256For SaleMLS ID #2154117, CARLOS YADIEL MARRERO ROSADO. realMLS
- $379,0004 bd3 ba2.1k sqft11417 SHEEPSHEAD Lane, Jacksonville, FL 32226For SaleMLS ID #2155820, ELDEEN E EBANKS. realMLS
- $310,0003 bd2 ba1.6k sqft12634 CACAO TREE Trail, Jacksonville, FL 32218For SaleMLS ID #2149690, JARRAD THOMASON. realMLS
- $321,9904 bd3 ba1.8k sqft10671 LISHWOOD Way, Jacksonville, FL 32219New ConstructionMLS ID #2159491, BRYAN SUMNER. realMLS
- from $333,9003 bd2 ba1.6k sqftSt. Martin Plan, Westport Landing, Jacksonville, FL 32219New ConstructionLGI Homes
- $310,0003 bd2 ba1.5k sqft6342 BLAKELY Drive, Jacksonville, FL 32222For SaleMLS ID #2150523, MERCEDITA ZUEHLSDORFF. realMLS
- from $316,4903 bd2 ba1.7k sqftHawking Plan, Trout River Gardens, Jacksonville, FL 32219New ConstructionStarlight Homes
- from $325,9904 bd3 ba1.9k sqftNew Haven Plan, Cedar Creek, Jacksonville, FL 32218New ConstructionDream Finders Homes
