Welcome to The Mixson one of Park Circle's most sought after communities. Just reduced $55,000! This beautifully maintained home offers one of the best values in Park Circle. Built in 2020 and thoughtfully refreshed in 2025, the home is truly move-in ready with fresh interior paint throughout, upgraded designer lighting, new luxury vinyl plank flooring across the entire second floor, a custom pantry, updated powder room, and a stunning shiplap feature wall surrounding the gas fireplace.Bright open-concept floor plan filled with natural light and coastal-inspired finishes. The chef's kitchen features quartz countertops,gas range, tile backsplash, custom pantry storage, and a large center island perfect for entertaining.The adjoining living area is anchored by a gas fireplace and custom feature wall, creating warmth and character while maintaining an open, airy feel. Upstairs, hardwood stairs lead to a spacious primary suite complete with a walk-in closet and private bath featuring a double vanity, ceramic tile, and glass-enclosed shower. Two additional bedrooms and a full guest bath provide flexibility for family, guests, or a home office. Outside, the rear courtyard offers a versatile space for outdoor entertaining, grilling, or off-street parking. Living at The Mixson means access to an unmatched lifestyle. Residents have the option to join the exclusive Paradiso Club, featuring a heated resort-style pool, swim spa, sauna, cold plunge, private cabanas, poolside food and beverage service, two state-of-the-art fitness centers, an on-site restaurant, bar, and coffee shop. Just minutes from Park Circle's award-winning restaurants, breweries, shops, the Navy Yard, and the East Coast's largest inclusive playground--and only 15 minutes from Downtown Charleston, Daniel Island, and Mount Pleasant--this home offers the perfect blend of convenience, community, and modern living. Move-in ready, extensively updated, and now offered at an exceptional new price--this is the opportunity buyers have been waiting for.
Active
Price cut: $100 (7/24)
$494,800
1672 Indy Dr, North Charleston, SC 29405
3beds
1,752sqft
:
Get pre-qualified$2,866/mo
Single Family Residence
Built in 2020
2,178 Square Feet Lot
$491,800 Zestimate®
$282/sqft
$-- HOA
What's special
Hardwood stairsCustom pantryFresh interior paint throughoutCoastal-inspired finishesTile backsplashGas rangeUpgraded designer lighting
- 52 days |
- 986 |
- 40 |
Zillow last checked:
Listing updated:
Listed by:
Align'd Properties
Source: CTMLS,MLS#: 26005866
Facts & features
Interior
Bedrooms & bathrooms
- Bedrooms: 3
- Bathrooms: 3
- Full bathrooms: 2
- 1/2 bathrooms: 1
Rooms
- Room types: Family Room, Family, Foyer, Laundry, Pantry
Heating
- Electric, Heat Pump
Cooling
- Central Air
Appliances
- Laundry: Laundry Room
Features
- Ceiling - Smooth, High Ceilings, Kitchen Island, Walk-In Closet(s), Entrance Foyer, Pantry
- Flooring: Ceramic Tile, Luxury Vinyl
- Number of fireplaces: 1
- Fireplace features: Family Room, Gas Log, One
Interior area
- Total structure area: 1,752
- Total interior livable area: 1,752 sqft
Property
Parking
- Parking features: Off Street
Features
- Levels: Two
- Stories: 2
- Entry location: Ground Level
Lot
- Size: 2,178 Square Feet
- Features: Level
Details
- Parcel number: 4700500231
Construction
Type & style
- Home type: SingleFamily
- Architectural style: Traditional
- Property subtype: Single Family Residence
Materials
- Cement Siding
- Foundation: Slab
- Roof: Asphalt
Condition
- New construction: No
- Year built: 2020
Utilities & green energy
- Sewer: Public Sewer
- Utilities for property: AT&T, Charleston Water Service, Dominion Energy
Community & HOA
Community
- Features: Club Membership Available, Lawn Maint Incl, Pool
- Subdivision: Mixson
Location
- Region: North Charleston
Financial & listing details
- Price per square foot: $282/sqft
- Tax assessed value: $470,500
- Annual tax amount: $8,176
- Date on market: 6/9/2026
- Listing terms: Cash,Conventional,FHA,VA Loan
Estimated market value
$491,800
$467,000 - $516,000
$2,875/mo
Price history
| Date | Event | Price |
|---|---|---|
| 7/24/2026 | Price change | $494,8000%$282/sqft |
Source:  CTMLS #26005866 Report a problem CTMLS #26005866 Report a problem | ||
| 7/16/2026 | Price change | $494,900-2.9%$282/sqft |
Source: CTMLS #26005866 Report a problem | ||
| 6/9/2026 | Listed for sale | $509,800-7.3%$291/sqft |
Source: CTMLS #26005866 Report a problem | ||
| 5/26/2026 | Listing removed | $549,900$314/sqft |
Source: CTMLS #26005866 Report a problem | ||
| 3/3/2026 | Listed for sale | $549,900+16.9%$314/sqft |
Source: CTMLS #26005866 Report a problem | ||
| 5/9/2025 | Listing removed | $2,500$1/sqft |
Source: Zillow Rentals Report a problem | ||
| 5/1/2025 | Price change | $2,500-9.1%$1/sqft |
Source: Zillow Rentals Report a problem | ||
| 4/16/2025 | Price change | $2,750-8.3%$2/sqft |
Source: Zillow Rentals Report a problem | ||
| 3/22/2025 | Listed for rent | $2,999$2/sqft |
Source: Zillow Rentals Report a problem | ||
| 4/13/2024 | Sold | $470,450-1%$269/sqft |
Source: CTMLS #23022516 Report a problem | ||
| 10/4/2023 | Contingent | $475,000$271/sqft |
Source: CTMLS #23022516 Report a problem | ||
| 10/2/2023 | Listed for sale | $475,000+56.4%$271/sqft |
Source: CTMLS #23022516 Report a problem | ||
| 5/7/2020 | Sold | $303,620$173/sqft |
Source: Public Record Report a problem | ||
Public tax history
| Year | Property taxes | Tax assessment |
|---|---|---|
| 2025 | $8,176 +349.3% | $28,230 +132.5% |
| 2024 | $1,820 +1.9% | $12,140 |
| 2023 | $1,786 +1.7% | $12,140 |
| 2022 | $1,756 -66% | $12,140 -33.3% |
| 2021 | $5,166 +356.2% | $18,210 +366.9% |
| 2020 | $1,132 | $3,900 |
| 2019 | $1,132 | -- |
Find assessor info on the county website
Monthly payment
Est. payment
Payment breakdown
Explore the cost of this home by adjusting the details. Changes won't be saved.Climate risks
Neighborhood: 29405
Nearby schools
GreatSchools rating
- 7/10North Charleston Elementary SchoolGrades: PK-5Distance: 0.9 mi
- 6/10Morningside Middle SchoolGrades: 6-8Distance: 0.4 mi
- 1/10North Charleston High SchoolGrades: 9-12Distance: 1 mi
Schools provided by the listing agent
- Elementary: Malcolm C Hursey
- Middle: Morningside
- High: North Charleston
Source: CTMLS. This data may not be complete. We recommend contacting the local school district to confirm school assignments for this home.
- $550,0003 bd3 ba2.2k sqft4504 Argos Aly, North Charleston, SC 29405Sold

- $627,5003 bd3 ba2.2k sqft4619 Scout Aly, North Charleston, SC 29405Sold
- $733,1003 bd2 ba2.5k sqft4604 Scout Aly, North Charleston, SC 29405Off Market
- $620,0003 bd3 ba2.2k sqft4631 Scout Aly, North Charleston, SC 29405Sold
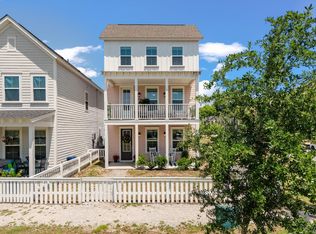
- $505,0003 bd3 ba1.7k sqft4416 Louisa Ln, North Charleston, SC 29405Sold
- $530,0003 bd3 ba1.6k sqft1712 Indy Dr, North Charleston, SC 29405Sold
- $615,0004 bd4 ba2.3k sqft4500 Argos Aly, North Charleston, SC 29405Sold
- $700,0004 bd4 ba2.2k sqft1731 Indy Dr, North Charleston, SC 29405Sold
A local agent can set up tours, give advice and negotiate with sellers.
A local lender can help you make sure your offer is ready when you are.
Similar homes
- $500,0004 bd4 ba2.1k sqft1906 Iris St, North Charleston, SC 29405New Construction
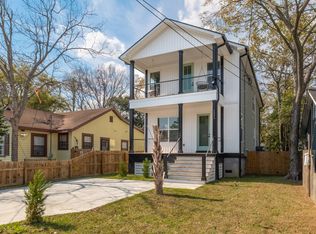
 MLS ID #26008516, John Cowan. CTMLS
 - $455,0004 bd3 ba2.1k sqft5889 N Rhett Ave, Hanahan, SC 29410New Construction
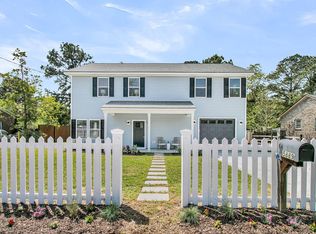 MLS ID #26009394, Nick Crane. CTMLS
 - $520,0003 bd2 ba1.5k sqft1990 Kay St, Johns Island, SC 29455For Sale
 MLS ID #26019535, Owen Costello. CTMLS
 - $389,9903 bd3 ba1.6k sqft8700 Jenny Lind St, Charleston, SC 29406For Sale
 MLS ID #26004409, Josh West. CTMLS
 - $595,9003 bd3 ba1.9k sqft497 Spring Hollow Dr, Charleston, SC 29492For SaleMLS ID #26018843, Kerri Fotta. CTMLS
- $549,0003 bd3 ba2.1k sqft2001 Baltusrol Ct, Summerville, SC 29483For SaleMLS ID #26021434, Trina Woods. CTMLS
- $409,9903 bd3 ba1.7k sqft8614 Windsor Hill Blvd, North Charleston, SC 29420For SaleMLS ID #26019709, Katherine Calderon-smith. CTMLS
- $539,9002 bd3 ba1.7k sqft814 Kings Oak Ct Unit 2, Charleston, SC 29492For SaleMLS ID #26018289, Sl Saad. CTMLS
- $499,0004 bd3 ba2.5k sqft107 Windward Dr, Summerville, SC 29485For SaleMLS ID #26015844, Luis Rosario. CTMLS
- $548,0002 bd3 ba1.7k sqft810 Kings Oak Ct Unit 4, Charleston, SC 29492For SaleMLS ID #26017417, Kim Vroon. CTMLS
- $469,9003 bd3 ba1.9k sqft112 Brightwood Dr, Huger, SC 29450For SaleMLS ID #26013863, Christina Sineath. CTMLS
- $550,0004 bd3 ba2.3k sqft3207 Safe Harbor Dr, Charleston, SC 29414For SaleMLS ID #26021247, Kim Boerman. CTMLS
- $489,9904 bd4 ba2.1k sqft477 Caledon Ct, Johns Island, SC 29455New ConstructionCTMLS
- $595,0005 bd3 ba2.1k sqft3214 Pecan Orchard Way, Charleston, SC 29414For SaleMLS ID #26010786, Rachel Jenkins. CTMLS
- from $535,9903 bd3 ba2k sqftJamestown Plan, Heron Preserve, Hanahan, SC 29410New ConstructionDream Finders Homes
- $630,0003 bd3 ba1.7k sqft828 5th Ave, Charleston, SC 29407New ConstructionMLS ID #26021273, Bill Smith. CTMLS
- $549,9003 bd3 ba2.3k sqft1903 Toland Ct, Johns Island, SC 29455For SaleMLS ID #26016298, Melodie Smith. CTMLS
- $600,0004 bd3 ba2.5k sqft1492 Roustabout Way, Charleston, SC 29414For SaleMLS ID #26021111, Evan Murray. CTMLS
- $565,0002 bd3 ba1.7k sqft804 Kings Oak Ct Unit 4, Charleston, SC 29492For SaleMLS ID #26013098, Monica Baker. CTMLS
- $569,9003 bd3 ba2.1k sqft329 Silver Cypress Cir, Summerville, SC 29485For SaleMLS ID #26019730, Nick Greenberg. CTMLS
