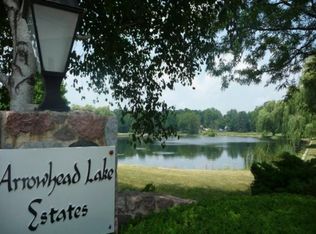
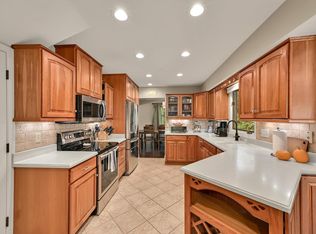
Welcome to desirable Arrowhead Lake Estates, where residents enjoy private lake access, a playground, tennis courts, and a wonderful neighborhood setting. This beautifully updated 4-bed, 2.5-bath Colonial offers nearly 3,400 sq. ft. of thoughtfully designed living space. Sunlight pours through the kitchen and dining area, highlighting hardwood floors, SS appliances, double ovens, and a spacious dinette. The inviting family room features a stunning fieldstone fireplace. Main-floor laundry includes custom storage cubbies for added convenience. A partially finished LL provides additional living space and abundant storage. Outside, enjoy a private tree-lined backyard with an expansive stone patio. Complete with a 2.5-car garage and a convenient location, this move in ready home has it all!
Contingent
$829,900
16725 Mary Cliff COURT, Brookfield, WI 53005
4beds
3,373sqft
Single Family Residence
Built in 1973
0.55 Acres Lot
$836,500 Zestimate®
$246/sqft
$-- HOA
What's special
- 77 days
- 40
- 2
Zillow last checked:
Listing updated:
Listed by:
Rebecca Thomas 262-408-8923,
Keller Williams - Lake Country
Source: WIREX MLS,MLS#: 1974153 Originating MLS: Metro MLS
Originating MLS: Metro MLSFacts & features
Interior
Bedrooms & bathrooms
- Bedrooms: 4
- Bathrooms: 3
- Full bathrooms: 2
- 1/2 bathrooms: 1
Primary bedroom
- Level: Upper
- Area: 240
- Dimensions: 20 x 12
Bedroom 2
- Level: Upper
- Area: 182
- Dimensions: 14 x 13
Bedroom 3
- Level: Upper
- Area: 165
- Dimensions: 15 x 11
Bedroom 4
- Level: Upper
- Area: 165
- Dimensions: 15 x 11
Bathroom
- Features: Shower Over Tub, Shower Stall
Dining room
- Level: Main
- Area: 154
- Dimensions: 14 x 11
Family room
- Level: Main
- Area: 247
- Dimensions: 19 x 13
Kitchen
- Level: Main
- Area: 400
- Dimensions: 25 x 16
Living room
- Level: Main
- Area: 266
- Dimensions: 19 x 14
Heating
- Natural Gas, Forced Air
Cooling
- Central Air
Appliances
- Included: Dishwasher, Dryer, Microwave, Range, Refrigerator, Washer
Features
- Kitchen Island
- Basement: Full,Partially Finished,Radon Mitigation System
Interior area
- Total structure area: 3,373
- Total interior livable area: 3,373 sqft
- Finished area above ground: 2,898
- Finished area below ground: 475
Property
Parking
- Total spaces: 2.5
- Parking features: Garage Door Opener, Attached, 2 Car
- Attached garage spaces: 2.5
Features
- Levels: Two
- Stories: 2
- Patio & porch: Patio
- Waterfront features: Deeded Water Access, Water Access/Rights, Pond
Lot
- Size: 0.55 Acres
Details
- Parcel number: BRC1046213
- Zoning: RES
Construction
Type & style
- Home type: SingleFamily
- Architectural style: Colonial
- Property subtype: Single Family Residence
Materials
- Fiber Cement
Condition
- 21+ Years
- New construction: No
- Year built: 1973
Utilities & green energy
- Sewer: Public Sewer
- Water: Public
Community & HOA
Community
- Subdivision: Arrowhead Lake Estates
Location
- Region: Brookfield
- Municipality: Brookfield
Financial & listing details
- Price per square foot: $246/sqft
- Tax assessed value: $635,100
- Annual tax amount: $6,920
- Date on market: 8/6/2026
- Inclusions: Refrigerator, Range, Dishwasher, Microwave, Washer, Dryer
- Exclusions: Seller's Personal Property And Staging Items
Estimated market value
$836,500
$795,000 - $878,000
$4,371/mo
Price history
| Date | Event | Price |
|---|---|---|
| 8/9/2026 | Contingent | $829,900$246/sqft |
Source:  WIREX MLS #1974153 Report a problem WIREX MLS #1974153 Report a problem | ||
| 8/6/2026 | Listed for sale | $829,900+62.7%$246/sqft |
Source: WIREX MLS #1974153 Report a problem | ||
| 11/13/2017 | Sold | $510,000-1.9%$151/sqft |
Source: Public Record Report a problem | ||
| 11/10/2017 | Pending sale | $519,900$154/sqft |
Source: Realty Executives Integrity #1546173 Report a problem | ||
| 11/10/2017 | Listed for sale | $519,900$154/sqft |
Source: Realty Executives - Integrity #1546173 Report a problem | ||
| 10/12/2017 | Pending sale | $519,900$154/sqft |
Source: Realty Executives - Integrity #1546173 Report a problem | ||
| 10/2/2017 | Price change | $519,900-1.9%$154/sqft |
Source: Realty Executives - Integrity #1546173 Report a problem | ||
| 9/14/2017 | Price change | $529,900-0.9%$157/sqft |
Source: Realty Executives - Integrity #1546173 Report a problem | ||
| 9/6/2017 | Price change | $534,900-2.7%$159/sqft |
Source: Realty Executives - Integrity #1546173 Report a problem | ||
| 8/29/2017 | Price change | $549,900-1.4%$163/sqft |
Source: Realty Executives - Integrity #1546173 Report a problem | ||
| 8/17/2017 | Listed for sale | $557,500+34.3%$165/sqft |
Source: Realty Executives - Integrity #1546173 Report a problem | ||
| 12/19/2011 | Sold | $415,000-2.4%$123/sqft |
Source: Public Record Report a problem | ||
| 10/26/2011 | Listed for sale | $425,000+11.8%$126/sqft |
Source: Shorewest Realtors-Brookfield/Waukesha Office Report a problem | ||
| 7/11/2005 | Sold | $380,300$113/sqft |
Source: Public Record Report a problem | ||
Public tax history
| Year | Property taxes | Tax assessment |
|---|---|---|
| 2024 | $6,728 -0.1% | $597,700 |
| 2023 | $6,736 -9.9% | $597,700 +15.5% |
| 2022 | $7,479 -5.6% | $517,500 |
| 2021 | $7,927 -3.8% | $517,500 |
| 2020 | $8,244 +1.5% | $517,500 |
| 2019 | $8,119 +5.7% | $517,500 +21.4% |
| 2018 | $7,683 +0.7% | $426,300 |
| 2017 | $7,628 +13.4% | $426,300 |
| 2015 | $6,728 -0.2% | $426,300 |
| 2014 | $6,739 -3.4% | $426,300 |
| 2013 | $6,979 | $426,300 |
| 2012 | -- | $426,300 +5.6% |
| 2011 | -- | $403,600 |
| 2010 | $6,662 | $403,600 |
| 2009 | -- | $403,600 |
| 2008 | -- | $403,600 +4.7% |
| 2006 | -- | $385,300 +30.3% |
| 2005 | -- | $295,600 |
| 2004 | -- | $295,600 |
| 2003 | -- | $295,600 |
| 2002 | -- | $295,600 +29.6% |
| 2001 | -- | $228,100 |
| 2000 | -- | $228,100 |
Find assessor info on the county website
Monthly payment
Est. payment
Payment breakdown
Explore the cost of this home by adjusting the details. Changes won't be saved.Climate risks
Neighborhood: 53005
Nearby schools
Schools provided by the listing agent
- Elementary: Burleigh
- Middle: Pilgrim Park
- High: Brookfield East
- District: Elmbrook
Source: WIREX MLS. This data may not be complete. We recommend contacting the local school district to confirm school assignments for this home.
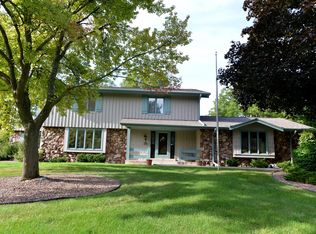
- $804,4005 bd4 ba3.3k sqft16695 Mary Cliff Ct, Brookfield, WI 53005Off Market
- $678,1004 bd2 ba2.5k sqft16645 Mary Cliff Ln, Brookfield, WI 53005Off Market
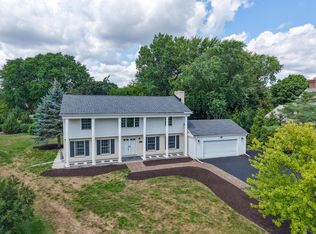
- $917,5004 bd4 ba4.3k sqft16735 Mary Cliff Ct, Brookfield, WI 53005Off Market
- $587,6004 bd2 ba2.6k sqft16660 Queen Ann Dr, Brookfield, WI 53005Off Market
Similar homes
- $735,0005 bd3 ba3.6k sqft18045 Lamplighter LANE, Brookfield, WI 53045Active
 MLS ID #1985436, Timory Naples. WIREX MLS
 - $750,0004 bd3 ba2.9k sqft15200 Briaridge COURT, Elm Grove, WI 53122Active
 MLS ID #1974260, Kevin Rigg. WIREX MLS
 - $555,0004 bd3 ba2.5k sqft16200 Tomahawk TRAIL, Brookfield, WI 53005Active
 MLS ID #1979471, William Lauer Group*. WIREX MLS
 - $699,9004 bd4 ba3k sqft21400 Lancelot DRIVE, Brookfield, WI 53045Active
 MLS ID #1983903, Jessica Merritt. WIREX MLS
