Multiple Offer Deadline is 7/14/2026 at 9:00am. LOCATION! LOCATION! LOCATION! This beautiful one-owner home is just off Rickett Road and close to downtown Brighton! At the end of a quiet cul-de-sac, this lovely home has everything for you and yours! Built in 1984, this 2 story home offers 1404 square feet, 4 bedrooms, 2 baths, a part-finished lower level and 2 car garage! All this on 0.20 acres! All appliances included! BRIGHTON SCHOOLS!
This is a highly sought-after-neighborhood with sidewalks and streetlights that lead all the way to downtown Brighton!
Pending
$365,000
1673 Woodlake Cir, Brighton, MI 48116
4beds
1,854sqft
:
Get pre-qualified$2,445/mo
Single Family Residence
Built in 1984
8,712 Square Feet Lot
$368,300 Zestimate®
$197/sqft
$-- HOA
What's special
- 16 days |
- 1,380 |
- 57 |
Zillow last checked:
Listing updated:
Listed by:
Sally A Witt 810-923-3096,
Heritage Real Estate Michigan 517-546-6440,
Robert Witt 810-459-4847,
Heritage Real Estate Michigan
Source: Realcomp II,MLS#: 20261052233
Facts & features
Interior
Bedrooms & bathrooms
- Bedrooms: 4
- Bathrooms: 2
- Full bathrooms: 2
Primary bedroom
- Level: Entry
- Area: 180
- Dimensions: 15 X 12
Bedroom
- Level: Entry
- Area: 144
- Dimensions: 12 X 12
Bedroom
- Level: Second
- Area: 144
- Dimensions: 12 X 12
Bedroom
- Level: Second
- Area: 120
- Dimensions: 12 X 10
Other
- Level: Entry
- Area: 48
- Dimensions: 8 X 6
Other
- Level: Second
- Area: 48
- Dimensions: 8 X 6
Dining room
- Level: Entry
- Area: 108
- Dimensions: 12 X 9
Kitchen
- Level: Entry
- Area: 108
- Dimensions: 12 X 9
Other
- Level: Basement
- Area: 432
- Dimensions: 24 X 18
Heating
- Forced Air, Natural Gas
Cooling
- Central Air
Appliances
- Included: Dishwasher, Dryer, Free Standing Gas Range, Free Standing Refrigerator, Washer
Features
- Basement: Partially Finished
- Has fireplace: No
Interior area
- Total interior livable area: 1,854 sqft
- Finished area above ground: 1,404
- Finished area below ground: 450
Property
Parking
- Total spaces: 2
- Parking features: Two Car Garage, Attached, Direct Access, Electricityin Garage, Garage Faces Front
- Attached garage spaces: 2
Features
- Levels: One And One Half
- Stories: 1.5
- Entry location: GroundLevelwSteps
- Patio & porch: Deck, Porch
- Pool features: None
- Fencing: Fencingnot Allowed
Lot
- Size: 8,712 Square Feet
- Dimensions: 65 x 131 x 65 x 131
- Features: Level
Details
- Parcel number: 1806201036
- Special conditions: Short Sale No,Standard
Construction
Type & style
- Home type: SingleFamily
- Architectural style: Cape Cod
- Property subtype: Single Family Residence
Materials
- Aluminum Siding
- Foundation: Basement, Poured
- Roof: Asphalt
Condition
- New construction: No
- Year built: 1984
Utilities & green energy
- Sewer: Public Sewer
- Water: Public
- Utilities for property: Cable Available
Community & HOA
Community
- Subdivision: WOODLAKE VILLAGE 2
HOA
- Has HOA: No
Location
- Region: Brighton
Financial & listing details
- Price per square foot: $197/sqft
- Tax assessed value: $95,470
- Annual tax amount: $3,442
- Date on market: 7/12/2026
- Cumulative days on market: 16 days
- Listing agreement: Exclusive Right To Sell
- Listing terms: Cash,Conventional
Estimated market value
$368,300
$350,000 - $387,000
$2,415/mo
Price history
| Date | Event | Price |
|---|---|---|
| 7/18/2026 | Pending sale | $365,000$197/sqft |
Source:  Realcomp II #20261052233 Report a problem Realcomp II #20261052233 Report a problem | ||
| 7/12/2026 | Listed for sale | $365,000$197/sqft |
Source: Realcomp II #20261052233 Report a problem | ||
Public tax history
| Year | Property taxes | Tax assessment |
|---|---|---|
| 2025 | -- | $143,900 +9.2% |
| 2024 | -- | $131,800 +11.1% |
| 2023 | -- | $118,600 +5% |
| 2022 | -- | $112,900 +6% |
| 2021 | -- | $106,500 +5.6% |
| 2020 | -- | $100,900 +1.3% |
| 2019 | $3,243 +321.7% | $99,600 +8.5% |
| 2018 | $769 | $91,800 +6.7% |
| 2017 | -- | $86,000 +3.2% |
| 2016 | -- | $83,300 +7.5% |
| 2014 | -- | $77,500 +14.7% |
| 2012 | $2,647 | $67,540 -5.7% |
| 2011 | -- | $71,630 -9.3% |
| 2010 | -- | $78,940 -6.3% |
| 2009 | -- | $84,280 -8% |
| 2008 | -- | $91,570 |
| 2007 | $1,963 +8.5% | -- |
| 2006 | $1,809 +90.2% | $101,500 +0.7% |
| 2005 | $951 -8.3% | $100,800 +5.2% |
| 2003 | $1,037 | $95,800 |
| 2002 | -- | -- |
| 2001 | -- | -- |
| 2000 | $1,118 | $76,400 |
Find assessor info on the county website
Monthly payment
Est. payment
Payment breakdown
Explore the cost of this home by adjusting the details. Changes won't be saved.Climate risks
Neighborhood: 48116
Nearby schools
GreatSchools rating
- 9/10Maltby Intermediate SchoolGrades: 5-6Distance: 2.4 mi
- 7/10Scranton Middle SchoolGrades: 7-8Distance: 0.7 mi
- 7/10Brighton High SchoolGrades: 9-12Distance: 1.3 mi
- $355,7003 bd1 ba1.4k sqft1661 Woodlake Cir, Brighton, MI 48116Off Market
- $364,1003 bd1 ba2.1k sqft1685 Woodlake Cir, Brighton, MI 48116Off Market
- $342,6003 bd1 ba1.4k sqft1649 Woodlake Cir, Brighton, MI 48116Off Market
- $349,9003 bd3 ba1.2k sqft286 Woodlake Dr, Brighton, MI 48116Off Market
- $377,1004 bd2 ba1.5k sqft280 Woodlake Dr, Brighton, MI 48116Off Market
- $351,9003 bd2 ba1.4k sqft268 Woodlake Dr, Brighton, MI 48116Off Market
- $343,2003 bd2 ba1.5k sqft260 Woodlake Dr, Brighton, MI 48116Off Market
- $361,8004 bd3 ba1.7k sqft1676 Woodlake Cir, Brighton, MI 48116Off Market
A local agent can set up tours, give advice and negotiate with sellers.
Similar homes
- $279,0003 bd1 ba1.2k sqft6280 Beth, Brighton, MI 48116For Sale
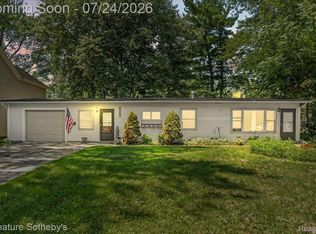
 MLS ID #20261054093, Andrew McManamon, Signature Sotheby's International Realty Nvl. Realcomp II
 - $375,0003 bd1 ba1.4k sqft4165 Highcrest Dr, Brighton, MI 48116For Sale
 MLS ID #20261052004, Michael Perna, EXP Realty The Perna Team. Realcomp II
 - $315,0003 bd2 ba1.5k sqft5402 Leland St, Brighton, MI 48116For Sale
 MLS ID #20261038178, Erin Williams, KW Realty Livingston. Realcomp II
 - $410,0003 bd2 ba1.7k sqft8320 Hillpoint Dr, Brighton, MI 48116For Sale
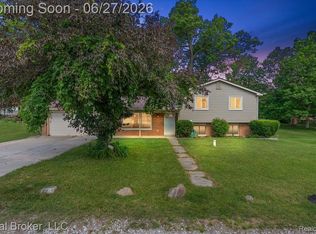 MLS ID #20261040703, Eric Meldrum, Real Broker, LLC. Realcomp II
 - $270,0003 bd1 ba1.2k sqft6271 Stephen, Brighton, MI 48116For SaleMLS ID #20261050687, Michael Nykiel, Real Broker, LLC Clarkston. Realcomp II
- $375,0003 bd2 ba2.1k sqft15921 W M 36, Pinckney, MI 48169For SaleMLS ID #20261055995, Dina E Sabuda, Sabuda & Associates LLC. Realcomp II
- $465,0004 bd3 ba2.7k sqft6448 Grand Circle Dr, Brighton, MI 48116For SaleMLS ID #20261036403, Michael Martz, NextHome One. Realcomp II
- $300,0003 bd1 ba2k sqft5096 Walker Dr, Brighton, MI 48114For SaleMLS ID #20261043239, Scott Griffith, Griffith Realty. Realcomp II
- $500,0004 bd3 ba2.5k sqft2110 Claiborne Ct, Brighton, MI 48114For SaleMLS ID #20261055307, Nicolle L Lasota, Real Estate One-Brighton. Realcomp II
- $349,9003 bd3 ba1.8k sqft3632 Snowden Ln, Howell, MI 48843For SaleMLS ID #20261054588, Jennifer Petersen, KW Realty Livingston. Realcomp II
- $400,0003 bd2 ba2.2k sqft27483 Pontiac Trl, South Lyon, MI 48178For SaleMLS ID #20261049892, David Binkley Jr, Real Broker LLC - The Binkley Group. Realcomp II
- $435,0004 bd3 ba2.5k sqft11387 Mart Rd, Whitmore Lake, MI 48189For SaleMLS ID #20261036278, Nicholas Bastianelli, Real Broker, LLC Troy. Realcomp II
- $539,9004 bd3 ba2.5k sqft10066 Willow Oak Dr, Brighton, MI 48116For SaleMLS ID #20261047495, Joel Schmidt, Realty Concierge Group. Realcomp II
- $400,0003 bd2 ba2.3k sqft4098 Ash Tree Ln, Howell, MI 48843For SaleMLS ID #20261055254, William Maniaci, KW Realty Livingston. Realcomp II
- $440,0004 bd3 ba2.3k sqft6888 Slawski Dr, Fowlerville, MI 48836For SaleMLS ID #20261057553, Tina M Peterson, Real Estate One. Realcomp II
- $349,9003 bd2 ba1.4k sqft312 Reid Rd, Highland, MI 48357For SaleMLS ID #20261051757, Dan Fortin, EXP Realty Main. Realcomp II
- $350,0004 bd2 ba1.2k sqft250 E Canyon Dr, Milford, MI 48380For SaleMLS ID #20261049775, Rebecca Williamson, RE/MAX Classic. Realcomp II
- $375,0003 bd2 ba2.3k sqft2553 Bullard Rd, Hartland, MI 48353For SaleMLS ID #20261032213, J P Rue, Real Estate One-Milford. Realcomp II
- $289,9002 bd2 ba1.7k sqft412 E Shore Dr, Whitmore Lake, MI 48189For SaleMLS ID #20261055457, Frank Yaldo, Wilbanks Real Estate. Realcomp II
- $329,9003 bd3 ba1.7k sqft20978 W M 36, Pinckney, MI 48169For SaleMLS ID #20261047541, Julia L Duke, Rock Realty LLC. Realcomp II
