*PRICE IMPROVEMENT* Immaculate and beautifully maintained home in Nampa offering the perfect blend of comfort, space, and pride of ownership! This spacious 5-bedroom, 3-bathroom home features a second living area on the main floor, as well as a versatile upstairs loft - ideal for an office space, reading nook or play area. The interior has been meticulously cared for and is truly move-in ready. Step outside to a well-manicured yard, designed for both relaxation and entertaining, complete with a storage shed for added convenience. Unwind at the end of the day in the hot tub (negotiable), creating your own private backyard retreat. Conveniently located near I-84 and the Idaho Center, providing easy access to commuting, shopping, dining, and entertainment. A rare find with this level of care and space—don’t miss it! **OPEN HOUSES** Sat 5/30 12-3pm and Sun 5/31 1-4pm
Pending
Price cut: $7.1K (5/27)
$507,900
16731 N Clover Valley Way, Nampa, ID 83687
5beds
3baths
2,610sqft
Single Family Residence
Built in 2018
7,405 Square Feet Lot
$506,700 Zestimate®
$195/sqft
$33/mo HOA
What's special
- 78 days |
- 526 |
- 37 |
Likely to sell faster than
Zillow last checked:
Listing updated:
Listed by:
Jackie Kugler Cell:208-629-9712,
Silvercreek Realty Group
Source: IMLS,MLS#: 98984923
Facts & features
Interior
Bedrooms & bathrooms
- Bedrooms: 5
- Bathrooms: 3
- Main level bathrooms: 1
- Main level bedrooms: 1
Primary bedroom
- Level: Upper
Bedroom 2
- Level: Upper
Bedroom 3
- Level: Upper
Bedroom 4
- Level: Upper
Bedroom 5
- Level: Main
Heating
- Forced Air, Natural Gas
Cooling
- Central Air
Appliances
- Included: Gas Water Heater, Dishwasher, Disposal, Microwave, Oven/Range Freestanding, Refrigerator
Features
- Bath-Master, Family Room, Great Room, Double Vanity, Walk-In Closet(s), Pantry, Kitchen Island, Laminate Counters, Number of Baths Main Level: 1, Number of Baths Upper Level: 2
- Flooring: Carpet, Engineered Vinyl Plank, Laminate
- Has basement: No
- Has fireplace: No
Interior area
- Total structure area: 2,610
- Total interior livable area: 2,610 sqft
- Finished area above ground: 2,610
- Finished area below ground: 0
Property
Parking
- Total spaces: 3
- Parking features: Attached
- Attached garage spaces: 3
Features
- Levels: Two
- Patio & porch: Covered Patio/Deck
- Spa features: Heated
- Fencing: Wood
Lot
- Size: 7,405 Square Feet
- Dimensions: 107 x 70
- Features: Standard Lot 6000-9999 SF, Auto Sprinkler System, Full Sprinkler System
Details
- Additional structures: Shed(s)
- Parcel number: R3107828900
Construction
Type & style
- Home type: SingleFamily
- Property subtype: Single Family Residence
Materials
- Frame, HardiPlank Type
- Foundation: Crawl Space
- Roof: Composition,Architectural Style
Condition
- Year built: 2018
Utilities & green energy
- Water: Public
- Utilities for property: Sewer Connected, Cable Connected, Broadband Internet
Community & HOA
Community
- Subdivision: Brookdale Estates
HOA
- Has HOA: Yes
- HOA fee: $400 annually
Location
- Region: Nampa
Financial & listing details
- Price per square foot: $195/sqft
- Tax assessed value: $469,300
- Annual tax amount: $2,698
- Date on market: 5/5/2026
- Listing terms: Cash,Conventional,FHA,VA Loan
- Ownership: Fee Simple
Estimated market value
$506,700
$481,000 - $532,000
$2,992/mo
Price history
Price history is unavailable.
Public tax history
| Year | Property taxes | Tax assessment |
|---|---|---|
| 2025 | $2,698 +4.4% | $469,300 +7.2% |
| 2024 | $2,585 -6.9% | $437,900 -1.6% |
| 2023 | $2,776 +0.5% | $444,800 -2.6% |
| 2022 | $2,763 -14.3% | $456,700 +20.8% |
| 2021 | $3,226 -24.3% | $378,100 +24.1% |
| 2020 | $4,261 -21.9% | $304,700 +3.4% |
| 2019 | $5,454 | $294,800 |
| 2017 | -- | -- |
Find assessor info on the county website
Monthly payment
Est. payment
Payment breakdown
Explore the cost of this home by adjusting the details. Changes won't be saved.Climate risks
Neighborhood: 83687
Nearby schools
GreatSchools rating
- 5/10Birch Elementary SchoolGrades: PK-5Distance: 0.4 mi
- 6/10Sage Valley Middle SchoolGrades: 6-8Distance: 4.1 mi
- 3/10Ridgevue High SchoolGrades: 9-12Distance: 2.7 mi
Schools provided by the listing agent
- Elementary: Birch
- Middle: Sage Valley
- High: Ridgevue
- District: Vallivue School District #139
Source: IMLS. This data may not be complete. We recommend contacting the local school district to confirm school assignments for this home.
- $516,1005 bd3 ba2.7k sqft16747 N Clover Valley Way, Nampa, ID 83687Off Market
- $545,3005 bd2 ba2.7k sqft16715 N Clover Valley Way, Nampa, ID 83687Off Market
- $445,3003 bd2 ba1.6k sqft16720 N Fielding Way, Nampa, ID 83687Off Market
- $494,3004 bd3 ba2.5k sqft16704 N Fielding Way, Nampa, ID 83687Off Market
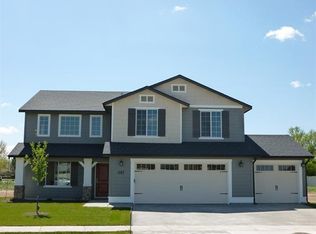
- $550,9004 bd2 ba2.5k sqft16736 N Fielding Way, Nampa, ID 83687Off Market
- $528,0005 bd3 ba2.7k sqft16715 N Clover Valley, Nampa, ID 83687Off Market
- $400,1003 bd2 ba1.5k sqft16699 N Clover Valley Way, Nampa, ID 83687Off Market
- $521,1004 bd3 ba2.1k sqft16763 N Clover Valley Way, Nampa, ID 83687Off Market
A local agent can set up tours, give advice and negotiate with sellers.
A local lender can help you make sure your offer is ready when you are.
Similar homes
- $558,0006 bd3 ba2.7k sqft16611 N Fielding Way, Nampa, ID 83687Active
 MLS ID #98991842, Andi Ryan, Homes of Idaho. IMLS
 - $479,9004 bd3 ba2.2k sqft7777 E Tea Party Dr, Nampa, ID 83687Active
 MLS ID #98994308, Ray Garcia, Silvercreek Realty Group. IMLS
 - $449,9003 bd2 ba1.6k sqft16915 N Darmady Loop, Nampa, ID 83687New
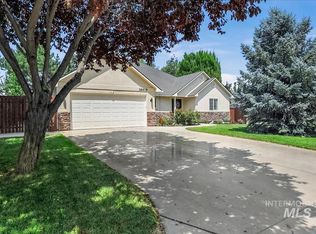 MLS ID #98994786, Connie Boyce, Homes of Idaho. IMLS
 - $527,9904 bd3 ba2.5k sqft17152 N Yorktown Way, Nampa, ID 83687Active
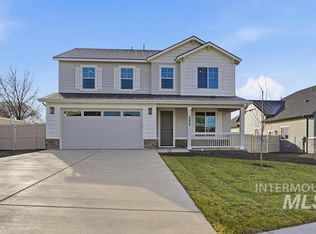 MLS ID #98994385, Yelena Izhevskiy, Richmond American Homes of Ida. IMLS
 - $499,0004 bd3 ba2.6k sqft7814 E Drouillard St, Nampa, ID 83687ActiveMLS ID #98992446, Ranee Wilke, Silvercreek Realty Group. IMLS
- $499,9004 bd3 ba2.7k sqft7694 Birch Ln, Nampa, ID 83687ActiveMLS ID #98975562, Cheri Ure, Keller Williams Realty Boise. IMLS
- $509,9903 bd2 ba2.2k sqft17163 N Sancho Way, Nampa, ID 83687NewMLS ID #98994872, Lauri Allen, Hubble Homes, LLC. IMLS
- $465,0005 bd3 ba2.6k sqft7652 E Lafayette St, Nampa, ID 83687ActiveMLS ID #98992290, Mandy Petty, Genesis Real Estate, LLC. IMLS
- $515,0003 bd2 ba2k sqft5708 E Bollo St, Nampa, ID 83687ActiveMLS ID #98991420, Sarah Hinkle-nerpio, New Home Star Idaho. IMLS
- $450,0004 bd3 ba1.6k sqft6417 E Brimley Dr, Nampa, ID 83687ActiveMLS ID #98992188, Alex Zayshlyy, West Real Estate Group. IMLS
- $534,9004 bd3 ba3.1k sqft8056 E McKenzre St, Nampa, ID 83687ActiveMLS ID #98991992, Nicole Porter, RE/MAX Executives. IMLS
- $--3 bd2 ba1.5k sqft6458 E Dannsmore Dr, Nampa, ID 83687AuctionAuction.com 2
- $549,5004 bd3 ba2.7k sqft6177 E Canyon Crossing Dr, Nampa, ID 83687ActiveMLS ID #98974236, Janie Goicoechea, Silvercreek Realty Group. IMLS
- $--4 bd2 ba1.7k sqft17368 N Wingtip Way, Nampa, ID 83687AuctionAuction.com 2
- $549,9904 bd3 ba2.8k sqft7580 E Meriwether Dr, Nampa, ID 83687NewMLS ID #98994820, Lauri Allen, Hubble Homes, LLC. IMLS
- $534,0004 bd2 ba2.2k sqft7547 E Savanna Riv, Nampa, ID 83687ActiveMLS ID #98990018, Jennifer Dickinson, Silvercreek Realty Group. IMLS
- $525,0004 bd3 ba2.6k sqft7645 E Iroquois St, Nampa, ID 83687ActiveMLS ID #98983403, Cesar Lira-guzman, Silvercreek Realty Group. IMLS
- $539,9004 bd3 ba2.6k sqft5318 E Grizzly St, Nampa, ID 83687ActiveMLS ID #98994314, Jerrilyn Anghel, Silvercreek Realty Group. IMLS
- $569,9905 bd3 ba3k sqft7574 E Meriwether Dr, Nampa, ID 83687NewIMLS
- $539,9905 bd3 ba2.5k sqft7127 E Marble Springs Dr, Nampa, ID 83687ActiveIMLS
