Discover timeless elegance and modern luxury in this custom-built estate located within the private guard-gated community of Bella Collina. Delivered to the current owners in 2019 and crafted with exceptional quality and attention to detail, this stunning residence is positioned on a spacious homesite offering added privacy with no rear neighbor and no neighboring home on one side. Surrounded by nearly 2,000 acres of rolling hills, pristine lakes, and the renowned Club at Bella Collina, the home offers an unmatched luxury lifestyle in Central Florida. Follow the stone paver driveway to the grand entrance framed by dual two-car garages and modern double doors that open into transitional interiors filled with natural light. The expansive great room flows effortlessly through the living and dining spaces, highlighted by designer chandeliers, custom floating ceilings, beautiful flooring, and striking stone accents. At the heart of the home is a chef’s kitchen featuring a dramatic quartz waterfall island with apron sink, Bosch dishwasher, Wolf double ovens and gas range, Sub-Zero refrigerator, wine refrigerator, solid 2-inch quartz countertops and backsplash, and a spacious walk-in pantry. A stunning glass and stone wine room creates an impressive architectural focal point perfect for entertaining. Designed for seamless indoor-outdoor living, the spacious family room opens through expansive sliding glass doors to multiple covered lanai spaces overlooking the fenced backyard and resort-style saltwater pool. The outdoor living area is complete with a summer kitchen and custom phantom screens for year-round enjoyment. The first-floor primary suite is a private retreat featuring a freestanding soaking tub, oversized walk-in closet, floating quartz vanities, and a spa-inspired bath designed to impress. An additional guest suite is conveniently located on the main level, while upstairs offers a large loft overlooking the great room below, two additional ensuite bedrooms, and generous storage space.
Pending
$2,225,000
16733 BOLSENA DRIVE, BELLA COLLINA, FL 34756
4beds
4,371sqft
:
Get pre-qualified$14,930/mo
Single Family Residence
Built in 2019
0.46 Acres Lot
$2,094,900 Zestimate®
$509/sqft
$1,052/mo HOA
What's special
- 75 days |
- 184 |
- 3 |
Zillow last checked:
Listing updated:
Listed by:
Dawn Roffey 407-469-4980,
BELLA COLLINA REAL ESTATE CO 407-469-4980
Source: Stellar MLS,MLS#: G5112394 Originating MLS: Lake and Sumter
Originating MLS: Lake and Sumter
Facts & features
Interior
Bedrooms & bathrooms
- Bedrooms: 4
- Bathrooms: 5
- Full bathrooms: 4
- 1/2 bathrooms: 1
Rooms
- Room types: Bonus Room, Utility Room, Loft
Primary bedroom
- Features: En Suite Bathroom, Rain Shower Head, Split Vanities, Tub with Separate Shower Stall, Walk-In Tub, Water Closet/Priv Toilet, Walk-In Closet(s)
- Level: First
- Area: 263.44 Square Feet
- Dimensions: 17.8x14.8
Bedroom 2
- Features: Built-in Closet
- Level: First
- Area: 157.3 Square Feet
- Dimensions: 12.1x13
Bedroom 3
- Features: En Suite Bathroom, Shower No Tub, Single Vanity, Walk-In Closet(s)
- Level: Second
- Area: 156 Square Feet
- Dimensions: 13x12
Bedroom 4
- Features: En Suite Bathroom, Shower No Tub, Single Vanity, Walk-In Closet(s)
- Level: Second
- Area: 227.94 Square Feet
- Dimensions: 13.1x17.4
Balcony porch lanai
- Level: First
- Area: 388.04 Square Feet
- Dimensions: 17.8x21.8
Bonus room
- Features: Wet Bar, No Closet
- Level: First
- Area: 262.4 Square Feet
- Dimensions: 16.4x16
Dining room
- Level: First
- Area: 252.96 Square Feet
- Dimensions: 20.4x12.4
Kitchen
- Features: Kitchen Island, Pantry
- Level: First
- Area: 326.4 Square Feet
- Dimensions: 20.4x16
Living room
- Level: First
- Area: 367.2 Square Feet
- Dimensions: 20.4x18
Loft
- Features: No Closet
- Level: Second
- Area: 234.36 Square Feet
- Dimensions: 12.6x18.6
Heating
- Central, Electric
Cooling
- Central Air
Appliances
- Included: Bar Fridge, Oven, Cooktop, Dishwasher, Disposal, Freezer, Microwave, Range Hood, Refrigerator, Tankless Water Heater, Wine Refrigerator
- Laundry: Laundry Room
Features
- Ceiling Fan(s), High Ceilings, Open Floorplan, Primary Bedroom Main Floor, Stone Counters, Walk-In Closet(s)
- Flooring: Engineered Hardwood, Porcelain Tile
- Doors: Outdoor Grill, Outdoor Kitchen, Sliding Doors
- Has fireplace: No
Interior area
- Total structure area: 6,937
- Total interior livable area: 4,371 sqft
Video & virtual tour
Property
Parking
- Total spaces: 4
- Parking features: Garage Faces Side, Split Garage
- Attached garage spaces: 4
Features
- Levels: Two
- Stories: 2
- Patio & porch: Covered, Rear Porch, Screened
- Exterior features: Irrigation System, Outdoor Grill, Outdoor Kitchen, Private Mailbox, Rain Gutters, Sidewalk, Sprinkler Metered
- Has private pool: Yes
- Pool features: Gunite, In Ground
- Has spa: Yes
- Fencing: Other
- Waterfront features: Lake
- Body of water: LAKE SIENA
Lot
- Size: 0.46 Acres
- Dimensions: 177 x 68 x 200 x 120
- Features: In County, Landscaped, Level, Near Golf Course, Oversized Lot, Sidewalk
Details
- Parcel number: 122226050100048300
- Zoning: PUD
- Special conditions: None
Construction
Type & style
- Home type: SingleFamily
- Property subtype: Single Family Residence
Materials
- Concrete, Stucco
- Foundation: Slab
- Roof: Concrete,Tile
Condition
- New construction: No
- Year built: 2019
Details
- Builder name: J Drewes
Utilities & green energy
- Sewer: Public Sewer
- Water: Public
- Utilities for property: BB/HS Internet Available, Cable Available, Electricity Connected, Fiber Optics, Natural Gas Connected, Sewer Connected, Sprinkler Meter, Street Lights, Underground Utilities, Water Connected
Community & HOA
Community
- Features: Community Boat Ramp, Dock, Fishing, Lake, Buyer Approval Required, Clubhouse, Deed Restrictions, Dog Park, Fitness Center, Gated Community - Guard, Golf Carts OK, Golf, No Truck/RV/Motorcycle Parking, Playground, Pool, Restaurant, Sidewalks, Tennis Court(s)
- Security: Gated Community, Smoke Detector(s)
- Pet fee: $0 monthly
- Subdivision: BELLA COLLINA EAST SUB
HOA
- Has HOA: Yes
- Amenities included: Basketball Court, Cable TV, Clubhouse, Fence Restrictions, Fitness Center, Gated, Golf Course, Pickleball Court(s), Playground, Pool, Security, Tennis Court(s)
- Services included: 24-Hour Guard, Cable TV, Common Area Taxes, Community Pool, Reserve Fund, Internet, Maintenance Grounds, Manager, Private Road, Security
- HOA fee: $1,052 monthly
- HOA name: Artemis Services Lifestyles Inc./ Wendy Goodyear
- HOA phone: 407-782-7039
Location
- Region: Montverde
Financial & listing details
- Price per square foot: $509/sqft
- Tax assessed value: $1,385,749
- Annual tax amount: $15,708
- Date on market: 5/20/2026
- Cumulative days on market: 58 days
- Listing terms: Cash,Conventional,Other
- Ownership: Fee Simple
- Total actual rent: 0
- Electric utility on property: Yes
- Road surface type: Paved, Asphalt
Estimated market value
$2,094,900
$1.99M - $2.20M
$7,549/mo
Price history
| Date | Event | Price |
|---|---|---|
| 7/10/2026 | Pending sale | $2,225,000$509/sqft |
Source:  Stellar MLS #G5112394 Report a problem Stellar MLS #G5112394 Report a problem | ||
| 5/20/2026 | Listed for sale | $2,225,000+111.9%$509/sqft |
Source: Stellar MLS #G5112394 Report a problem | ||
| 10/5/2020 | Sold | $1,050,000-18.9%$240/sqft |
Source: Public Record Report a problem | ||
| 8/20/2020 | Pending sale | $1,295,000$296/sqft |
Source: BELLA COLLINA REAL ESTATE CO #G5024960 Report a problem | ||
| 7/23/2020 | Price change | $1,295,000-2.3%$296/sqft |
Source: BELLA COLLINA REAL ESTATE CO #G5024960 Report a problem | ||
| 6/2/2020 | Price change | $1,325,000-5.3%$303/sqft |
Source: BELLA COLLINA REAL ESTATE CO #G5024960 Report a problem | ||
| 2/5/2020 | Pending sale | $1,399,000$320/sqft |
Source: BELLA COLLINA REAL ESTATE CO #G5024960 Report a problem | ||
| 12/2/2019 | Listed for sale | $1,399,000+18.7%$320/sqft |
Source: CROSBY & ASSOCIATES, INC. #P4908650 Report a problem | ||
| 4/4/2019 | Sold | $1,179,000+492.5%$270/sqft |
Source: Public Record Report a problem | ||
| 5/31/2018 | Sold | $199,000+623.6%$46/sqft |
Source: Public Record Report a problem | ||
| 2/25/2016 | Sold | $27,500-60.7%$6/sqft |
Source: Public Record Report a problem | ||
| 8/26/2015 | Listed for sale | $70,000+976.9%$16/sqft |
Source: KELLER WILLIAMS CLASSIC III RE #O5388760 Report a problem | ||
| 4/27/2010 | Sold | $6,500$1/sqft |
Source: Public Record Report a problem | ||
Public tax history
| Year | Property taxes | Tax assessment |
|---|---|---|
| 2025 | $15,708 +8.2% | $958,130 +2.9% |
| 2024 | $14,513 +1.3% | $931,130 +3% |
| 2023 | $14,328 +3.6% | $904,010 +3% |
| 2022 | $13,829 +0.1% | $877,680 +3% |
| 2021 | $13,809 -13.4% | $852,119 -14.8% |
| 2020 | $15,938 +378.2% | $999,989 +1233.3% |
| 2019 | $3,333 +9.6% | $75,000 +147.6% |
| 2018 | $3,040 | $30,294 +10% |
| 2017 | $3,040 +9.8% | $27,540 +16.4% |
| 2016 | $2,769 +4.6% | $23,650 +25% |
| 2015 | $2,648 +1.4% | $18,920 +4.2% |
| 2014 | $2,611 +880.4% | $18,150 |
| 2013 | $266 -21.8% | $18,150 -20.9% |
| 2012 | $340 -23.4% | $22,943 -23.5% |
| 2011 | $444 -9.4% | $30,000 -7.7% |
| 2010 | $491 -36.2% | $32,500 -36.3% |
| 2009 | $769 -71.6% | $51,000 -71.7% |
| 2008 | $2,711 -73.6% | $180,000 -73.5% |
| 2007 | $10,267 -8.2% | $680,000 |
| 2006 | $11,179 | $680,000 |
| 2005 | -- | -- |
Find assessor info on the county website
Monthly payment
Est. payment
Payment breakdown
Explore the cost of this home by adjusting the details. Changes won't be saved.Climate risks
Neighborhood: 34756
Nearby schools
GreatSchools rating
- 8/10Minneola Conversion Charter SchoolGrades: PK-8Distance: 4.5 mi
- 5/10Lake Minneola High SchoolGrades: 9-12Distance: 3.2 mi
Schools provided by the listing agent
- Elementary: Grassy Lake Elementary
- Middle: East Ridge Middle
- High: Lake Minneola High
Source: Stellar MLS. This data may not be complete. We recommend contacting the local school district to confirm school assignments for this home.
- $1,890,2250.317 Acres16724 Bolsena Dr, Montverde, FL 34756Sold

- $2,502,4005 bd6 ba5.2k sqft16732 Bolsena Dr, Montverde, FL 34756Off Market
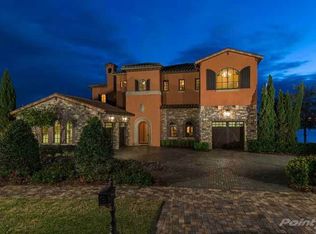
- $211,750-- bd-- ba-- sqft16739 Bolsena Dr, Montverde, FL 34756Off Market
- $211,750-- bd-- ba-- sqft16743 Bolsena Dr, Montverde, FL 34756Off Market
- $1,900,0004 bd5 ba4.3k sqft16728 Bolsena Dr, Montverde, FL 34756Sold
- $2,875,0005 bd7 ba5.8k sqft17300 Pesce Loop, Montverde, FL 34756Sold
- $2,469,5605 bd5 ba4.9k sqft16720 Bolsena Dr, Montverde, FL 34756Sold
- $263,0000.305 Acres16747 Bolsena Dr #480, Montverde, FL 34756Sold
A local agent can set up tours, give advice and negotiate with sellers.
Similar homes
- $2,097,0005 bd5 ba4.4k sqft16829 BOLSENA DRIVE, MONTVERDE, FL 34756New Construction
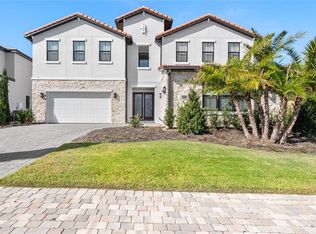
 MLS ID #O6416630, Star Williams, STAR STUDDED REALTY GROUP. Stellar MLS
 - $2,250,0003 bd4 ba3.6k sqft15220 PENDIO DRIVE, BELLA COLLINA, FL 34756For Sale
 MLS ID #G5111128, Dawn Roffey, BELLA COLLINA REAL ESTATE CO. Stellar MLS
 - $2,950,0005 bd6 ba5.1k sqft16848 VINCI WAY, BELLA COLLINA, FL 34756For Sale
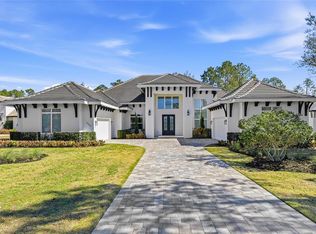 MLS ID #O6385593, Jennifer Olmeda, WRA BUSINESS & REAL ESTATE. Stellar MLS
 - $2,730,0004 bd5 ba3.9k sqft16130 PENDIO DRIVE, BELLA COLLINA, FL 34756New Construction
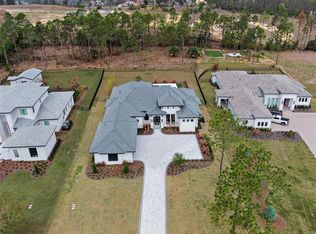 MLS ID #O6388214, Mariana Casaburi, MS LAND & BUILDING LLC. Stellar MLS
 - $2,159,0004 bd6 ba3.2k sqft16001 VOLTERRA POINT, BELLA COLLINA, FL 34756New ConstructionMLS ID #G5106784, Dawn Roffey, BELLA COLLINA REAL ESTATE CO. Stellar MLS
- $2,799,9885 bd6 ba5.2k sqft16340 PENDIO DRIVE, BELLA COLLINA, FL 34756New ConstructionMLS ID #G5076525, Dawn Roffey, BELLA COLLINA REAL ESTATE CO. Stellar MLS
- $2,800,0005 bd5 ba3.9k sqft16989 LUCCA LANE, MONTVERDE, FL 34756New ConstructionMLS ID #G5101203, Dawn Roffey, BELLA COLLINA REAL ESTATE CO. Stellar MLS
- $2,125,0005 bd5 ba4.1k sqft16038 JOHNS LAKE OVERLOOK DRIVE, WINTER GARDEN, FL 34787For SaleMLS ID #O6426648, Drew Belani, COMPASS FLORIDA LLC. Stellar MLS
- $1,290,0004 bd5 ba2.9k sqft16210 RAVENNA COURT, MONTVERDE, FL 34756For SaleMLS ID #O6380542, Johnny Sarantopoulos, OLYMPUS EXECUTIVE REALTY INC. Stellar MLS
- $2,195,0004 bd4 ba3.7k sqft5624 W LAKE BUTLER ROAD, WINDERMERE, FL 34786For SaleMLS ID #O6411407, Ronald Ziolkowski, RE/MAX PRIME PROPERTIES. Stellar MLS
- $1,749,9004 bd7 ba4.3k sqft16338 RAVENNA COURT, BELLA COLLINA, FL 34756For SaleMLS ID #O6329073, Otto Solis Parraga, VALSTAR REALTY LLC. Stellar MLS
- $2,300,0005 bd5 ba4.5k sqft9904 BRENTFORD COURT, WINDERMERE, FL 34786For SaleMLS ID #O6428604, Kevin Sullivan, LAKESIDE REALTY WINDERMERE INC. Stellar MLS
- $1,405,0006 bd6 ba3.4k sqft16111 VOLTERRA POINT, MONTVERDE, FL 34756For SaleMLS ID #G5115192, Dawn Roffey, BELLA COLLINA REAL ESTATE CO. Stellar MLS
- $2,250,0005 bd4 ba4.8k sqft2068 ROBERTS POINT DRIVE, WINDERMERE, FL 34786For SaleMLS ID #O6397543, David Dorman, CENTURY 21 CARIOTI. Stellar MLS
- $2,550,0005 bd6 ba4.3k sqft812 JOHNS POINT DRIVE, OAKLAND, FL 34787For SaleMLS ID #O6393574, Any Alves, WRA BUSINESS & REAL ESTATE. Stellar MLS
- $1,150,0004 bd4 ba3.2k sqft15717 VETTA DRIVE, MONTVERDE, FL 34756For SaleMLS ID #O6406314, Matt Tomaszewski, CORCORAN PREMIER REALTY. Stellar MLS
- $1,699,0005 bd5 ba4.1k sqft1144 HULL ISLAND DRIVE, WINTER GARDEN, FL 34787For SaleMLS ID #O6418306, Tiffany Pantozzi, ALIGN REAL ESTATE LLC. Stellar MLS
- $2,890,0004 bd6 ba4.6k sqft16142 TRIVOLI CIRCLE, MONTVERDE, FL 34756New ConstructionMLS ID #G5096242, Dawn Roffey, BELLA COLLINA REAL ESTATE CO. Stellar MLS
- $2,099,0005 bd5 ba4.6k sqft9110 MORGANA COURT, WINTER GARDEN, FL 34787For SaleMLS ID #O6409413, Alie Gattis, MAINFRAME REAL ESTATE. Stellar MLS
- $1,460,0004 bd5 ba2.9k sqft16229 RAVENNA COURT, BELLA COLLINA, FL 34756New ConstructionMLS ID #O6406334, Fernanda Oli Soares Santos de Oliveira, WRA BUSINESS & REAL ESTATE. Stellar MLS
