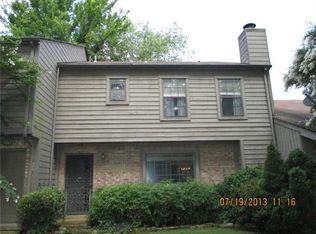
Beautiful townhouse-style condo in the desirable Kimbrough Forest Condominium Association in Germantown! This spacious 3-bedroom, 2.5-bath home offers generous living areas and an updated kitchen with ample storage. Features include a built-in office niche under the stairs, new flooring upstairs, new staircase treads, corner fireplace downstairs, upscale primary closets, laundry and bedrooms on same floor, and a newer HVAC system. The HOA has recently replaced the roof and fencing, with fresh exterior paint scheduled soon. You have a private courtyard between the house and 2 car garage with raised bed garden already in place. Enjoy community amenities such as a pool and tennis courts, all with lower monthly association fees. The front of the home overlooks a peaceful common area with mature landscaping—ready for you to move in and make it your own.
Pending
Price cut: $10K (7/21)
$330,000
1674 E Ravenhill Dr #49, Germantown, TN 38138
3beds
2,026sqft
Townhouse
Built in 1979
7,405 Square Feet Lot
$323,200 Zestimate®
$163/sqft
$-- HOA
What's special
Corner fireplace downstairsNewer hvac systemNew flooring upstairsNew staircase treadsUpscale primary closets
- 180 days |
- 36 |
- 0 |
Zillow last checked:
Listing updated:
Listed by:
Sherry Harbur,
Harbur Realty 901-878-3308
Source: MAAR,MLS#: 10215643
Facts & features
Interior
Bedrooms & bathrooms
- Bedrooms: 3
- Bathrooms: 3
- Full bathrooms: 2
- 1/2 bathrooms: 1
Primary bedroom
- Features: Walk-In Closet(s)
- Level: Second
- Area: 196
- Dimensions: 14 x 14
Bedroom 2
- Features: Walk-In Closet(s)
- Level: Second
- Area: 140
- Dimensions: 10 x 14
Bedroom 3
- Level: Second
Primary bathroom
- Features: Full Bath
Dining room
- Features: Separate Dining Room
- Area: 90
- Dimensions: 9 x 10
Kitchen
- Features: Eat-in Kitchen, Pantry, Updated/Renovated Kitchen
- Area: 180
- Dimensions: 10 x 18
Living room
- Features: Separate Living Room
- Area: 288
- Dimensions: 12 x 24
Den
- Area: 169
- Dimensions: 13 x 13
Heating
- Central, Natural Gas
Cooling
- Central Air
Features
- All Bedrooms Up, Half Bath Down, Renovated Bathroom, 1/2 Bath, Den/Great Room, Dining Room, Kitchen, Living Room, Office, 2 or More Baths, 2nd Bedroom, 3rd Bedroom, Primary Bedroom, Square Feet Source: AutoFill (MAARdata) or Public Records (Cnty Assessor Site)
- Flooring: Wood Laminate Floors
- Number of fireplaces: 1
- Fireplace features: Living Room, Masonry
Interior area
- Total interior livable area: 2,026 sqft
Property
Parking
- Total spaces: 2
- Parking features: Garage Faces Rear, Guest, Garage Door Opener
- Has garage: Yes
- Covered spaces: 2
Features
- Stories: 2
- Patio & porch: Patio
- Has private pool: Yes
- Pool features: Community, In Ground
Lot
- Size: 7,405 Square Feet
- Dimensions: .1923
Details
- Parcel number: G0220H B00049
Construction
Type & style
- Home type: Townhouse
- Architectural style: Soft Contemporary
- Property subtype: Townhouse
- Attached to another structure: Yes
Materials
- Wood/Composition
- Foundation: Slab
- Roof: Composition Shingles
Condition
- New construction: No
- Year built: 1979
Utilities & green energy
- Sewer: Public Sewer
- Water: Public
Community & HOA
Community
- Features: Tennis Court(s)
- Subdivision: Kimbrough Forest Condominiums
HOA
- Services included: Maintenance Structure, Maintenance Grounds, Management Fees
Location
- Region: Germantown
Financial & listing details
- Price per square foot: $163/sqft
- Annual tax amount: $3,609
- Price range: $330K - $330K
- Date on market: 3/1/2026
- Cumulative days on market: 181 days
Estimated market value
$323,200
$307,000 - $339,000
$2,441/mo
Price history
| Date | Event | Price |
|---|---|---|
| 7/27/2026 | Pending sale | $330,000$163/sqft |
Source:  MAAR #10215643 Report a problem MAAR #10215643 Report a problem | ||
| 7/21/2026 | Price change | $330,000-2.9%$163/sqft |
Source: MAAR #10215643 Report a problem | ||
| 5/15/2026 | Price change | $340,000-2.9%$168/sqft |
Source: MAAR #10215643 Report a problem | ||
| 3/1/2026 | Listed for sale | $350,000+4.5%$173/sqft |
Source: MAAR #10215643 Report a problem | ||
| 6/10/2024 | Sold | $335,000-4.3%$165/sqft |
Source:  RealTracs MLS as distributed by MLS GRID #3119777 Report a problem RealTracs MLS as distributed by MLS GRID #3119777 Report a problem | ||
| 6/1/2024 | Pending sale | $350,000$173/sqft |
Source: MAAR #10170358 Report a problem | ||
| 5/10/2024 | Contingent | $350,000$173/sqft |
Source: MAAR #10170358 Report a problem | ||
| 4/18/2024 | Listed for sale | $350,000+114.9%$173/sqft |
Source: MAAR #10170358 Report a problem | ||
| 11/18/2016 | Sold | $162,900-1.2%$80/sqft |
Source: RealTracs MLS as distributed by MLS GRID #3505475 Report a problem | ||
| 9/11/2016 | Listed for sale | $164,900$81/sqft |
Source: Crye-Leike, Inc., REALTORS #9986155 Report a problem | ||
Public tax history
Tax history is unavailable.
Find assessor info on the county website
Monthly payment
Est. payment
Payment breakdown
Explore the cost of this home by adjusting the details. Changes won't be saved.Climate risks
Neighborhood: 38138
Nearby schools
GreatSchools rating
- 9/10Farmington Elementary SchoolGrades: PK-5Distance: 1 mi
- 8/10Houston Middle SchoolGrades: 6-8Distance: 2.4 mi
- 9/10Houston High SchoolGrades: 9-12Distance: 3.1 mi
- $335,0003 bd2 ba1.9k sqft1674 E Ravenhill Dr, Germantown, TN 38138Sold
- $311,3003 bd2 ba1.8k sqft1672 E Ravenhill Dr, Germantown, TN 38138Off Market
- $334,5003 bd2 ba1.8k sqft1676 E Ravenhill Dr, Germantown, TN 38138Off Market
- $280,9003 bd2 ba1.9k sqft1670 E Ravenhill Dr, Germantown, TN 38138Off Market
- $317,8003 bd2 ba1.9k sqft1678 E Ravenhill Dr, Germantown, TN 38138Off Market
- $296,2003 bd3 ba1.8k sqft1666 E Ravenhill Dr, Germantown, TN 38138Off Market
- $350,3003 bd2 ba1.9k sqft1664 E Ravenhill Dr, Germantown, TN 38138Off Market
- $305,9003 bd2 ba1.9k sqft8167 Ravenhill Dr, Germantown, TN 38138Off Market
A local agent can set up tours, give advice and negotiate with sellers.
A local lender can help you make sure your offer is ready when you are.
Similar homes
- $335,0004 bd3 ba2.2k sqftKimbrough Forest, Germantown, TN 38138For Sale
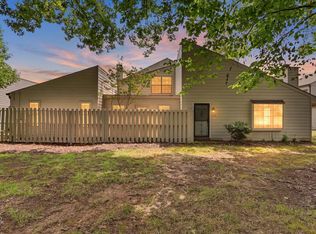 MLS ID #10226334, Miles Felts, Crye-Leike, Inc., REALTORS. MAAR
 - $285,0002 bd3 ba1.3k sqftHobbits Glen Condo, Germantown, TN 38138For Sale
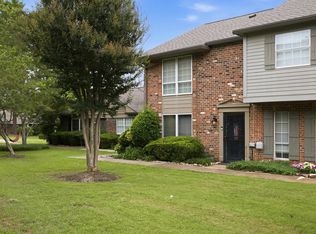 MLS ID #10224671, Susan P Carlsson, Adaro Realty, Inc.. MAAR
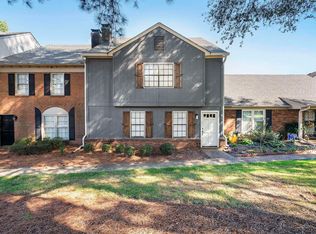
 - $359,8003 bd3 ba1.9k sqft8145 Hunters Grove Ln, Germantown, TN 38138For Sale
 MLS ID #10224855, Kim Rasche, KAIZEN Realty, LLC. MAAR
 - $296,9004 bd3 ba2.2k sqftRiverdale Farms, Germantown, TN 38138For Sale
 MLS ID #10208129, Meatha Haynes Tapley, Crye-Leike, Inc., REALTORS. MAAR
 - $355,0004 bd3 ba2.8k sqft133 Ericson Rd, Cordova, TN 38018For SaleMLS ID #10229099, Jeanette H Lin, Pinnacle Realty. MAAR
- $269,9002 bd2 ba1.4k sqftRiverdale Farms Cond, Germantown, TN 38138For SaleMLS ID #10227184, Hugh S Mallory, Marx-Bensdorf, REALTORS. MAAR
- $225,0002 bd3 ba1.1k sqftWest Rock, Germantown, TN 38138For SaleMLS ID #10219965, Melody A Bourell, Marx-Bensdorf, REALTORS. MAAR
- $350,0004 bd2 ba1.9k sqft978 Hunters Point Dr, Cordova, TN 38018For SaleMLS ID #10228544, Amanda M Lott, BHHS McLemore & Co., Realty. MAAR
- $338,9004 bd3 ba2.4k sqft7574 Dexter Hills Dr, Cordova, TN 38016For SaleMLS ID #10228960, Kay Y Paul, Crye-Leike, Inc., REALTORS. MAAR
- $310,0003 bd3 ba2.2k sqft8923 Hickory Trail Dr, Cordova, TN 38018For SaleMLS ID #10228315, Ashlie Mota, Epique Realty. MAAR
- $394,9005 bd3 ba2.7k sqft7118 McVay Rd, Germantown, TN 38138For SaleMLS ID #10225035, Meatha Haynes Tapley, Crye-Leike, Inc., REALTORS. MAAR
- $350,0003 bd2 ba1.6k sqft5110 Verosa Ave, Memphis, TN 38117For SaleMLS ID #10229079, Scott Perryman, The Porter Group. MAAR
- $320,0004 bd3 ba2.5k sqft250 Locust Grove Dr, Cordova, TN 38018For SaleMLS ID #10222545, Jamie Jordan, Myers Cobb Realtors, LLC. MAAR
- $299,0004 bd3 ba2.2k sqft3754 Wind Valley Dr, Memphis, TN 38125For SaleMLS ID #10227462, Lauren Edwards, Crye-Leike, Inc., REALTORS. MAAR
- $320,0004 bd3 ba2.2k sqft3951 Fun Valley Dr, Memphis, TN 38125For SaleMLS ID #10223950, Meredith S Vezina, Keller Williams. MAAR
- $344,9003 bd2 ba2.1k sqft5911 Macleod Dr, Memphis, TN 38119For SaleMLS ID #10228370, Kaylee J Oaks, Hometown Realty. MAAR
- $430,0004 bd3 ba2.8k sqft2887 Mikeyair Dr, Germantown, TN 38138For SaleMLS ID #10214402, Leigh Lamb, The Firm. MAAR
- $259,0003 bd3 ba2.8k sqft6960 Country Rd #50, Germantown, TN 38138For SaleMLS ID #10224537, Janet Pace, Heritage Homes Co.. MAAR
- $305,0004 bd3 ba2.3k sqft1417 Hawkcrest Cv, Cordova, TN 38016For SaleMLS ID #10222684, Jason D Miller, eXp Realty, LLC. MAAR
- $450,0004 bd3 ba2.5k sqft2218 Riverdale Rd, Germantown, TN 38138For SaleMLS ID #10224660, Melissa Thompson, eXp Realty. MAAR
