One family. Nearly 50 years. Now it’s your turn.Mature trees, neighborhood parks nearby, and a yard of more than a third of an acre give you room to enjoy being home. Picture backyard games, a garden of your own, or summer evenings with friends. Shopping and dining in Apple Valley, Lakeville, and Burnsville are within easy reach, bringing everyday convenience to this established neighborhood setting. Inside, a large front window brightens the living room, while the adjoining dining area keeps the conversation flowing from dinner to a relaxing evening. Three bedrooms together upstairs feature exposed hardwood floors, with additional hardwood beneath the living room and hallway carpeting. The primary bedroom also offers direct access to the full bath. Downstairs, a family room and separate recreation room give movie nights and a pool table spaces of their own. An additional bedroom and full bath offer flexibility, while a spacious laundry, utility, and storage area provides room for hobbies and projects, with potential to add a fifth bedroom in the future. A roof replaced within the last two years and an attached two-car garage add practical appeal. Bring your style, settle into the neighborhood, and imagine the possibilities for your everyday life here.
Pending
$325,000
16746 Gannon Ave, Rosemount, MN 55068
4beds
1,917sqft
Single Family
Built in 1967
0.35 Acres Lot
$324,000 Zestimate®
$170/sqft
$-- HOA
What's special
- 11 days
- 43
- 1
Likely to sell faster than
Zillow last checked:
Listing updated:
Listed by:
Matthew Nelson 763-222-4541,
TheMLSonline.com, Inc.
Source: NorthstarMLS as distributed by MLS GRID,MLS#: 7138707
Facts & features
Interior
Bedrooms & bathrooms
- Bedrooms: 4
- Bathrooms: 2
- Full bathrooms: 2
Bedroom
- Level: Upper
- Area: 137.7 Square Feet
- Dimensions: 13.5 x 10.2
Bedroom 2
- Level: Upper
- Area: 147 Square Feet
- Dimensions: 14.7 x 10
Bedroom 3
- Level: Upper
- Area: 110.58 Square Feet
- Dimensions: 11.4 x 9.7
Bedroom 4
- Level: Lower
- Area: 136.35 Square Feet
- Dimensions: 13.5 x 10.10
Deck
- Level: Upper
- Area: 56.84 Square Feet
- Dimensions: 9.8 x 5.8
Dining room
- Level: Upper
- Area: 109.44 Square Feet
- Dimensions: 11.4 x 9.6
Family room
- Level: Lower
- Area: 237.6 Square Feet
- Dimensions: 17.6 x 13.5
Kitchen
- Level: Upper
- Area: 109.44 Square Feet
- Dimensions: 11.4 x 9.6
Living room
- Level: Upper
- Area: 205.8 Square Feet
- Dimensions: 14.7 x 14
Porch
- Level: Upper
- Area: 97.92 Square Feet
- Dimensions: 20.4 x 4.8
Recreation room
- Level: Lower
- Area: 181.8 Square Feet
- Dimensions: 18 x 10.10
Utility room
- Level: Lower
- Area: 231.29 Square Feet
- Dimensions: 22.9 x 10.10
Heating
- Forced Air
Cooling
- Central Air
Appliances
- Included: Dishwasher, Disposal, Dryer, Exhaust Fan, Humidifier, Gas Water Heater, Range, Refrigerator, Washer, Water Softener Owned
- Laundry: Lower Level, Laundry Room, Sink
Features
- Basement: Block,Daylight,Egress Window(s),Finished,Full
- Has fireplace: No
Interior area
- Total structure area: 2,280
- Total interior livable area: 1,917 sqft
- Finished area above ground: 1,105
- Finished area below ground: 812
Property
Parking
- Total spaces: 2
- Parking features: Attached, Concrete, Garage Door Opener
- Attached garage spaces: 2
- Has uncovered spaces: Yes
- Details: Garage Dimensions (24.1 x 23.9), Garage Door Height (7), Garage Door Width (16)
Accessibility
- Accessibility features: None
Features
- Levels: Multi/Split
- Patio & porch: Deck, Front Porch
- Pool features: None
- Fencing: None
Lot
- Size: 0.35 Acres
- Features: Tree Coverage - Medium
Details
- Foundation area: 1075
- Parcel number: 222110102210
- Zoning description: Residential-Single Family
Construction
Type & style
- Home type: SingleFamily
- Property subtype: Single Family
Materials
- Block, Brick, Concrete, Frame
- Roof: Age 8 Years or Less,Architectural Shingle,Asphalt
Condition
- New construction: No
- Year built: 1967
Utilities & green energy
- Electric: Circuit Breakers, 200+ Amp Service, Power Company: Dakota Electric Association
- Gas: Natural Gas
- Sewer: City Sewer/Connected
- Water: City Water/Connected
Community & HOA
Community
- Subdivision: Donnays College Park 2nd Add
HOA
- Has HOA: No
Location
- Region: Rosemount
Financial & listing details
- Price per square foot: $170/sqft
- Tax assessed value: $356,100
- Annual tax amount: $3,838
- Date on market: 10/28/2026
- Cumulative days on market: 30 days
- Road surface type: Paved
Estimated market value
$324,000
$308,000 - $340,000
$2,506/mo
Price history
| Date | Event | Price |
|---|---|---|
| 10/28/2026 | Pending sale | $325,000$170/sqft |
Source:  NorthstarMLS as distributed by MLS GRID #7138707 Report a problem | ||
| 10/19/2026 | Listing removed | $325,000$170/sqft |
Source: NorthstarMLS as distributed by MLS GRID #7138707 Report a problem | ||
| 10/14/2026 | Price change | $325,000-7.1%$170/sqft |
Source: NorthstarMLS as distributed by MLS GRID #7138707 Report a problem | ||
| 10/2/2026 | Listed for sale | $350,000$183/sqft |
Source: NorthstarMLS as distributed by MLS GRID #7138707 Report a problem | ||
| 9/27/2026 | Pending sale | $350,000$183/sqft |
Source: NorthstarMLS as distributed by MLS GRID #7138707 Report a problem | ||
| 9/25/2026 | Listed for sale | $350,000$183/sqft |
Source: NorthstarMLS as distributed by MLS GRID #7138707 Report a problem | ||
Public tax history
| Year | Property taxes | Tax assessment |
|---|---|---|
| 2025 | $3,838 +3.4% | $356,100 -0.2% |
| 2024 | $3,712 -2.3% | $356,800 -1.8% |
| 2023 | $3,800 +11.6% | $363,400 +4.8% |
| 2022 | $3,404 +9.3% | $346,800 +18.7% |
| 2021 | $3,114 +6.4% | $292,200 +15.2% |
| 2020 | $2,926 -2.7% | $253,681 -4.7% |
| 2019 | $3,006 | $266,300 +5.5% |
| 2018 | $3,006 +122.5% | $252,400 +10.4% |
| 2017 | $1,351 -45.7% | $228,600 +6.5% |
| 2016 | $2,489 +2.4% | $214,600 +19.8% |
| 2015 | $2,432 +7.3% | $179,125 +7.5% |
| 2014 | $2,266 +8.4% | $166,590 +10.5% |
| 2013 | $2,091 +5% | $150,785 |
| 2012 | $1,991 -4.8% | -- |
| 2011 | $2,093 -2.5% | -- |
| 2010 | $2,145 +0.1% | -- |
| 2009 | $2,143 -3.5% | -- |
| 2008 | $2,221 +0.6% | -- |
| 2007 | $2,209 +1.6% | -- |
| 2006 | $2,174 +39.4% | -- |
| 2004 | $1,560 +4.3% | -- |
| 2003 | $1,495 +8.2% | -- |
| 2002 | $1,381 +1.1% | -- |
| 2001 | $1,367 | -- |
Find assessor info on the county website
Monthly payment
Est. payment
Payment breakdown
Explore the cost of this home by adjusting the details. Changes won't be saved.Climate risks
Neighborhood: 55068

Similar homes
- $374,9003 bd2 ba1.6k sqft16433 Gannon Ave, Rosemount, MN 55068For Sale
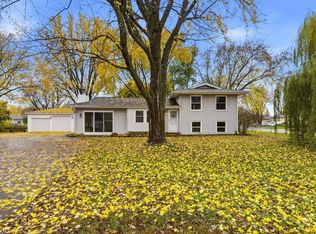
 MLS ID #7168289, James L. Emond Jr., Re/Max Advantage Plus. NorthstarMLS as distributed by MLS GRID
- $350,0003 bd2 ba1.5k sqft16515 Frazer Way W, Rosemount, MN 55068For Sale
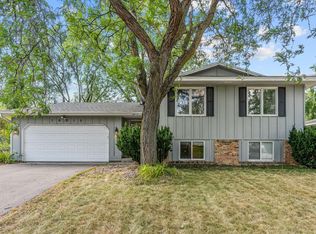 MLS ID #7128288, David Saint Germain, MetroHomesMarket.com. NorthstarMLS as distributed by MLS GRID
- $349,9004 bd2 ba1.9k sqft7850 Grinnell Ct E, Lakeville, MN 55044For Sale
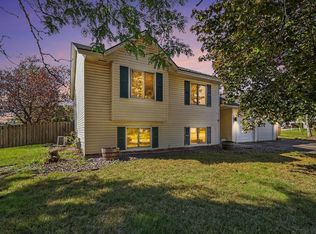 MLS ID #7170017, Jenner A Moretto, Counselor Realty, Inc.. NorthstarMLS as distributed by MLS GRID
- $--4 bd2 ba2.1k sqft17680 Fairfax Ave, Farmington, MN 55024Auction
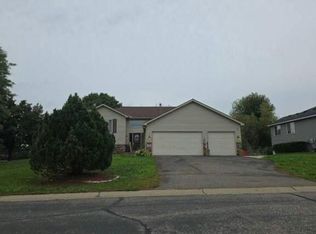 Auction.com 2
- $324,0002 bd2 ba1.5k sqft6678 166th St W, Rosemount, MN 55068For SaleMLS ID #7123456, Bruce Shriver, Keller Williams Premier Realty Lake Minnetonka. NorthstarMLS as distributed by MLS GRID
- $375,0004 bd2 ba1.9k sqft16288 Florida Way W, Rosemount, MN 55068For SaleMLS ID #7146280, Mark A. Gores, RE/MAX Advantage Plus. NorthstarMLS as distributed by MLS GRID
- $349,9004 bd2 ba1.7k sqft7536 165th St W, Lakeville, MN 55044For SaleMLS ID #7151722, Cristy Elizabeth Oldman, HOMESTEAD ROAD. NorthstarMLS as distributed by MLS GRID
- $285,0004 bd2 ba1.8k sqft6710 169th St W, Farmington, MN 55024For SaleMLS ID #7070018, Nick Thull, Coldwell Banker Realty. NorthstarMLS as distributed by MLS GRID
- $375,0004 bd2 ba2.1k sqft6560 169th St W, Farmington, MN 55024For SaleMLS ID #7137428, James Wm. Jensen, Coldwell Banker Realty. NorthstarMLS as distributed by MLS GRID
- $319,9004 bd3 ba1.7k sqft16065 Flagstaff Ave W, Rosemount, MN 55068For SaleMLS ID #7144673, Benjamin V. Hanf, LPT Realty, LLC. NorthstarMLS as distributed by MLS GRID
- $349,9004 bd2 ba2k sqft15632 Heywood Way, Apple Valley, MN 55124For SaleMLS ID #7082315, R Bruce Durham, Coldwell Banker Realty. NorthstarMLS as distributed by MLS GRID
- $360,0004 bd2 ba2.3k sqft829 McIntosh Dr, Apple Valley, MN 55124For SaleMLS ID #7136314, The Huerkamp Home Group, Keller Williams Preferred Rlty. NorthstarMLS as distributed by MLS GRID
- $360,0003 bd2 ba1.7k sqft8026 173rd St W, Lakeville, MN 55044For SaleMLS ID #7163033, Jordan Eatherton, Pemberton RE. NorthstarMLS as distributed by MLS GRID
- $362,4004 bd2 ba1.8k sqft17155 Hershey Ct, Lakeville, MN 55044For SaleMLS ID #7148697, Ger Vang, Real Broker, LLC. NorthstarMLS as distributed by MLS GRID
- $300,0004 bd4 ba2.2k sqft15839 Freedom Ln, Apple Valley, MN 55124For SaleMLS ID #7168810, Scott Wollmering, Re/Max Advantage Plus. NorthstarMLS as distributed by MLS GRID
- $399,9004 bd2 ba2.2k sqft7790 171st St W, Lakeville, MN 55044For SaleMLS ID #7103880, Jeremy Stuber, Pro Flat Fee Realty LLC. NorthstarMLS as distributed by MLS GRID
- $359,0003 bd2 ba1.7k sqft5739 180th St W, Farmington, MN 55024For SaleMLS ID #7162327, Anthony M Lorence, Jason Mitchell Group. NorthstarMLS as distributed by MLS GRID
- $384,9994 bd2 ba1.6k sqft18396 Everest Path, Farmington, MN 55024For SaleMLS ID #7149632, Robert Kelly, eXp Realty. NorthstarMLS as distributed by MLS GRID
