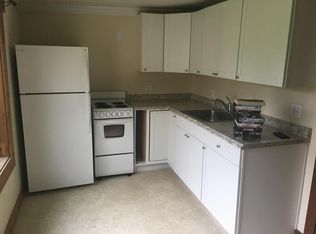
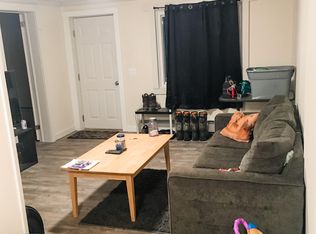
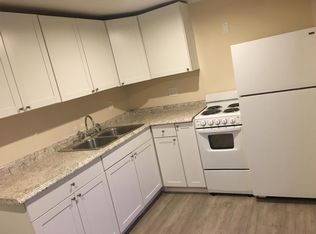
Excellent investment opportunity in the Upper Valley! This well-maintained multifamily property features two buildings on one parcel, offering a total of eight residential units and two rented storage spaces. The unit mix includes four studios, three one-bedroom apartments, and one two-bedroom unit, providing a diverse range of housing options with strong rental demand. Conveniently located just 22 minutes from Hanover, NH, this property combines accessibility with a country setting. The buildings sit on a spacious lot with a large backyard, creating privacy and outdoor enjoyment for tenants. Recent upgrades (2020) include new windows, all-new plumbing supply lines, pressure tank, water softener, added insulation, four new kitchens, four new Rinnai heaters, and improvements to a relatively new septic system, ensuring efficient and low-maintenance operation for years to come. Tenants pay their own electric, and six of the eight units pay their own heat, keeping owner expenses minimal. The property also features on-site coin-operated laundry for tenant convenience. This is a turnkey investment with a strong income stream and proven rental history—perfect for investors seeking stable returns in a desirable Upper Valley location. Listing agent has an ownership interest in the property.
Active
Listed by: Tesla Realty Group, LLC • Loren Wehmeyer • 844-837-5274
$863,000
1675 US Route 5 South, Fairlee, VT 05045
--beds
--baths
4,103sqft
Multi Family
Built in 1954
-- sqft lot
$-- Zestimate®
$210/sqft
$-- HOA
What's special
New windowsRinnai heatersWater softenerAdded insulationPressure tankNew plumbing supply linesNew kitchens
- 344 days
- 117
- 4
Zillow last checked:
Listing updated:
Listed by:
Loren Wehmeyer,
Tesla Realty Group, LLC Cell:802-359-2122
Source: PrimeMLS,MLS#: 5069106
Facts & features
Interior
Bedrooms & bathrooms
- Full bathrooms: 8
Heating
- Propane, Oil, Baseboard, Hot Water, Individual
Cooling
- None
Appliances
- Included: Electric Water Heater, Water Heater off Boiler
Features
- Basement: Gravel,Insulated,Unfinished,Exterior Entry,Basement Stairs,Walk-Up Access
Interior area
- Total structure area: 4,103
- Total interior livable area: 4,103 sqft
- Finished area above ground: 4,103
- Finished area below ground: 0
Property
Parking
- Parking features: Gravel, Parking Spaces 11 - 20
Features
- Levels: One
- Frontage length: Road frontage: 300
Lot
- Size: 2 Acres
- Features: Level
Details
- Zoning description: Mixed use
Construction
Type & style
- Home type: MultiFamily
- Property subtype: Multi Family
Materials
- Concrete Exterior
- Foundation: Block
- Roof: Metal
Condition
- New construction: No
- Year built: 1954
Utilities & green energy
- Electric: Circuit Breakers
- Sewer: Septic Tank
- Water: Drilled Well
- Utilities for property: Cable at Site, Propane, Satellite, Phone
Community & HOA
Location
- Region: Fairlee
Financial & listing details
- Price per square foot: $210/sqft
- Tax assessed value: $334,400
- Annual tax amount: $6,125
- Date on market: 11/10/2025
Estimated market value
Not available
Estimated sales range
Not available
$1,811/mo
Price history
| Date | Event | Price |
|---|---|---|
| 11/10/2025 | Listed for sale | $863,000+342.8%$210/sqft |
Source:  PrimeMLS #5069106 Report a problem PrimeMLS #5069106 Report a problem | ||
| 2/2/2019 | Listing removed | $194,900+5.4%$48/sqft |
Source: Atlantic Real Estate Network #4719381 Report a problem | ||
| 1/31/2019 | Sold | $185,000-5.1%$45/sqft |
Source: PrimeMLS #4719381 Report a problem | ||
| 11/8/2017 | Price change | $194,900-13.3%$48/sqft |
Source: RE/MAX Upper Valley #4653904 Report a problem | ||
| 8/16/2017 | Listed for sale | $224,900$55/sqft |
Source: RE/MAX Upper Valley #4653904 Report a problem | ||
Public tax history
Tax history is unavailable.
Monthly payment
Est. payment
Payment breakdown
Explore the cost of this home by adjusting the details. Changes won't be saved.Climate risks
Neighborhood: 05045
Nearby schools
Schools provided by the listing agent
- Elementary: Samuel Morey Elementary
- High: Rivendell Academy
- District: Rivendell Interstate Sch Dist
Source: PrimeMLS. This data may not be complete. We recommend contacting the local school district to confirm school assignments for this home.
Similar homes
- $845,0003 bd3 ba2.5k sqft201 Dorchester Road, Lyme, NH 03768Active
 MLS ID #5098098, Jonathan Minerick. PrimeMLS
 - $675,0006 bd5 ba4.1k sqft207 River Rd, Lyme, NH 03768For Sale By Owner

- $775,0003 bd3 ba2.9k sqft1224 Tucker Hill Road, Thetford, VT 05075Active
 MLS ID #5105401, Franchesca Collins. PrimeMLS
 - $689,0005 bd3 ba3.8k sqft1350 Barker Road, Thetford, VT 05058Active
 MLS ID #5090735, Heather Ashline. PrimeMLS
