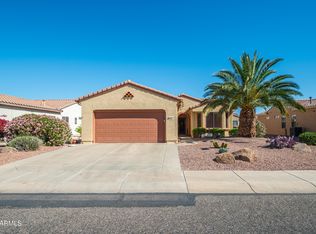
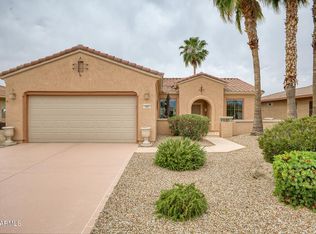
Spacious & lovely 2 bedroom 2 bathroom with 2 Flex spaces in The Grand with a beautifully landscapped private garden. From the entrance door you see the great room with custom tile and a sliding door to the oasis of the back garden. The kitchen has white cabinets - many with custom inserts - granite countertops, and backsplash and cutom lighting. All applicancess included which includes a stainless steel french door fridge and freezer with water and ice dipenser, stove, microwave and dishwasher. This split level floorplan has the Main suite with a Bay Window overlooking the garden, two closets one of which is fully fitted out with shelves, drawers, hanging space and shoe racks. In the bathroom there is a vanity and beatifully deep jacuzzi tub with chandalier above it. The second bedroom is next to the hall bathroom which has an oversized walk in shower with 2 shower heads and glass sliding doors. The flex space is currently used as a formal dining room with custom lighting but could be an office a craft room or 3rd bedroom. There is a second flex space which the owner used as office area. The garage has epoxy floor, lots of storage cabinets and the washer and dryer and laundry sink. The applicances are included. The laundry could l be moved to the inside of the house if desired. Outside is where this house really shines. There is a large covered patio with fan to cool on those warm days - extensve landscaping - a built in gas BBQ, a gas fire pit with seating, high top table, a fountain and a huge selection of fruit trees including olive, fig, orange, grapefruit, lemon & Pommegranite and grapes. The landscaping shields the garden from any neighbours so you can sit and enjoy the tranquility this garden brings. This community is age retricted to one resident being over 45 and has fabulous facilities - the rec center is 2 minutes away and has golf, pickleball, gym and pool facilities
For sale
$385,000
16768 W ROMERO Lane, Surprise, AZ 85387
2beds
1,427sqft
:
Get pre-qualified$2,478/mo
Single Family Residence
Built in 2004
8,354 Square Feet Lot
$-- Zestimate®
$270/sqft
$160/mo HOA
What's special
Split level floorplanHigh top tableCustom lighting
- 60 days |
- 161 |
- 2 |
Zillow last checked:
Listing updated:
Listed by:
Joselynn Curtis 4806788021,
HomeSmart
Source: ARMLS,MLS#: 7034117
Facts & features
Interior
Bedrooms & bathrooms
- Bedrooms: 2
- Bathrooms: 2
- Full bathrooms: 2
Heating
- Natural Gas
Cooling
- Central Air, Ceiling Fan(s)
Appliances
- Included: Dryer, Washer, Refrigerator, Built-in Microwave, Dishwasher, Disposal, Gas Range
- Laundry: In Garage
Features
- Granite Counters, Double Vanity, Master Downstairs, Eat-in Kitchen, Breakfast Bar, No Interior Steps, Pantry, Full Bth Master Bdrm
- Flooring: Tile
- Has basement: No
- Has fireplace: No
Interior area
- Total structure area: 1,427
- Total interior livable area: 1,427 sqft
Property
Parking
- Total spaces: 4
- Parking features: Attached, Garage Door Opener, Direct Access, Attch'd Gar Cabinets
- Attached garage spaces: 2
- Uncovered spaces: 2
Features
- Stories: 1
- Patio & porch: Covered
- Spa features: None, Bath
- Fencing: See Remarks
Lot
- Size: 8,354 Square Feet
- Features: Sprinklers In Rear, Sprinklers In Front, Desert Back, Desert Front
Details
- Parcel number: 23245525
- Special conditions: Age Restricted (See Remarks)
Construction
Type & style
- Home type: SingleFamily
- Property subtype: Single Family Residence
Materials
- Stucco, Wood Frame
- Roof: Tile
Condition
- Year built: 2004
Details
- Builder name: Del Webb
Utilities & green energy
- Sewer: Public Sewer
- Water: Pvt Water Company
- Utilities for property: Natural Gas Connected
Community & HOA
Community
- Features: Pool
- Senior community: Yes
- Subdivision: SUN CITY GRAND CATALINA
HOA
- Has HOA: Yes
- Services included: Maintenance Grounds, Other (See Remarks)
- HOA fee: $1,921 annually
- HOA name: The Grand
- HOA phone: 623-546-7444
Location
- Region: Surprise
Financial & listing details
- Price per square foot: $270/sqft
- Tax assessed value: $314,800
- Annual tax amount: $1,910
- Date on market: 5/28/2026
- Cumulative days on market: 61 days
- Listing terms: Cash,Conventional,FHA,VA Loan
- Ownership: Fee Simple
Estimated market value
Not available
Estimated sales range
Not available
Not available
Price history
| Date | Event | Price |
|---|---|---|
| 5/28/2026 | Listed for sale | $385,000+123.4%$270/sqft |
Source:  ARMLS #7034117 Report a problem ARMLS #7034117 Report a problem | ||
| 7/22/2004 | Sold | $172,312$121/sqft |
Source: Public Record Report a problem | ||
Public tax history
| Year | Property taxes | Tax assessment |
|---|---|---|
| 2025 | $1,826 -0.3% | $31,480 -9.8% |
| 2024 | $1,833 +11.8% | $34,910 +70.9% |
| 2023 | $1,639 -7.2% | $20,433 -7.9% |
| 2022 | $1,767 -9.2% | $22,180 |
| 2021 | $1,946 +3.1% | $22,180 +5.7% |
| 2020 | $1,887 +1.9% | $20,980 +11.5% |
| 2019 | $1,851 | $18,810 +4.4% |
| 2018 | $1,851 +8.5% | $18,010 +5.3% |
| 2017 | $1,705 +50% | $17,110 +12.4% |
| 2016 | $1,137 -2.8% | $15,220 |
| 2015 | $1,170 | $15,220 |
| 2014 | -- | $15,220 |
| 2013 | -- | $15,220 -5.6% |
| 2012 | -- | $16,130 -3.5% |
| 2011 | -- | $16,710 +33.1% |
| 2010 | -- | $12,550 |
| 2009 | -- | $12,550 |
| 2008 | -- | $12,550 -41.2% |
| 2007 | -- | $21,350 +70.1% |
| 2006 | -- | $12,550 |
| 2005 | -- | $12,550 |
Find assessor info on the county website
Monthly payment
Est. payment
Payment breakdown
Explore the cost of this home by adjusting the details. Changes won't be saved.Climate risks
Neighborhood: 85387
Nearby schools
GreatSchools rating
- 7/10Kingswood Elementary SchoolGrades: PK-8Distance: 2.6 mi
- 6/10Willow Canyon High SchoolGrades: 7-12Distance: 2.9 mi
- $407,900-- bd2 ba1.8k sqft16772 W Romero Ln, Surprise, AZ 85387Off Market
- $432,5002 bd2 ba1.8k sqft16764 W Romero Ln, Surprise, AZ 85387Off Market
- $375,500-- bd2 ba1.4k sqft16741 W Aspen View Dr, Surprise, AZ 85387Off Market
- $341,500-- bd2 ba1.2k sqft16776 W Romero Ln, Surprise, AZ 85387Off Market
- $473,900-- bd2 ba1.8k sqft20220 N Coronado Ridge Dr, Surprise, AZ 85387Off Market
- $373,300-- bd2 ba1.5k sqft16760 W Romero Ln, Surprise, AZ 85387Off Market
- $358,7002 bd2 ba1.4k sqft16745 W Aspen View Dr, Surprise, AZ 85387Off Market
- $328,6002 bd2 ba1.1k sqft20208 N Coronado Ridge Dr, Surprise, AZ 85387Off Market
A local agent can set up tours, give advice and negotiate with sellers.
Similar homes
- $395,0002 bd2 ba1.5k sqft16816 W PALISADE TRAIL Lane, Surprise, AZ 85387For Sale
 MLS ID #6994398, James Braun, Coldwell Banker Realty. ARMLS
 - $379,0003 bd2 ba1.4k sqft16807 W PALISADE TRAIL Lane, Surprise, AZ 85387For Sale
 MLS ID #7010293, Josee Plant, Realty ONE Group. ARMLS
 - $407,0002 bd2 ba1.4k sqft16765 W ASPEN VIEW Drive, Surprise, AZ 85387For Sale
 MLS ID #6998020, Julia Richardson, Realty ONE Group. ARMLS
 - $359,0002 bd2 ba1.2k sqft16429 W PEPPERTREE Court, Surprise, AZ 85387For Sale
 MLS ID #7055019, Arrie Jean Harry, HomeSmart. ARMLS
 - $399,0003 bd2 ba1.4k sqft19286 N MOHAVE SAGE Way, Surprise, AZ 85387For SaleMLS ID #6989453, Jeff K Mitchell, HomeSmart. ARMLS
- $400,0002 bd2 ba1.6k sqft21010 N CIRCLE CLIFFS Drive, Surprise, AZ 85387For SaleMLS ID #6970857, Russell Harris, RETSY. ARMLS
- $400,0003 bd2 ba1.4k sqft17002 W STEVENAGE Street, Surprise, AZ 85374For SaleMLS ID #7059090, Stephanie Troy, SERHANT.. ARMLS
- $415,0002 bd2 ba1.7k sqft21117 N VISTA Trail, Surprise, AZ 85387For SaleMLS ID #7029216, Leolinda Bowers, Leolinda Realty. ARMLS
- $420,0002 bd2 ba1.5k sqft20862 N SEQUOIA CREST Drive, Surprise, AZ 85387For SaleMLS ID #6994362, Robert Lontkowski, Sonoran Properties Associates. ARMLS
- $410,0002 bd2 ba1.3k sqft19241 N EMERALD COVE Way, Surprise, AZ 85387For SaleMLS ID #7035063, Soroosh Ghafaripanah, AZ Dream Homes. ARMLS
- $369,9002 bd2 ba1.2k sqft21527 N CASA ROYALE Drive, Surprise, AZ 85387For SaleMLS ID #6972212, Kaye Nelson, Howe Realty. ARMLS
- $399,0002 bd2 ba1.6k sqft17697 W SAMMY Way, Surprise, AZ 85374For SaleMLS ID #7058982, Rebekah Liperote, Redfin Corporation. ARMLS
- $375,0002 bd2 ba1.2k sqft15950 W QUAIL CREEK Lane, Surprise, AZ 85374For SaleMLS ID #7047658, Alex Rivera, A.Z. & Associates. ARMLS
- $325,0002 bd2 ba1.2k sqft20863 N SEQUOIA CREST Drive, Surprise, AZ 85387For SaleMLS ID #7045419, Tara Jones, Opendoor Brokerage, LLC. ARMLS
- $329,8502 bd2 ba1.1k sqft16757 W VILLAGIO Drive, Surprise, AZ 85387For SaleMLS ID #7025949, Scott R Muhly, Sun City Grand Real Estate. ARMLS
- $380,0004 bd2 ba2k sqft16863 W WEYMOUTH Road, Surprise, AZ 85374For SaleMLS ID #7057976, Darlene Schmitt, West USA Realty. ARMLS
- $349,0002 bd2 ba1.1k sqft19113 N HUNTERS Run, Surprise, AZ 85387For SaleMLS ID #7021297, Kim Panozzo, HomeSmart. ARMLS
- $435,0003 bd2 ba1.6k sqft16244 W DESERT CANYON Drive, Surprise, AZ 85374For SaleMLS ID #7059114, Leolinda Bowers, Leolinda Realty. ARMLS
- $450,0002 bd2 ba1.4k sqft19130 N CASA BLANCA Way, Surprise, AZ 85387For SaleMLS ID #7041513, David Johnson, Realty ONE Group. ARMLS
- $389,0002 bd2 ba1.4k sqft15947 W KINO Drive, Surprise, AZ 85374For SaleMLS ID #6990427, Julia Richardson, Realty ONE Group. ARMLS
