Gorgeous Azalea BOASTS NEW VERTICAL BLINDS,CARPET NEW IRRIGATION SYSTEM IN 2020. NEW DISHERWASHER & HOT WATER HEATER 2025. EXTERIOR & INTERIOR PAINT,& IRRIGATION VALVE BOX, IN 2021. NEW HVAC, VENTS CLEANED & SEALED NEW MECHANICAL SHUTTER, & RAISED PANEL DOORS IN 2025. Beverage Refrigerator. In the Great Room you will find a built in Media Wall w/ Recessed Lighting.. This floor plan features a desirable SPLIT Bedroom floor-plan. The Master has a Bay Window and Large Walk-In Closet. A Den that can be used as a guest room. Motorized Security Shades outside all 3 bedrooms. Large Sliding Door leads from the Dining Room out to a lovely Extended Patio featuring a Built In Gas BBQ & 2 Citrus Trees, Inside Laundry & Extended Length Garage with Built In Cabinets. WALK TO CIMARRON CENTER!
For sale
$407,000
16765 W ASPEN VIEW Drive, Surprise, AZ 85387
2beds
1,482sqft
Single Family Residence
Built in 2003
7,183 Square Feet Lot
$-- Zestimate®
$275/sqft
$165/mo HOA
What's special
New irrigation systemExterior and interior paintBeverage refrigeratorRaised panel doorsNew mechanical shutterLarge walk-in closetInside laundry
- 131 days |
- 80 |
- 1 |
Zillow last checked:
Listing updated:
Listed by:
Julia Richardson 6236402031,
Realty ONE Group
Source: ARMLS,MLS#: 6998020
Facts & features
Interior
Bedrooms & bathrooms
- Bedrooms: 2
- Bathrooms: 2
- Full bathrooms: 2
Heating
- Forced Air, Natural Gas, Ceiling
Cooling
- Central Air, Ceiling Fan(s), Programmable Thmstat
Appliances
- Included: Dryer, Washer, Refrigerator, Built-in Microwave, Dishwasher, Disposal, Electric Range
- Laundry: Inside
Features
- High Speed Internet, 9+ Flat Ceilings, No Interior Steps, Roller Shields, Pantry, 3/4 Bath Master Bdrm, Laminate Counters
- Flooring: Carpet, Tile
- Windows: Screens, Double Pane Windows, Mechanical Sun Shds
- Has basement: No
- Has fireplace: No
Interior area
- Total structure area: 1,482
- Total interior livable area: 1,482 sqft
Property
Parking
- Total spaces: 4
- Parking features: Attached, Garage Door Opener, Extended Length Garage, Addtn'l Purchasable, Attch'd Gar Cabinets
- Attached garage spaces: 2
- Uncovered spaces: 2
Accessibility
- Accessibility features: Bath Raised Toilet, Bath Lever Faucets, Bath Grab Bars, Accessible Hallway(s)
Features
- Stories: 1
- Patio & porch: Covered
- Exterior features: Built-in Barbecue
- Spa features: None
- Fencing: None
Lot
- Size: 7,183 Square Feet
- Features: East/West Exposure, Desert Back, Desert Front, Auto Timer H2O Front, Auto Timer H2O Back
Details
- Parcel number: 23245516
- Special conditions: Age Restricted (See Remarks)
- Other equipment: Intercom
Construction
Type & style
- Home type: SingleFamily
- Architectural style: Ranch
- Property subtype: Single Family Residence
Materials
- Stucco, Wood Frame, Painted, Ducts Professionally Air-Sealed
- Foundation: Slab
- Roof: Tile
Condition
- Year built: 2003
Details
- Builder name: DEL WEBB
Utilities & green energy
- Sewer: Public Sewer
- Water: Pvt Water Company
- Utilities for property: Phone Available
Community & HOA
Community
- Features: Pool, Golf, Pickleball, Community Spa Htd, Community Media Room, Tennis Court(s), Biking/Walking Path, Fitness Center
- Senior community: Yes
- Subdivision: SUN CITY GRAND CATALINA
HOA
- Has HOA: Yes
- Services included: No Fees
- HOA fee: $1,976 annually
- HOA name: SCG CAM
- HOA phone: 623-546-7444
Location
- Region: Surprise
Financial & listing details
- Price per square foot: $275/sqft
- Tax assessed value: $323,300
- Annual tax amount: $1,746
- Date on market: 3/13/2026
- Cumulative days on market: 132 days
- Listing terms: Cash,Conventional,FHA,VA Loan
- Ownership: Fee Simple
- Road surface type: Paved
Estimated market value
Not available
Estimated sales range
Not available
Not available
Price history
| Date | Event | Price |
|---|---|---|
| 3/13/2026 | Listed for sale | $407,000+49.1%$275/sqft |
Source:  ARMLS #6998020 Report a problem ARMLS #6998020 Report a problem | ||
| 6/13/2019 | Sold | $273,000$184/sqft |
Source: ARMLS #5924668 Report a problem | ||
| 6/13/2019 | Pending sale | $273,000$184/sqft |
Source: Long Realty West Valley #5924668 Report a problem | ||
| 5/11/2019 | Listed for sale | $273,000+27.6%$184/sqft |
Source: Long Realty West Valley #5924668 Report a problem | ||
| 6/30/2017 | Sold | $214,000-22.2%$144/sqft |
Source: Public Record Report a problem | ||
| 12/9/2005 | Sold | $275,000+59.3%$186/sqft |
Source: ARMLS #2392669 Report a problem | ||
| 4/16/2004 | Sold | $172,582$116/sqft |
Source: Public Record Report a problem | ||
Public tax history
| Year | Property taxes | Tax assessment |
|---|---|---|
| 2025 | $1,682 +0.2% | $32,330 -10% |
| 2024 | $1,679 -26.6% | $35,920 +52% |
| 2023 | $2,288 -1.9% | $23,639 -3.3% |
| 2022 | $2,333 -2.6% | $24,450 +7% |
| 2021 | $2,396 +2.9% | $22,860 +5.3% |
| 2020 | $2,328 +19.8% | $21,700 +10.9% |
| 2019 | $1,943 | $19,560 +3.7% |
| 2018 | $1,943 -8.6% | $18,860 +5.5% |
| 2017 | $2,126 +11.4% | $17,880 +6.4% |
| 2016 | $1,909 +16.8% | $16,800 +3.3% |
| 2015 | $1,634 | $16,260 +1.5% |
| 2014 | -- | $16,020 +0.7% |
| 2013 | -- | $15,910 -5.1% |
| 2012 | -- | $16,770 -2.8% |
| 2011 | -- | $17,260 -3.3% |
| 2010 | -- | $17,850 -8.1% |
| 2009 | -- | $19,430 -14.8% |
| 2008 | -- | $22,800 +2.5% |
| 2007 | -- | $22,250 +73.2% |
| 2006 | -- | $12,850 |
| 2005 | -- | $12,850 |
Find assessor info on the county website
Monthly payment
Est. payment
Payment breakdown
Explore the cost of this home by adjusting the details. Changes won't be saved.Climate risks
Neighborhood: 85387
Nearby schools
GreatSchools rating
- 7/10Kingswood Elementary SchoolGrades: PK-8Distance: 2.7 mi
- 6/10Willow Canyon High SchoolGrades: 7-12Distance: 2.9 mi
- $391,700-- bd3 ba1.4k sqft16769 W Aspen View Dr, Surprise, AZ 85387Off Market
- $399,500-- bd2 ba1.8k sqft16761 W Aspen View Dr, Surprise, AZ 85387Off Market
- $339,6002 bd2 ba1.2k sqft16784 W Romero Ln, Surprise, AZ 85387Off Market

- $339,3002 bd2 ba1.1k sqft16788 W Romero Ln, Surprise, AZ 85387Off Market
- $363,3002 bd2 ba1.3k sqft16757 W Aspen View Dr, Surprise, AZ 85387Off Market
- $364,8002 bd1 ba1.4k sqft16773 W Aspen View Dr, Surprise, AZ 85387Off Market
- $385,7003 bd2 ba1.6k sqft16780 W Romero Ln, Surprise, AZ 85387Off Market
- $470,600-- bd2 ba2k sqft16766 W Aspen View Dr, Surprise, AZ 85387Off Market
A local agent can set up tours, give advice and negotiate with sellers.
Similar homes
- $385,0002 bd2 ba1.4k sqft16768 W ROMERO Lane, Surprise, AZ 85387For Sale
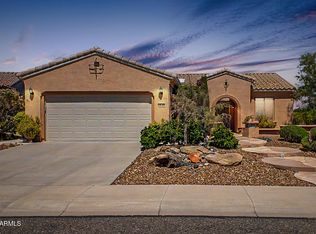 MLS ID #7034117, Joselynn Curtis, HomeSmart. ARMLS
 - $395,0002 bd2 ba1.5k sqft16816 W PALISADE TRAIL Lane, Surprise, AZ 85387For Sale
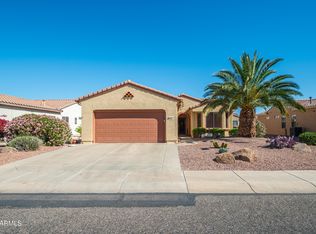 MLS ID #6994398, James Braun, Coldwell Banker Realty. ARMLS
 - $379,0003 bd2 ba1.4k sqft16807 W PALISADE TRAIL Lane, Surprise, AZ 85387For Sale
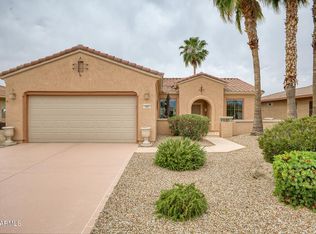 MLS ID #7010293, Josee Plant, Realty ONE Group. ARMLS
 - $359,0002 bd2 ba1.2k sqft16429 W PEPPERTREE Court, Surprise, AZ 85387For Sale
 MLS ID #7055019, Arrie Jean Harry, HomeSmart. ARMLS
 - $400,0002 bd2 ba1.6k sqft21010 N CIRCLE CLIFFS Drive, Surprise, AZ 85387For SaleMLS ID #6970857, Russell Harris, RETSY. ARMLS
- $420,0002 bd2 ba1.5k sqft20862 N SEQUOIA CREST Drive, Surprise, AZ 85387For SaleMLS ID #6994362, Robert Lontkowski, Sonoran Properties Associates. ARMLS
- $415,0002 bd2 ba1.7k sqft21117 N VISTA Trail, Surprise, AZ 85387For SaleMLS ID #7029216, Leolinda Bowers, Leolinda Realty. ARMLS
- $395,0002 bd2 ba1.7k sqft19327 N TALLOWOOD Way, Surprise, AZ 85387For SaleMLS ID #7050393, Karen Grieser, Realty ONE Group. ARMLS
- $410,0002 bd2 ba1.3k sqft19241 N EMERALD COVE Way, Surprise, AZ 85387For SaleMLS ID #7035063, Soroosh Ghafaripanah, AZ Dream Homes. ARMLS
- $399,0003 bd2 ba1.4k sqft19286 N MOHAVE SAGE Way, Surprise, AZ 85387For SaleMLS ID #6989453, Jeff K Mitchell, HomeSmart. ARMLS
- $450,0002 bd2 ba1.4k sqft19130 N CASA BLANCA Way, Surprise, AZ 85387For SaleMLS ID #7041513, David Johnson, Realty ONE Group. ARMLS
- $449,0003 bd2 ba1.9k sqft16452 W CENTURY PLANT Drive, Surprise, AZ 85387For SaleMLS ID #7002253, Mark Mircea Achitei, Prestige Realty. ARMLS
- $429,0003 bd2 ba1.5k sqft18652 N PATINA Court, Surprise, AZ 85387For SaleMLS ID #7002511, Laura O'Guinn, Berkshire Hathaway HomeServices Arizona Properties. ARMLS
- $369,9002 bd2 ba1.2k sqft21527 N CASA ROYALE Drive, Surprise, AZ 85387For SaleMLS ID #6972212, Kaye Nelson, Howe Realty. ARMLS
- $329,9002 bd2 ba1.3k sqft16836 W EUREKA SPRINGS Drive, Surprise, AZ 85387For SaleMLS ID #7040626, Amy Nixon, My Home Group Real Estate. ARMLS
- $467,2002 bd2 ba2k sqft16603 W STONECREEK Court, Surprise, AZ 85387For SaleMLS ID #6973102, Robert Daiker, Realty ONE Group. ARMLS
- $325,0002 bd2 ba1.2k sqft20863 N SEQUOIA CREST Drive, Surprise, AZ 85387For SaleMLS ID #7045419, Tara Jones, Opendoor Brokerage, LLC. ARMLS
- $485,0003 bd2 ba2k sqft20900 N VISTA Trail, Surprise, AZ 85387For SaleMLS ID #7038254, Braden Cooley, The Brokery. ARMLS
- $430,0002 bd2 ba1.6k sqft16202 W TAPATIO Drive, Surprise, AZ 85374For SaleMLS ID #7030944, Donna Jeffries, HomeSmart. ARMLS
- $415,0003 bd2 ba2k sqft18012 W TIERRA DEL SOL Drive, Surprise, AZ 85387For SaleMLS ID #6976482, Ryan Hoover, West USA Realty. ARMLS
