Welcome to The Walker - a thoughtfully designed split-level home offering low-maintenance living with modern comfort throughout. A bright, welcoming foyer leads into a spacious living room, perfect for both relaxing and entertaining. The well-appointed kitchen flows seamlessly into the dining area and provides convenient access to the outdoors, ideal for everyday living and gatherings. Two secondary bedrooms and a full bathroom are thoughtfully positioned on one side of the home, while the private owner’s suite offers a peaceful retreat complete with an en-suite bath. The finished lower level add an additional fourth and fifth bedroom, as well as a full bath and recreation room - perfect for growing families or entertaining guests. A three-car garage provides generous storage. Located in the Harmony Farms community, this home combines comfort, functionality, and flexibility with convenient access to shopping, dining, parks, and major highways.
Pending
Price cut: $17.2K (6/15)
$448,000
16769 Coquina St NW, Ramsey, MN 55303
5beds
2,199sqft
Single Family
Built in 2026
0.27 Acres Lot
$-- Zestimate®
$204/sqft
$-- HOA
What's special
Bright welcoming foyerWell-appointed kitchenRecreation room
- 91 days |
- 32 |
- 1 |
Zillow last checked:
Listing updated:
Listed by:
Jereomy W Fiskewold 763-657-6216,
Lennar Sales Corp
Source: NorthstarMLS as distributed by MLS GRID,MLS#: 7078694
Facts & features
Interior
Bedrooms & bathrooms
- Bedrooms: 5
- Bathrooms: 3
- Full bathrooms: 2
- 3/4 bathrooms: 1
Bedroom
- Level: Main
- Area: 143 Square Feet
- Dimensions: 13x11
Bedroom 2
- Level: Main
- Area: 110 Square Feet
- Dimensions: 10x11
Bedroom 3
- Level: Main
- Area: 100 Square Feet
- Dimensions: 10x10
Bedroom 4
- Level: Lower
- Area: 120 Square Feet
- Dimensions: 10x12
Bedroom 5
- Level: Lower
- Area: 120 Square Feet
- Dimensions: 10x12
Dining room
- Level: Main
- Area: 98 Square Feet
- Dimensions: 7x14
Kitchen
- Level: Main
- Area: 156 Square Feet
- Dimensions: 12x13
Living room
- Level: Main
- Area: 196 Square Feet
- Dimensions: 14x14
Recreation room
- Level: Lower
- Area: 476 Square Feet
- Dimensions: 17x28
Heating
- Forced Air
Cooling
- Central Air
Appliances
- Included: Air-To-Air Exchanger, Dishwasher, Disposal, Dryer, Humidifier, Microwave, Range, Refrigerator, Stainless Steel Appliance(s), Tankless Water Heater, Washer
- Laundry: In Basement, Gas Dryer Hookup, Washer Hookup
Features
- Basement: Daylight,Finished,Storage Space
Interior area
- Total structure area: 2,488
- Total interior livable area: 2,199 sqft
- Finished area above ground: 1,273
- Finished area below ground: 926
Property
Parking
- Total spaces: 3
- Parking features: Attached, Asphalt, Garage Door Opener
- Attached garage spaces: 3
- Has uncovered spaces: Yes
Accessibility
- Accessibility features: None
Features
- Levels: Multi/Split
- Patio & porch: Front Porch
Lot
- Size: 0.27 Acres
- Features: Sod Included in Price
Details
- Foundation area: 1215
- Parcel number: TBD
- Zoning description: Residential-Single Family
Construction
Type & style
- Home type: SingleFamily
- Property subtype: Single Family
Materials
- Concrete, Frame
- Roof: Age 8 Years or Less,Asphalt
Condition
- New construction: Yes
- Year built: 2026
Details
- Builder name: LENNAR
Utilities & green energy
- Electric: 200+ Amp Service
- Gas: Natural Gas
- Sewer: City Sewer/Connected
- Water: City Water/Connected
- Utilities for property: Underground Utilities
Community & HOA
Community
- Subdivision: Harmony Farms
HOA
- Has HOA: No
Location
- Region: Ramsey
Financial & listing details
- Price per square foot: $204/sqft
- Tax assessed value: $88,000
- Date on market: 5/21/2026
- Cumulative days on market: 81 days
- Date available: 08/20/2026
- Road surface type: Paved
Estimated market value
Not available
Estimated sales range
Not available
Not available
Price history
| Date | Event | Price |
|---|---|---|
| 6/15/2026 | Pending sale | $448,000-3.7%$204/sqft |
Source:  NorthstarMLS as distributed by MLS GRID #7078694 Report a problem NorthstarMLS as distributed by MLS GRID #7078694 Report a problem | ||
| 5/22/2026 | Price change | $465,205+0.4%$212/sqft |
Source:  Lennar Homes Report a problem Lennar Homes Report a problem | ||
| 5/21/2026 | Listed for sale | $463,205$211/sqft |
Source: NorthstarMLS as distributed by MLS GRID #7078694 Report a problem | ||
| 5/13/2026 | Listing removed | $463,205$211/sqft |
Source: NorthstarMLS as distributed by MLS GRID #7063571 Report a problem | ||
| 4/22/2026 | Price change | $463,205+0.4%$211/sqft |
Source: Lennar Homes Report a problem | ||
| 4/8/2026 | Listed for sale | $461,205$210/sqft |
Source: NorthstarMLS as distributed by MLS GRID #7051546 Report a problem | ||
Public tax history
| Year | Property taxes | Tax assessment |
|---|---|---|
| 2025 | -- | $34,000 |
Find assessor info on the county website
Monthly payment
Est. payment
Payment breakdown
Explore the cost of this home by adjusting the details. Changes won't be saved.Climate risks
Neighborhood: 55303
Nearby schools
GreatSchools rating
- 10/10Brookside ElementaryGrades: K-5Distance: 0.2 mi
- 6/10Anoka Middle School For The ArtsGrades: 6-8Distance: 6.2 mi
- 7/10Anoka Senior High SchoolGrades: 9-12Distance: 4.3 mi
- $367,6902 bd1 ba986 sqft16753 Coquina St NW, Ramsey, MN 55303New Construction
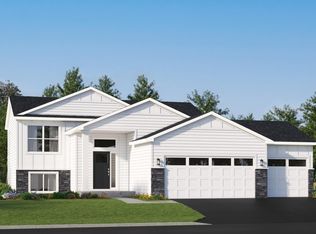
- $448,4003 bd2 ba1.5k sqft16761 Coquina St NW, Ramsey, MN 55303Off Market
- $449,1004 bd2 ba2.2k sqft16777 Coquina St NW, Ramsey, MN 55303Off Market
- $288,412-- bd-- ba-- sqft16740 Dolomite St NW, Ramsey, MN 55303Sold
- $415,3003 bd1 ba1.1k sqft6531 167th Ave NW, Ramsey, MN 55303Off Market
- $533,9003 bd3 ba2.4k sqft6601 167th Ave NW, Ramsey, MN 55303Off Market
- $363,6003 bd2 ba1.2k sqft16748 Dolomite St NW, Ramsey, MN 55303Off Market
- $429,3003 bd2 ba1.2k sqft16785 Coquina St NW, Ramsey, MN 55303Off Market
A local agent can set up tours, give advice and negotiate with sellers.
Similar homes
- $474,9003 bd2 ba1.6k sqft7473 170th Ave NW, Ramsey, MN 55303New Construction
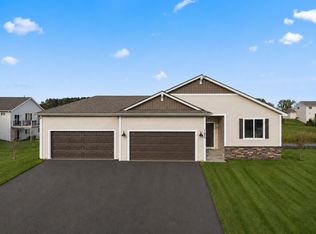
 NorthstarMLS as distributed by MLS GRID
 - from $495,9004 bd3 ba2.6k sqftHenry Plan, Trott Brook Crossing, Ramsey, MN 55303New Construction
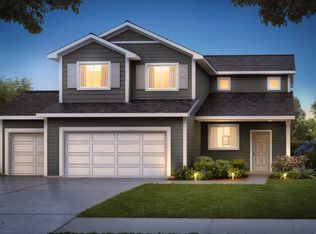 Creative Homes
 - $413,9004 bd3 ba2k sqft7078 139th Pl NW, Ramsey, MN 55303New Construction
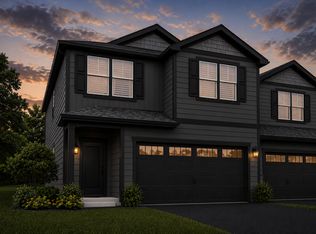 NorthstarMLS as distributed by MLS GRID
 - $471,7853 bd2 ba1.7k sqft18557 Fillmore Cir NW, Elk River, MN 55330New Construction
 MLS ID #7129242, Lennar Minnesota, Lennar Sales Corp. NorthstarMLS as distributed by MLS GRID
 - $375,0003 bd3 ba2k sqft14559 Quintana St NW, Ramsey, MN 55303For SaleMLS ID #7123339, John D Schuster, Coldwell Banker Realty - Southwest Regional. NorthstarMLS as distributed by MLS GRID
- $434,9004 bd3 ba2.4k sqft16590 Ulysses St NW, Elk River, MN 55330New ConstructionMLS ID #7123214, Seth Johnson, Capstone Realty, LLC. NorthstarMLS as distributed by MLS GRID
- $437,8554 bd3 ba2.3k sqft10265 185th Ave NW, Elk River, MN 55330New ConstructionNorthstarMLS as distributed by MLS GRID
- $484,9005 bd3 ba2.6k sqft17348 63rd St NE, Rogers, MN 55374New ConstructionMLS ID #7118346, Seth Johnson, Capstone Realty, LLC. NorthstarMLS as distributed by MLS GRID
- $451,0004 bd2 ba2.2k sqft7222 Langley Ave NE, Otsego, MN 55301Off Market
- $466,2704 bd3 ba2.3k sqft7225 Langley Ave NE, Otsego, MN 55301New ConstructionNorthstarMLS as distributed by MLS GRID
- $414,9004 bd3 ba1.8k sqft8037 Lander Ave NE, Otsego, MN 55330For SaleMLS ID #7122728, Thida King, Coldwell Banker Realty. NorthstarMLS as distributed by MLS GRID
- $351,5003 bd3 ba2.1k sqft14599 Traprock St NW, Ramsey, MN 55303New ConstructionNorthstarMLS as distributed by MLS GRID
- $349,5003 bd3 ba2.1k sqft14583 Traprock St NW, Ramsey, MN 55303New ConstructionNorthstarMLS as distributed by MLS GRID
- $449,6554 bd3 ba2.3k sqft8535 Farmstead Ave NE, Monticello, MN 55376New ConstructionMLS ID #7125464, Lennar Minnesota, Lennar Sales Corp. NorthstarMLS as distributed by MLS GRID
- $499,0006 bd3 ba2.5k sqft12368 62nd St NE, Otsego, MN 55301For SaleMLS ID #7123348, John D Schuster, Coldwell Banker Realty - Southwest Regional. NorthstarMLS as distributed by MLS GRID
- $407,5003 bd2 ba1.9k sqft10112 188th Ave NW, Elk River, MN 55330For SaleMLS ID #7105408, Kris Lindahl, Kris Lindahl Real Estate. NorthstarMLS as distributed by MLS GRID
- $349,5003 bd3 ba2.1k sqft14575 Traprock St NW, Ramsey, MN 55303New ConstructionNorthstarMLS as distributed by MLS GRID
- $439,2354 bd3 ba2.5k sqft9797 26th St NE, Saint Michael, MN 55376New ConstructionNorthstarMLS as distributed by MLS GRID
- $479,5663 bd3 ba1.7k sqft724 152nd Ln NW, Andover, MN 55304New ConstructionNorthstarMLS as distributed by MLS GRID
- $319,5003 bd3 ba1.8k sqft14587 Traprock St NW, Ramsey, MN 55303New ConstructionNorthstarMLS as distributed by MLS GRID
