Welcome to this stunning residence nestled on a desirable corner lot within the prestigious Skyline development, offering breathtaking views of the Carson Valley and the Sierra Nevada mountain range. This thoughtfully designed three-bedroom, two-and-a-half-bath home offers an ideal blend of comfort and functionality. The main level features a spacious kitchen that flows seamlessly into the great room, complemented by a separate formal living room and dining room — perfect for both everyday living and entertaining. The kitchen has been updated with a new oven, microwave, and gas cooktop with a dedicated exhaust fan. The generous primary suite provides a true retreat, boasting an oversized bath with abundant counter space, double sinks, a walk-in shower, a soaking tub, and direct access to an expansive walk-in closet. A large bonus room above the garage offers versatile space ideal for a home office, media room, or recreation area, complete with new carpet on the stairs and throughout. A standout feature of this property is the private one-bedroom, one-bath casita, complete with a full kitchen and sitting room — ideal for guests or extended family. The professionally appointed exterior is equally impressive, showcasing two elegant water features, a putting green, and a generous backyard that is a true gardener's paradise. The back deck frames spectacular views, creating the perfect setting for peaceful evening relaxation. Ideally situated just 30 minutes from the pristine shores of Lake Tahoe and less than an hour from Reno-Tahoe International Airport, this property offers the perfect balance of serene mountain living with convenient access to world-class recreation and travel.
Active under contract-show
$1,395,000
1677 Chiquita Cir, Minden, NV 89423
4beds
3,803sqft
Single Family Residence
Built in 2005
1.01 Acres Lot
$1,349,900 Zestimate®
$367/sqft
$35/mo HOA
What's special
Putting greenProfessionally appointed exteriorSpacious kitchenCorner lotTwo elegant water features
- 67 days |
- 162 |
- 5 |
Likely to sell faster than
Zillow last checked:
Listing updated:
Listed by:
Ginger Easley S.78114 775-309-7979,
RE/MAX Realty Affiliates
Source: NNRMLS,MLS#: 260007359
Facts & features
Interior
Bedrooms & bathrooms
- Bedrooms: 4
- Bathrooms: 4
- Full bathrooms: 3
- 1/2 bathrooms: 1
Heating
- Electric, Forced Air
Cooling
- Central Air, Electric
Appliances
- Included: Dishwasher, Disposal, Dryer, Gas Cooktop, Microwave, Oven, Washer
- Laundry: Cabinets, Laundry Room, Sink, Washer Hookup
Features
- Breakfast Bar, Ceiling Fan(s), Entrance Foyer, High Ceilings, In-Law Floorplan, Kitchen Island, Pantry, Master Downstairs, Walk-In Closet(s)
- Flooring: Carpet, Tile
- Windows: Double Pane Windows, Vinyl Frames
- Number of fireplaces: 1
- Fireplace features: Gas
- Common walls with other units/homes: No Common Walls
Interior area
- Total structure area: 3,803
- Total interior livable area: 3,803 sqft
Property
Parking
- Total spaces: 3
- Parking features: Attached, Garage, Garage Door Opener
- Attached garage spaces: 3
Features
- Stories: 2
- Patio & porch: Porch, Covered, Deck
- Exterior features: Rain Gutters
- Spa features: None
- Fencing: Full
- Has view: Yes
- View description: Mountain(s), Valley
Lot
- Size: 1.01 Acres
- Features: Corner Lot, Landscaped, Level, Sprinklers In Front, Sprinklers In Rear
Details
- Additional structures: Shed(s)
- Parcel number: 142035411027
- Zoning: SFR
Construction
Type & style
- Home type: SingleFamily
- Property subtype: Single Family Residence
Materials
- Foundation: Crawl Space, Slab
- Roof: Composition,Shingle
Condition
- New construction: No
- Year built: 2005
Utilities & green energy
- Sewer: Public Sewer
- Water: Public
- Utilities for property: Cable Available, Electricity Connected, Internet Available, Natural Gas Connected, Water Connected, Cellular Coverage, Water Meter Installed
Community & HOA
Community
- Security: Smoke Detector(s)
- Subdivision: Skyline
HOA
- Has HOA: Yes
- Amenities included: None
- HOA fee: $35 monthly
- HOA name: Skyline Ranch HOA
Location
- Region: Minden
Financial & listing details
- Price per square foot: $367/sqft
- Tax assessed value: $248,909
- Annual tax amount: $5,903
- Date on market: 6/9/2026
- Cumulative days on market: 68 days
- Listing terms: 1031 Exchange,Cash,Conventional,FHA,VA Loan
Estimated market value
$1,349,900
$1.28M - $1.42M
$4,486/mo
Price history
| Date | Event | Price |
|---|---|---|
| 7/6/2026 | Contingent | $1,395,000$367/sqft |
Source:  NNRMLS #260007359 Report a problem NNRMLS #260007359 Report a problem | ||
| 6/9/2026 | Listed for sale | $1,395,000+36.8%$367/sqft |
Source: NNRMLS #260007359 Report a problem | ||
| 7/29/2005 | Sold | $1,020,000$268/sqft |
Source: Public Record Report a problem | ||
Public tax history
| Year | Property taxes | Tax assessment |
|---|---|---|
| 2025 | $5,830 +4.8% | $248,909 +2.6% |
| 2024 | $5,564 +1.3% | $242,580 +4.6% |
| 2023 | $5,495 +3% | $231,881 +16% |
| 2022 | $5,335 +3% | $199,912 +2.1% |
| 2021 | $5,180 | $195,857 +3.2% |
| 2020 | -- | $189,841 |
| 2019 | $5,029 | $189,841 +7.2% |
| 2018 | $5,029 +6.1% | $177,097 +1.3% |
| 2017 | $4,740 | $174,796 +8.7% |
| 2016 | $4,740 +2.6% | $160,806 |
| 2015 | $4,620 +0.8% | $160,806 -3.4% |
| 2014 | $4,584 | $166,535 +7.4% |
| 2013 | -- | $155,066 +0.1% |
| 2012 | -- | $154,977 -4.2% |
| 2011 | -- | $161,795 -8.4% |
| 2010 | -- | $176,621 -17.9% |
| 2009 | -- | $215,042 -8.7% |
| 2008 | -- | $235,614 +3.4% |
| 2007 | -- | $227,841 +13.5% |
| 2006 | -- | $200,739 +42% |
| 2005 | $2,288 +444.8% | $141,370 +634.4% |
| 2004 | $420 | $19,250 |
Find assessor info on the county website
Monthly payment
Est. payment
Payment breakdown
Explore the cost of this home by adjusting the details. Changes won't be saved.Climate risks
Neighborhood: 89423
Nearby schools
GreatSchools rating
- 7/10Pinon Hills Elementary SchoolGrades: PK-5Distance: 1.3 mi
- 8/10Carson Valley Middle SchoolGrades: 6-8Distance: 6.3 mi
- 6/10Douglas County High SchoolGrades: 9-12Distance: 6.3 mi
Schools provided by the listing agent
- Elementary: Pinon Hills
- Middle: Carson Valley
- High: Douglas
Source: NNRMLS. This data may not be complete. We recommend contacting the local school district to confirm school assignments for this home.
- $1,113,1003 bd3 ba3k sqft1671 Chiquita Cir, Minden, NV 89423Off Market

- $1,066,7003 bd3 ba2.8k sqft1685 Chiquita Cir, Minden, NV 89423Off Market
- $1,150,0003 bd3 ba2.8k sqft1680 Chiquita Cir, Minden, NV 89423Sold
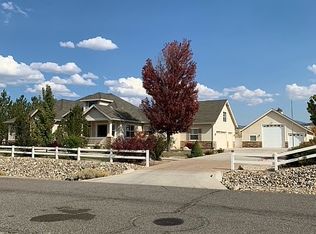
- $1,158,8003 bd3 ba3k sqft1667 Chiquita Cir, Minden, NV 89423Off Market
- $1,056,5003 bd3 ba3k sqft1691 Chiquita Cir, Minden, NV 89423Off Market
- $1,082,600-- bd-- ba2.4k sqft1682 Chiquita Cir, Minden, NV 89423Off Market
- $1,256,8004 bd4 ba3.6k sqft1678 Chiquita Cir, Minden, NV 89423Off Market
- $1,233,7005 bd5 ba4k sqft1672 Chiquita Cir, Minden, NV 89423Off Market
A local agent can set up tours, give advice and negotiate with sellers.
Similar homes
- $1,125,0004 bd3 ba3.7k sqft1680 Toni Ct, Minden, NV 89423Active

 MLS ID #260009546, Michael Wondka, Chase International - ZC. NNRMLS
 - $1,065,0003 bd5 ba3.1k sqft1618 Stephanie Way, Minden, NV 89423Active
 MLS ID #260009509, Daniel Fisher, RE/MAX Realty Affiliates. NNRMLS
 - $1,295,0005 bd3 ba2.6k sqft1775 Buckthorn Ct, Minden, NV 89423Active
 MLS ID #260009989, Stephanie Griffith, Sierra Sotheby's International. NNRMLS
 - $924,9003 bd3 ba2.2k sqft1356 N Santa Barbara Dr, Minden, NV 89423Active
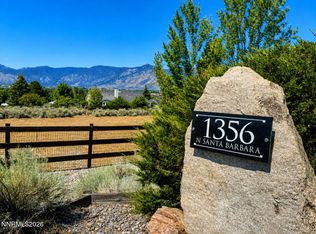 MLS ID #260010302, Jared English, Congress Realty, INC.. NNRMLS
 - $965,0004 bd3 ba2.3k sqft2827 Wade St, Minden, NV 89423ActiveMLS ID #260007978, Deana Davis, Realty One Group Eminence. NNRMLS
- $875,0004 bd3 ba2.5k sqft2530 Henning Ln, Minden, NV 89423ActiveMLS ID #260004863, Daniel Shattuck, Fathom Realty. NNRMLS
- $949,0004 bd3 ba2.8k sqft1175 Country Club Dr, Minden, NV 89423ActiveMLS ID #260008608, Michael Koerner, eXp. NNRMLS
- $759,0003 bd2 ba2k sqft1560 Jones St, Minden, NV 89423ActiveMLS ID #260007100, Susan Maclean, Coldwell Banker Select RE CC. NNRMLS
- $980,0004 bd3 ba2.6k sqft1326 Santa Cruz Dr, Minden, NV 89423For Sale By Owner
- $1,579,0004 bd4 ba3.2k sqft1224 Golden Eagle Ct, Gardnerville, NV 89410ActiveMLS ID #260008002, Laura Moline, RE/MAX Realty Affiliates. NNRMLS
- $1,275,0003 bd3 ba2.5k sqft6454 Sierra Vista Ln, Carson City, NV 89701ActiveMLS ID #260010118, M. Leandra Carr, Lahontan Properties. NNRMLS
- $775,0004 bd3 ba2.7k sqft3272 Dog Leg Dr, Minden, NV 89423ActiveMLS ID #260010508, Christy Degenhart, RE/MAX Gold-Carson City. NNRMLS
- $1,400,0003 bd4 ba3.7k sqft3570 Cherokee Dr, Carson City, NV 89705ActiveMLS ID #260007873, Ernie Pomin, Assist-2-Sell Buyers & Sellers. NNRMLS
- $799,0004 bd2 ba1.9k sqft2983 Hot Springs Rd, Minden, NV 89423ActiveMLS ID #260006816, Brent Copeland, LPT Realty, LLC. NNRMLS
- $775,0004 bd2 ba2.3k sqft2712 Wildhorse Ln, Minden, NV 89423ActiveMLS ID #260008029, Lisa Williams, Berkshire Hathaway HomeService. NNRMLS
- $1,349,0004 bd4 ba3.2k sqft1324 Tamzy Ct, Gardnerville, NV 89410ActiveMLS ID #260005296, Leslie Lawson, Coldwell Banker Select RE M. NNRMLS
- $814,9994 bd2 ba2.1k sqft2953 San Mateo Dr, Minden, NV 89423ActiveMLS ID #260002984, Ginger Easley, RE/MAX Realty Affiliates. NNRMLS
- $1,200,0003 bd3 ba2.5k sqft1618 Heron Cove Ct, Gardnerville, NV 89410ActiveMLS ID #260007803, Tyler Barrette, Sierra Sotheby's International. NNRMLS
- $1,499,0004 bd3 ba3.3k sqft202 Taylor Creek Rd, Gardnerville, NV 89460ActiveMLS ID #260007085, Jaquelynn Trulli, Intero. NNRMLS
- $794,9994 bd2 ba1.9k sqft2979 Del Rio Ln, Minden, NV 89423ActiveMLS ID #260003071, Dawn Caldwell, Realty One Group Eminence. NNRMLS
