Enjoy the ease of single-level living in this thoughtfully designed home featuring three bedrooms, two bathrooms, and a bright, open layout. High 9-foot ceilings enhance the main living spaces, creating an inviting setting for both everyday living and entertaining.
The kitchen offers generous workspace with plentiful cabinetry, a spacious pantry, gas range, and built-in microwave, all overlooking the main living area to keep everyone connected. The primary bedroom includes an en-suite bath with a large soaking tub, while two secondary bedrooms share a full bathroom and can easily accommodate guests, remote work, or hobbies.
The expansive, fully fenced backyard offers plenty of space to create your ideal outdoor retreat, with a grassy area perfect for relaxing, play, or entertaining. An attached two-car garage provides additional room for parking and storage.
Located near Bella Vista Park with convenient access to Highway 85, commuting to Brighton, Denver, and neighboring communities is simple while still enjoying the comfort of a residential neighborhood. Offering a solid floor plan and the opportunity to update finishes to match your style, this home is a great option for buyers looking for space, convenience, and value.
Accepting backups
$399,900
1677 Taos Street, Brighton, CO 80603
3beds
1,485sqft
Single Family Residence
Built in 2017
7,840 Square Feet Lot
$-- Zestimate®
$269/sqft
$28/mo HOA
What's special
- 29 days |
- 353 |
- 38 |
Zillow last checked:
Listing updated:
Listed by:
Lenzi DeMello 720-815-9624 ldemello@coloradokeyrealestate.com,
Colorado Key Real Estate
Source: REcolorado as distributed by MLS GRID,MLS#: 2528910
Facts & features
Interior
Bedrooms & bathrooms
- Bedrooms: 3
- Bathrooms: 2
- Full bathrooms: 2
- Main level bathrooms: 2
- Main level bedrooms: 3
Bedroom
- Features: Primary Suite
- Level: Main
Bedroom
- Level: Main
Bedroom
- Level: Main
Bathroom
- Level: Main
Bathroom
- Level: Main
Heating
- Forced Air, Natural Gas
Cooling
- Central Air
Features
- Laminate Counters, Open Floorplan, Primary Suite, Walk-In Closet(s)
- Flooring: Carpet, Linoleum
- Windows: Window Coverings
- Basement: Crawl Space
Interior area
- Total structure area: 1,485
- Total interior livable area: 1,485 sqft
- Finished area above ground: 1,485
Property
Parking
- Total spaces: 2
- Parking features: Dry Walled
- Attached garage spaces: 2
Features
- Levels: One
- Stories: 1
- Patio & porch: Front Porch
- Exterior features: Lighting, Rain Gutters
- Fencing: Full
Lot
- Size: 7,840 Square Feet
- Features: Landscaped, Sprinklers In Front, Sprinklers In Rear
Details
- Parcel number: R3879005
- Zoning: R-2
- Special conditions: Standard
Construction
Type & style
- Home type: SingleFamily
- Architectural style: Traditional
- Property subtype: Single Family Residence
Materials
- Frame, Other
- Roof: Composition
Condition
- Year built: 2017
Details
- Builder model: Shavano
- Builder name: LGI Homes
Utilities & green energy
- Sewer: Public Sewer
- Water: Public
- Utilities for property: Cable Available, Electricity Connected, Natural Gas Connected
Community & HOA
Community
- Subdivision: Bella Vista
HOA
- Has HOA: Yes
- Amenities included: Park
- Services included: Maintenance Grounds
- HOA fee: $85 quarterly
- HOA name: MSI
- HOA phone: 303-420-4433
Location
- Region: Lochbuie
Financial & listing details
- Price per square foot: $269/sqft
- Tax assessed value: $426,176
- Annual tax amount: $3,208
- Date on market: 7/18/2026
- Listing terms: Cash,Conventional,FHA,VA Loan
- Exclusions: Personal Property
- Ownership: Individual
- Electric utility on property: Yes
- Road surface type: Paved
Estimated market value
Not available
Estimated sales range
Not available
Not available
Price history
| Date | Event | Price |
|---|---|---|
| 7/21/2026 | Pending sale | $399,900$269/sqft |
Source:  REcolorado as distributed by MLS GRID #2528910 Report a problem REcolorado as distributed by MLS GRID #2528910 Report a problem | ||
| 7/18/2026 | Listed for sale | $399,900+38.9%$269/sqft |
Source: REcolorado as distributed by MLS GRID #2528910 Report a problem | ||
| 8/8/2017 | Sold | $287,900$194/sqft |
Source: Public Record Report a problem | ||
Public tax history
| Year | Property taxes | Tax assessment |
|---|---|---|
| 2026 | $3,208 +2.8% | $26,080 -2.1% |
| 2025 | $3,121 +3.3% | $26,640 -9.1% |
| 2024 | $3,021 +9.5% | $29,300 -0.9% |
| 2023 | $2,759 -8.3% | $29,580 +30.1% |
| 2022 | $3,008 +8.2% | $22,740 -2.8% |
| 2021 | $2,780 | $23,390 +4.5% |
| 2020 | $2,780 +10.3% | $22,380 |
| 2019 | $2,519 -13.8% | $22,380 +21.4% |
| 2018 | $2,923 +16% | $18,440 +114.9% |
| 2017 | $2,519 +127.8% | $8,580 +21350% |
| 2016 | $1,106 +11662.3% | $40 |
| 2015 | $9 | $40 +100% |
| 2010 | -- | $20 |
| 2009 | -- | $20 |
| 2008 | -- | $20 |
| 2007 | -- | $20 |
| 2006 | -- | $20 |
Find assessor info on the county website
Monthly payment
Est. payment
Payment breakdown
Explore the cost of this home by adjusting the details. Changes won't be saved.Climate risks
Neighborhood: 80603
Nearby schools
GreatSchools rating
- 3/10Lochbuie Elementary SchoolGrades: 4-6Distance: 1.3 mi
- 2/10Weld Central Junior High SchoolGrades: 6-8Distance: 11.8 mi
- 4/10Weld Central Senior High SchoolGrades: 9-12Distance: 11.7 mi
Schools provided by the listing agent
- Elementary: Hudson
- Middle: Weld Central
- High: Weld Central
- District: Weld County RE 3-J
Source: REcolorado as distributed by MLS GRID. This data may not be complete. We recommend contacting the local school district to confirm school assignments for this home.
- $448,0003 bd3 ba1.9k sqft1665 Taos St, Lochbuie, CO 80603Off Market
- $451,2003 bd3 ba1.8k sqft488 Solano Dr, Lochbuie, CO 80603Off Market
- $518,2005 bd3 ba2.8k sqft494 Solano Dr, Lochbuie, CO 80603Off Market
- $439,1003 bd2 ba1.7k sqft481 Reserve Ave, Lochbuie, CO 80603Off Market
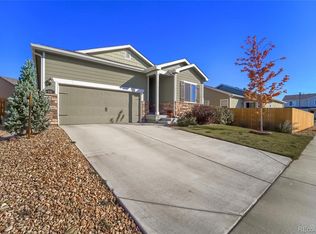
- $444,1003 bd2 ba1.4k sqft1653 Taos St, Lochbuie, CO 80603Off Market
- $457,5003 bd2 ba1.7k sqft482 Solano Dr, Lochbuie, CO 80603Off Market
- $475,0003 bd2 ba1.7k sqft1664 Taos St, Lochbuie, CO 80603Sold
- $399,9003 bd2 ba1.4k sqft1676 Taos St, Lochbuie, CO 80603Sold
A local agent can set up tours, give advice and negotiate with sellers.
Similar homes
- $399,9003 bd2 ba1.4k sqft285 Whimsical Avenue, Brighton, CO 80603For Sale

 MLS ID #4508970, Cody Walker, eXp Realty, LLC. REcolorado as distributed by MLS GRID
 - $434,9003 bd2 ba1.4k sqft317 Hunter Avenue, Brighton, CO 80603For Sale
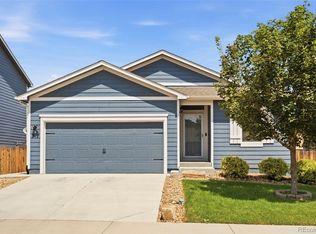 MLS ID #5296063, Lisa Marie Buesgens, Mitchell Platte Brokerage,LLC. REcolorado as distributed by MLS GRID
 - $439,9993 bd3 ba1.9k sqft1804 Taos Street, Brighton, CO 80603For Sale
 MLS ID #1709680, Veronica Carcamo-Hernandez, PAK Home Realty. REcolorado as distributed by MLS GRID
 - $435,0003 bd3 ba1.9k sqft2022 Monte Vista Drive, Brighton, CO 80603For Sale
 MLS ID #6863998, Kris Rogers, Keller Williams Preferred Realty. REcolorado as distributed by MLS GRID
 - $425,0003 bd2 ba1.4k sqft373 Whimsical Avenue, Brighton, CO 80603For SaleMLS ID #5048242, Terra Paul, Colorado Real Estate Associates LLC. REcolorado as distributed by MLS GRID
- $375,0003 bd2 ba1.3k sqft146 Poplar Street, Lochbuie, CO 80603For SaleMLS ID #2663970, Obed Avalos, Orchard Brokerage LLC. REcolorado as distributed by MLS GRID
- $--3 bd2 ba1.3k sqft403 Cherry St, Lochbuie, CO 80603AuctionAuction.com 2
- $436,0003 bd2 ba1.5k sqft826 Willow Dr, Lochbuie, CO 80603For Sale
 MLS ID #4947708, Anna Holestine, HomeSmart. elevateMLS
 - $--2 bd2 ba1.3k sqft204 Straw Ct, Brighton, CO 80601AuctionAuction.com 2
- $--4 bd2 ba1.6k sqft19272 E 197th Way, Hudson, CO 80642AuctionAuction.com 2
- $465,0003 bd3 ba1.3k sqft897 Willow Drive, Brighton, CO 80603For SaleMLS ID #1505132, Jackie McKelvin, eXp Realty, LLC. REcolorado as distributed by MLS GRID
- $410,0003 bd3 ba1.8k sqft4581 Crestone Peak Street, Brighton, CO 80601For SaleMLS ID #7635547, Mike Gold, RE/MAX Alliance. REcolorado as distributed by MLS GRID
- $485,0003 bd2 ba1.8k sqft741 Canyon Lane, Brighton, CO 80603For SaleMLS ID #3833438, Jocelyn Novak-Hilderman, Keller Williams Real Estate LLC. REcolorado as distributed by MLS GRID
- from $447,9903 bd2 ba1.6k sqftThe Cimarron | Residence 39102 Plan, Bella Vista, Lochbuie, CO 80603New ConstructionCentury Communities
- from $442,9903 bd3 ba1.6k sqftThe Hudson | Residence 36201 Plan, Bella Vista, Lochbuie, CO 80603New ConstructionCentury Communities
- $450,9403 bd3 ba1.6k sqft269 Overlook Avenue, Lochbuie, CO 80603New ConstructionREcolorado as distributed by MLS GRID
- $490,0003 bd2 ba1.5k sqft753 Griffith Street, Brighton, CO 80603For SaleMLS ID #5300532, Abby Keenan, REMAX Advantage. REcolorado as distributed by MLS GRID
- $--3 bd3 ba2k sqft4663 Mount Shavano St, Brighton, CO 80601AuctionAuction.com 2
- $--3 bd3 ba1.7k sqft664 Hayloft Way, Brighton, CO 80601AuctionAuction.com 2
- $445,0003 bd2 ba1.3k sqft5611 Eagle River Place, Brighton, CO 80601For SaleMLS ID #2569950, Arlene Castro, iGo Realty. REcolorado as distributed by MLS GRID
