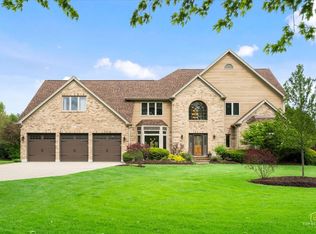
Exquisite custom brick, stone, and cedar estate perfectly situated on a premier lot, offering exceptional craftsmanship and resort-style living. Rich Brazilian cherry floors, intricate millwork, and timeless design flow throughout the home. The main level showcases a refined home office with bow window, elegant formal dining room, and a stunning family room anchored by a stone fireplace. The chef's kitchen is a showpiece featuring Brookhaven cabinetry, granite countertops, tile backsplash, expansive island, walk-in pantry, and a sophisticated dry bar-ideal for entertaining. A sunlit eating area with tranquil sitting space opens seamlessly to the outdoor retreat. A well-appointed mudroom connects to the heated 3-car garage. Upstairs, the luxurious primary suite offers a spa-inspired bath with seperate vanities, whirlpool tub, separate shower, and an extraordinary walk-in closet. Secondary bedrooms are generously sized, including a private ensuite for the second bedroom and additional attic storage in the third bedroom. The finished lower level is designed for entertainment and lifestyle, featuring a recreation area, custom wet bar, theater room with surround sound and projector, and a dynamic sports-themed gym with illuminated scoreboard. Great for basketball, golf, volleyball etc. Additional workroom, storage, and utility spaces complete the lower level. Throughout the home there is an abundance of storage. Outdoors, experience a true private oasis with a spacious patio, resort-style pool with swim edge, waterfall, and hot tub, plus a firepit, gazebo, and fully equipped outdoor kitchen-all within a beautifully fenced yard with Prairie Path Park right behind the home.
Active
$1,175,000
1678 Barkei Dr, Batavia, IL 60510
4beds
3,915sqft
:
Get pre-qualified$8,075/mo
Single Family Residence
Built in 2005
-- sqft lot
$-- Zestimate®
$300/sqft
$20/mo HOA
What's special
Timeless designRecreation areaBeautifully fenced yardExpansive islandLuxurious primary suiteWalk-in pantryRich brazilian cherry floors
- --
- on Zillow |
- 2,182
- views |
- 114
- saves |
Likely to sell faster than
Zillow last checked:
Listing updated:
Listed by:
Susan Houlihan, PSA 630-445-9013,
Platinum Partners Realtors
Source: MRED as distributed by MLS GRID,MLS#: 12628904
Facts & features
Interior
Bedrooms & bathrooms
- Bedrooms: 4
- Bathrooms: 5
- Full bathrooms: 3
- 1/2 bathrooms: 2
Rooms
- Room types: Attic, Eating Area, Exercise Room, Foyer, Game Room, Mud Room, Office, Pantry, Recreation Room, Storage, Theatre Room, Utility Room-Lower Level, Walk In Closet, Workshop
Primary bedroom
- Features: Flooring (Carpet), Window Treatments (Blinds), Bathroom (Full)
- Level: Second
- Area: 288 Square Feet
- Dimensions: 18X16
Bedroom 2
- Features: Flooring (Carpet), Window Treatments (Curtains/Drapes)
- Level: Second
- Area: 208 Square Feet
- Dimensions: 16X13
Bedroom 3
- Features: Flooring (Carpet), Window Treatments (Curtains/Drapes)
- Level: Second
- Area: 272 Square Feet
- Dimensions: 17X16
Bedroom 4
- Features: Flooring (Carpet), Window Treatments (Blinds)
- Level: Second
- Area: 340 Square Feet
- Dimensions: 20X17
Other
- Features: Flooring (Carpet)
- Level: Second
- Area: 168 Square Feet
- Dimensions: 14X12
Dining room
- Features: Flooring (Hardwood), Window Treatments (Curtains/Drapes)
- Level: Main
- Area: 234 Square Feet
- Dimensions: 18X13
Eating area
- Features: Flooring (Hardwood), Window Treatments (Blinds)
- Level: Main
- Area: 406 Square Feet
- Dimensions: 29X14
Exercise room
- Features: Flooring (Wood Laminate)
- Level: Basement
- Area: 660 Square Feet
- Dimensions: 30X22
Family room
- Features: Flooring (Carpet), Window Treatments (Blinds)
- Level: Main
- Area: 342 Square Feet
- Dimensions: 19X18
Foyer
- Features: Flooring (Hardwood)
- Level: Main
- Area: 130 Square Feet
- Dimensions: 13X10
Game room
- Features: Flooring (Carpet)
- Level: Basement
- Area: 323 Square Feet
- Dimensions: 19X17
Kitchen
- Features: Kitchen (Island, Pantry-Walk-in), Flooring (Hardwood)
- Level: Main
- Area: 221 Square Feet
- Dimensions: 17X13
Laundry
- Features: Flooring (Tile)
- Level: Second
- Area: 70 Square Feet
- Dimensions: 10X7
Mud room
- Features: Flooring (Hardwood)
- Level: Main
- Area: 70 Square Feet
- Dimensions: 10X7
Office
- Features: Flooring (Carpet), Window Treatments (Curtains/Drapes)
- Level: Main
- Area: 180 Square Feet
- Dimensions: 15X12
Recreation room
- Features: Flooring (Carpet)
- Level: Basement
- Area: 576 Square Feet
- Dimensions: 24X24
Other
- Features: Flooring (Carpet)
- Level: Basement
- Area: 323 Square Feet
- Dimensions: 19X17
Other
- Features: Flooring (Other)
- Level: Basement
- Area: 180 Square Feet
- Dimensions: 15X12
Heating
- Natural Gas, Forced Air, Sep Heating Systems - 2+
Cooling
- Central Air
Appliances
- Included: Range, Microwave, Dishwasher, Refrigerator, Bar Fridge, Freezer, Washer, Dryer, Disposal, Wine Refrigerator, Water Softener Owned, Humidifier, Gas Water Heater
Features
- Vaulted Ceiling(s), Wet Bar, Walk-In Closet(s)
- Flooring: Hardwood
- Basement: Finished,Full
- Number of fireplaces: 1
- Fireplace features: Wood Burning, Gas Starter, Family Room
Interior area
- Total structure area: 2,613
- Total interior livable area: 3,915 sqft
- Finished area below ground: 2,613
Video & virtual tour
Property
Parking
- Total spaces: 3
- Parking features: Concrete, Garage Door Opener, Heated Garage, Yes, Garage Owned, Attached, Garage
- Attached garage spaces: 3
- Has uncovered spaces: Yes
Accessibility
- Accessibility features: No Disability Access
Features
- Stories: 2
- Patio & porch: Patio
- Exterior features: Outdoor Grill, Fire Pit
- Pool features: In Ground
- Fencing: Fenced
Lot
- Dimensions: 24X81X158X95X190
Details
- Parcel number: 1226377013
- Special conditions: None
- Other equipment: Water-Softener Owned, Central Vacuum, Ceiling Fan(s), Sump Pump
Construction
Type & style
- Home type: SingleFamily
- Architectural style: Traditional
- Property subtype: Single Family Residence
Materials
- Brick, Cedar, Stone
- Foundation: Concrete Perimeter
- Roof: Asphalt
Condition
- New construction: No
- Year built: 2005
Utilities & green energy
- Electric: Circuit Breakers
- Sewer: Public Sewer
- Water: Public
Community & HOA
Community
- Features: Curbs, Sidewalks, Street Lights, Street Paved
- Security: Carbon Monoxide Detector(s)
HOA
- Has HOA: Yes
- Services included: Insurance
- HOA fee: $240 annually
Location
- Region: Batavia
Financial & listing details
- Price per square foot: $300/sqft
- Tax assessed value: $800,733
- Annual tax amount: $20,458
- Date on market: 6/11/2026
- Ownership: Fee Simple w/ HO Assn.
Estimated market value
Not available
Estimated sales range
Not available
Not available
Price history
| Date | Event | Price |
|---|---|---|
| 1/4/2006 | Sold | $729,500+347.5%$186/sqft |
Source: Public Record Report a problem | ||
| 5/23/2005 | Sold | $163,000$42/sqft |
Source: Public Record Report a problem | ||
Public tax history
| Year | Property taxes | Tax assessment |
|---|---|---|
| 2024 | $20,471 +1.8% | $266,911 +10.2% |
| 2023 | $20,101 -4.1% | $242,250 -1.5% |
| 2022 | $20,954 +4% | $245,969 +5.4% |
| 2021 | $20,147 +2.5% | $233,279 +2% |
| 2020 | $19,662 +1.6% | $228,794 +3.7% |
| 2019 | $19,362 +0.1% | $220,695 +0.1% |
| 2018 | $19,342 +2.4% | $220,369 +3.4% |
| 2017 | $18,895 -0.9% | $213,102 +3% |
| 2016 | $19,063 | $206,895 +2.3% |
| 2015 | -- | $202,185 +3.2% |
| 2014 | -- | $195,821 -2.1% |
| 2013 | -- | $200,000 -5.8% |
| 2012 | -- | $212,399 -1.5% |
| 2011 | -- | $215,729 -6.4% |
| 2010 | -- | $230,389 -1.9% |
| 2009 | -- | $234,742 -4.1% |
| 2008 | -- | $244,903 +6.5% |
| 2007 | -- | $229,977 +2.5% |
| 2006 | -- | $224,418 +4516.7% |
| 2005 | -- | $4,861 |
Find assessor info on the county website
Monthly payment
Est. payment
Payment breakdown
Explore the cost of this home by adjusting the details. Changes won't be saved.Climate risks
Neighborhood: 60510
Nearby schools
GreatSchools rating
- 8/10Hoover Wood Elementary SchoolGrades: K-5Distance: 0.6 mi
- 7/10Sam Rotolo Middle SchoolGrades: 6-8Distance: 0.3 mi
- 8/10Batavia Sr High SchoolGrades: 9-12Distance: 2.4 mi
Schools provided by the listing agent
- Elementary: Hoover Wood Elementary School
- High: Batavia Sr High School
- District: 101
Source: MRED as distributed by MLS GRID. This data may not be complete. We recommend contacting the local school district to confirm school assignments for this home.
- $883,8004 bd-- ba3.3k sqft1664 Barkei Dr, Batavia, IL 60510Off Market
- $774,1004 bd6 ba3.8k sqft713 Ridgelawn Trl, Batavia, IL 60510Off Market
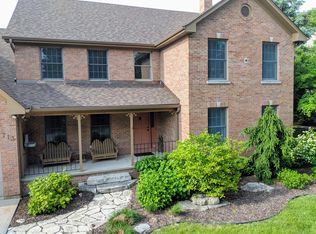
- $671,2005 bd4 ba2.6k sqft703 Ridgelawn Trl, Batavia, IL 60510Off Market

- $856,7004 bd4 ba3.5k sqft1644 Barkei Dr, Batavia, IL 60510Off Market
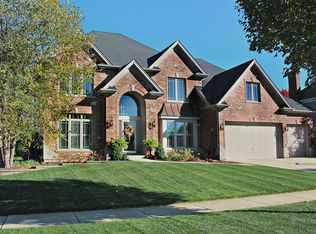
- $731,0004 bd4 ba3.2k sqft723 Ridgelawn Trl, Batavia, IL 60510Off Market
- $913,4005 bd5 ba3.7k sqft648 Waterfield Dr, Batavia, IL 60510Off Market
- $698,3004 bd3 ba3.1k sqft729 Ridgelawn Trl, Batavia, IL 60510Off Market
- $782,1005 bd4 ba3.5k sqft621 Ridgelawn Trl, Batavia, IL 60510Off Market
A local agent can set up tours, give advice and negotiate with sellers.
Similar homes
- $973,0004 bd4 ba3.1k sqft1514 Fargo Blvd, Geneva, IL 60134New
 MLS ID #12705931, Tamara O'Connor, CRS,GRI, Premier Living Properties. MRED as distributed by MLS GRID
 - $959,0006 bd5 ba3.7k sqft1108 Chadwick Ct, Aurora, IL 60502New
 MLS ID #12715440, Nasimul Chowdhury, Keller Williams ONEChicago. MRED as distributed by MLS GRID
 - $1,189,0005 bd4 ba2.9k sqft158 Derby Glen Dr, Glen Ellyn, IL 60137New
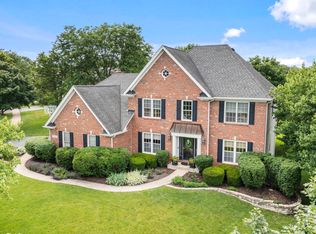 MLS ID #12713980, Brian Bertoia, E-PRO, Coldwell Banker Realty. MRED as distributed by MLS GRID
 - $835,0006 bd4 ba5.2k sqft601 Ridgelawn Trl, Batavia, IL 60510Active
 MLS ID #12612169, Nayibe Garces, Prello Realty. MRED as distributed by MLS GRID
 - $1,075,0006 bd5 ba4k sqft1891 Raes Creek Dr, Bolingbrook, IL 60490NewMLS ID #12715467, Sairavi Suribhotla, Keller Williams Infinity. MRED as distributed by MLS GRID
- $700,0005 bd4 ba3.1k sqft1098 Cleveland Ave, Batavia, IL 60510Price ChangeMLS ID #12550093, Suzanne Treudt, CNC,CSC,GRI,SFR,SRES, Keller Williams Premiere Properties. MRED as distributed by MLS GRID
- $1,249,9005 bd5 ba4.8k sqft41W798 Beith Rd, Elburn, IL 60119ActiveMLS ID #12698870, Jack Norris, HomeSmart Realty Group. MRED as distributed by MLS GRID
- $1,179,0004 bd4 ba3.5k sqft707 Gary Ct, Wheaton, IL 60187ActiveMLS ID #12705979, Julie Schwager, @properties Christie's International Real Estate. MRED as distributed by MLS GRID
- $1,295,0004 bd5 ba4.8k sqft1585 Woodcrest Ct, Aurora, IL 60502ActiveMLS ID #12704405, Lisa Byrne, CSC, Baird & Warner. MRED as distributed by MLS GRID
- $1,395,0004 bd3 ba3.3k sqft1415 Heatherton Dr, Naperville, IL 60563ActiveMLS ID #12710302, William White, Baird & Warner. MRED as distributed by MLS GRID
- $975,0004 bd3 ba3.2k sqft6183 Tyrnbury Dr, Lisle, IL 60532NewMLS ID #12712986, Katherine Rubis, ABR,MRP,SFR,SRS, Berkshire Hathaway HomeServices Chicago. MRED as distributed by MLS GRID
- $725,0004 bd4 ba3.8k sqft430 Pheasant Hill Dr, North Aurora, IL 60542Re-activatedMLS ID #12700294, Jessica Bohm, Coldwell Banker Real Estate Group. MRED as distributed by MLS GRID
- $949,9004 bd4 ba3.6k sqft3919 Callander Ct, Naperville, IL 60564ActiveMLS ID #12710157, Tina Hollins, Coldwell Banker Realty. MRED as distributed by MLS GRID
- $634,9004 bd3 ba3k sqft614 Pine St, Sugar Grove, IL 60554NewMLS ID #12714658, Melissa Garcia, Legacy Properties, A Sarah Leonard Company, LLC. MRED as distributed by MLS GRID
- $1,200,0004 bd4 ba3.3k sqft126 Stableford Dr, Glen Ellyn, IL 60137ActiveMLS ID #12674008, Brandon Blankenship, Keller Williams Premiere Properties. MRED as distributed by MLS GRID
- $1,150,0003 bd4 ba3.6k sqft1240 Willowgate Ln, Saint Charles, IL 60174ActiveMLS ID #12694179, Cory Jones, eXp Realty - St. Charles. MRED as distributed by MLS GRID
- $995,0005 bd4 ba3.9k sqft26W373 Churchill Rd, Winfield, IL 60190NewMLS ID #12712287, William White, Baird & Warner. MRED as distributed by MLS GRID
- $1,155,0006 bd5 ba4.1k sqft4836 Shumard Ln, Naperville, IL 60564Price ChangeMLS ID #12676860, Michael Fegan, RE/MAX 10 in the Park. MRED as distributed by MLS GRID
- $1,575,0005 bd5 ba3.9k sqft706 Wehrli Dr, Naperville, IL 60540NewMLS ID #12713511, Maria Mastrolonardo, CSC,E-PRO,PSA,SFR,SRES, RE/MAX of Naperville. MRED as distributed by MLS GRID
- $1,399,0005 bd5 ba4.8k sqft2S351 Chaucer Ct, Glen Ellyn, IL 60137ActiveMLS ID #12710004, Carrie Gammonley, @properties Christie's International Real Estate. MRED as distributed by MLS GRID
