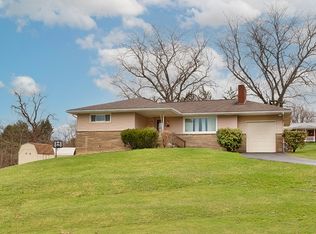
Welcome to this well-maintained all-brick ranch located in North Huntingdon Township within the Norwin School District. This inviting home offers convenient one-level living with three generously sized bedrooms and 1½ baths. The main level features a spacious formal living room, separate dining room, and an eat-in kitchen equipped with appliances. From the dining room, step outside to a partially covered and partially open deck overlooking the backyard—a wonderful space for relaxing, entertaining, or enjoying the outdoors. A full bath with a tub/shower combination completes the main level.
The finished lower level provides additional living space with a comfortable game room featuring a fireplace, plus a dedicated office area, half bath, separate laundry room, and storage room. A walkout basement provides direct access to the backyard, while the one-car integral garage adds everyday convenience. With its functional floor plan, versatile lower level, outdoor living space, and desirable North Huntingdon location, this solid brick ranch is ready to welcome its next owner. Two car tandem garage
For sale
Price cut: $10.1K (10/1)
$234,900
1678 Bernice Dr, North Huntingdon, PA 15642
3beds
--sqft
Single Family Residence
Built in ----
0.25 Acres Lot
$233,500 Zestimate®
$--/sqft
$-- HOA
What's special
Convenient one-level livingAll-brick ranchOne-car integral garageSeparate laundry roomVersatile lower levelTwo car tandem garageDedicated office area
- 29 days
- 3,335
- 185
Likely to sell faster than
Zillow last checked:
Listing updated:
Listed by:
Jacqueline Silberman 724-863-3300,
HOWARD HANNA REAL ESTATE SERVICES 724-863-3300
Source: WPMLS,MLS#: 1773286 Originating MLS: West Penn Multi-List
Originating MLS: West Penn Multi-ListFacts & features
Interior
Bedrooms & bathrooms
- Bedrooms: 3
- Bathrooms: 2
- Full bathrooms: 1
- 1/2 bathrooms: 1
Primary bedroom
- Level: Main
- Dimensions: 11x16
Bedroom 2
- Level: Main
- Dimensions: 8x12
Bedroom 3
- Level: Main
- Dimensions: 8x16
Dining room
- Level: Main
- Dimensions: 10x10
Entry foyer
- Level: Main
- Dimensions: 3x3
Game room
- Level: Lower
- Dimensions: 11x23
Game room
- Level: Lower
- Dimensions: 13x9
Kitchen
- Level: Main
- Dimensions: 10x10
Laundry
- Level: Lower
- Dimensions: 13x7
Living room
- Level: Main
- Dimensions: 18x12
Heating
- Forced Air, Gas
Cooling
- Central Air
Appliances
- Included: Some Gas Appliances, Dryer, Disposal, Microwave, Refrigerator, Stove, Washer
Features
- Window Treatments
- Flooring: Ceramic Tile, Vinyl, Carpet
- Windows: Window Treatments
- Basement: Finished,Walk-Out Access
- Number of fireplaces: 1
- Fireplace features: Gas
Video & virtual tour
Property
Parking
- Total spaces: 2
- Parking features: Built In, Garage Door Opener
- Has attached garage: Yes
Features
- Levels: One
- Stories: 1
- Pool features: None
Lot
- Size: 0.25 Acres
- Dimensions: 70 x 158.3
Details
- Parcel number: 5406100272
Construction
Type & style
- Home type: SingleFamily
- Architectural style: Ranch
- Property subtype: Single Family Residence
Materials
- Brick
Condition
- Resale
Details
- Warranty included: Yes
Utilities & green energy
- Sewer: Public Sewer
- Water: Public
Community & HOA
Community
- Subdivision: Mark Vue Manor
Location
- Region: North Huntingdon
Financial & listing details
- Tax assessed value: $22,520
- Annual tax amount: $3,237
- Date on market: 9/6/2026
Estimated market value
$233,500
$222,000 - $245,000
$2,245/mo
Price history
| Date | Event | Price |
|---|---|---|
| 10/1/2026 | Price change | $234,900-4.1% |
Source:  WPMLS #1773286 Report a problem WPMLS #1773286 Report a problem | ||
| 9/6/2026 | Listed for sale | $245,000 |
Source: WPMLS #1773286 Report a problem | ||
Public tax history
| Year | Property taxes | Tax assessment |
|---|---|---|
| 2025 | $3,070 +3.5% | $22,520 |
| 2024 | $2,965 +10.8% | $22,520 |
| 2023 | $2,676 | $22,520 |
| 2022 | $2,676 +0.8% | $22,520 |
| 2021 | $2,654 +2.5% | $22,520 |
| 2020 | $2,588 | $22,520 |
| 2019 | $2,588 +4.4% | $22,520 |
| 2018 | $2,480 +2.2% | $22,520 |
| 2017 | $2,426 +4.1% | $22,520 |
| 2016 | $2,331 | $22,520 |
| 2015 | $2,331 +1.8% | $22,520 |
| 2014 | $2,289 +0.6% | $22,520 |
| 2013 | $2,274 +0.4% | $22,520 |
| 2012 | $2,264 | $22,520 |
| 2011 | $2,264 | $22,520 |
| 2010 | $2,264 +1.9% | $22,520 |
| 2009 | $2,223 | $22,520 |
| 2008 | $2,223 +0% | $22,520 |
| 2007 | $2,222 +1.1% | $22,520 |
| 2006 | $2,198 +4% | $22,520 |
| 2005 | $2,113 +7.1% | $22,520 |
| 2004 | $1,973 +9.4% | $22,520 |
| 2003 | $1,803 | $22,520 |
| 2002 | $1,803 +7.4% | $22,520 |
| 2000 | $1,679 | $22,520 |
Find assessor info on the county website
Monthly payment
Est. payment
Payment breakdown
Explore the cost of this home by adjusting the details. Changes won't be saved.Climate risks
Neighborhood: 15642
Nearby schools
Schools provided by the listing agent
- District: Norwin
Source: WPMLS. This data may not be complete. We recommend contacting the local school district to confirm school assignments for this home.
- $219,500-- bd-- ba1k sqft1688 Bernice Dr, North Huntingdon, PA 15642Off Market
- $240,500-- bd-- ba-- sqft1668 Bernice Dr, North Huntingdon, PA 15642Off Market
- $224,000-- bd-- ba702 sqft1698 Bernice Dr, North Huntingdon, PA 15642Off Market
- $233,500-- bd-- ba-- sqft1493 Hedy Lynn Dr, North Huntingdon, PA 15642Off Market
Similar homes
- $279,0003 bd2 ba-- sqft1998 Bernice Dr, North Huntingdon, PA 15642For Sale
 MLS ID #1763119, Trisha Yates. WPMLS
 - $219,0003 bd1 ba-- sqft1952 Colleen Dr, North Huntingdon, PA 15642For Sale
 MLS ID #1766388, Luann Fraicola. WPMLS
 - $195,0003 bd2 ba-- sqft2040 Thomas Dr, McKeesport, PA 15131For Sale
 MLS ID #1771863, Jacqueline Silberman. WPMLS
 - $249,9003 bd2 ba-- sqft1 Westwood Dr, Jeannette, PA 15644For Sale
 MLS ID #1776084, Andrew Dellavecchia. WPMLS
