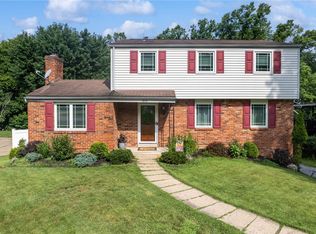
MOVE IN READY!! Beautifully updated 3 BEDROOMS + BONUS FLEX ROOM & 2.5 BATHS- BRICK home located in the desirable MARKVUE MANOR plan of homes. NORTH HUNTINGDON 15642 & NORWIN school district- The perfect blend of style, space & functionality. With a SPACIOUS open-concept layout and thoughtful renovations throughout, this home truly feels like new.
The main level features 3 nice size bedrooms, BRAND NEW primary powder room (2026) & BRAND NEW main full bath (2024). The stunning KITCHEN REMODEL showcases soft-close cabinetry, GRANITE countertops, STAINLESS steel appliances, TIERED BAR-height island that opens seamlessly to the lovely DINING ROOM — perfect for everyday living and entertaining.
The FULLY RENOVATED lower level expands your living space with a FINISHED GAMEROOM, lovely brick FIREPLACE, a FULL bath, convenient 10x5 MUDROOM area off the garage, and a versatile BONUS FLEX room ideal for home office, gym, or potential 4th bedroom or could be a great IN-LAW SUITE space.
Step directly from the dining area to an AMAZING OUTDOOR RETREAT featuring a COVERED CONCRETE PATIO, LARGE PAVER PATIO, FIREPIT area, flat backyard, 2021 NEW POOL & oversized 20x16 DECK. The outdoor space continues with a tiered space with LARGE SHED. Ample parking-DOUBLE DRIVEWAY plus a garage. NEW ATTIC STEPS to walk up attic space for an abundance of STORAGE.
Modern updates, flexible living space, and exceptional outdoor amenities make this home a standout. Schedule your tour today!
Under contract
$314,900
1678 Diane Merle Dr, North Huntingdon, PA 15642
3beds
--sqft
:
Get pre-qualified$2,016/mo
Single Family Residence
Built in 1973
0.28 Acres Lot
$310,500 Zestimate®
$--/sqft
$-- HOA
What's special
Lovely brick fireplaceFlat backyardFinished gameroomFirepit areaLarge paver patioFully renovated lower levelStunning kitchen remodel
- 68 days |
- 331 |
- 6 |
Zillow last checked:
Listing updated:
Listed by:
Angela Chorba 724-864-5916,
CENTURY 21 FAIRWAYS REAL ESTATE 724-864-5916
Source: WPMLS,MLS#: 1758317 Originating MLS: West Penn Multi-List
Originating MLS: West Penn Multi-ListFacts & features
Interior
Bedrooms & bathrooms
- Bedrooms: 3
- Bathrooms: 3
- Full bathrooms: 2
- 1/2 bathrooms: 1
Primary bedroom
- Level: Main
- Dimensions: 14x13
Bedroom 2
- Level: Main
- Dimensions: 13x10
Bedroom 3
- Level: Main
- Dimensions: 10x10
Bonus room
- Level: Lower
- Dimensions: 13x12
Dining room
- Level: Main
- Dimensions: 10x10
Entry foyer
- Dimensions: 6x4
Family room
- Level: Lower
- Dimensions: 25x12
Kitchen
- Level: Main
- Dimensions: 11x10
Laundry
- Level: Lower
Living room
- Level: Main
- Dimensions: 16x16
Heating
- Forced Air, Gas
Cooling
- Central Air
Appliances
- Included: Some Gas Appliances, Dishwasher, Microwave, Refrigerator, Stove
Features
- Flooring: Ceramic Tile, Hardwood, Vinyl
- Basement: Finished,Walk-Out Access
- Number of fireplaces: 1
- Fireplace features: Wood Burning
Video & virtual tour
Property
Parking
- Total spaces: 1
- Parking features: Built In, Garage Door Opener
- Has attached garage: Yes
Features
- Levels: Multi/Split
- Stories: 2
- Pool features: Pool
Lot
- Size: 0.28 Acres
- Dimensions: 70 x 171.67 x IRR
Details
- Parcel number: 5406100170
Construction
Type & style
- Home type: SingleFamily
- Architectural style: Split Level
- Property subtype: Single Family Residence
Materials
- Brick, Vinyl Siding
- Roof: Composition
Condition
- Resale
- Year built: 1973
Utilities & green energy
- Sewer: Public Sewer
- Water: Public
Community & HOA
Community
- Subdivision: Markvue Manor
Location
- Region: North Huntingdon
Financial & listing details
- Tax assessed value: $22,020
- Annual tax amount: $3,079
- Date on market: 6/4/2026
Estimated market value
$310,500
$295,000 - $326,000
$2,188/mo
Price history
| Date | Event | Price |
|---|---|---|
| 8/11/2026 | Pending sale | $314,900 |
Source:  WPMLS #1758317 Report a problem WPMLS #1758317 Report a problem | ||
| 7/14/2026 | Contingent | $314,900 |
Source: WPMLS #1758317 Report a problem | ||
| 6/21/2026 | Listed for sale | $314,900 |
Source: WPMLS #1758317 Report a problem | ||
| 6/9/2026 | Contingent | $314,900 |
Source: WPMLS #1758317 Report a problem | ||
| 6/4/2026 | Listed for sale | $314,900+83.6% |
Source: WPMLS #1758317 Report a problem | ||
| 1/21/2014 | Listing removed | $171,500 |
Source: Howard Hanna - Norwin #983646 Report a problem | ||
| 1/16/2014 | Price change | $171,500-1.9% |
Source: Howard Hanna - Norwin #983646 Report a problem | ||
| 11/19/2013 | Price change | $174,900-1.1% |
Source: Howard Hanna - Norwin #983646 Report a problem | ||
| 10/11/2013 | Listed for sale | $176,900+14.9% |
Source: Howard Hanna - Norwin #983646 Report a problem | ||
| 8/16/2005 | Sold | $154,000 |
Source: Public Record Report a problem | ||
Public tax history
| Year | Property taxes | Tax assessment |
|---|---|---|
| 2024 | $2,899 +10.8% | $22,020 |
| 2023 | $2,617 | $22,020 |
| 2022 | $2,617 +0.8% | $22,020 |
| 2021 | $2,595 +2.5% | $22,020 |
| 2020 | $2,531 | $22,020 |
| 2019 | $2,531 +4.4% | $22,020 |
| 2018 | $2,425 +2.2% | $22,020 |
| 2017 | $2,372 +4.1% | $22,020 |
| 2016 | $2,279 | $22,020 |
| 2015 | $2,279 +1.8% | $22,020 |
| 2014 | $2,238 +0.6% | $22,020 |
| 2013 | $2,224 +0.4% | $22,020 |
| 2012 | $2,214 | $22,020 |
| 2011 | $2,214 | $22,020 |
| 2010 | $2,214 +1.9% | $22,020 |
| 2009 | $2,173 | $22,020 |
| 2008 | $2,173 | $22,020 |
| 2007 | $2,173 +1.1% | $22,020 |
| 2006 | $2,149 +4% | $22,020 |
| 2005 | $2,066 +7.1% | $22,020 |
| 2004 | $1,929 +9.4% | $22,020 |
| 2003 | $1,762 | $22,020 |
| 2002 | $1,762 +7.4% | $22,020 |
| 2000 | $1,641 | $22,020 |
Find assessor info on the county website
Monthly payment
Est. payment
Payment breakdown
Explore the cost of this home by adjusting the details. Changes won't be saved.Climate risks
Neighborhood: 15642
Nearby schools
GreatSchools rating
- 9/10Stewartsville El SchoolGrades: K-4Distance: 1.2 mi
- 7/10Norwin Middle SchoolGrades: 7-8Distance: 2.4 mi
- 9/10Norwin Senior High SchoolGrades: 9-12Distance: 2.4 mi
Schools provided by the listing agent
- District: Norwin
Source: WPMLS. This data may not be complete. We recommend contacting the local school district to confirm school assignments for this home.
- $230,800-- bd-- ba1.1k sqft1698 Diane Merle Dr, North Huntingdon, PA 15642Off Market
- $220,300-- bd-- ba-- sqft1678 Bernice Dr, North Huntingdon, PA 15642Off Market
- $273,500-- bd-- ba1k sqft1503 Hedy Lynn Dr, Irwin, PA 15642Off Market
- $217,500-- bd-- ba1k sqft1688 Bernice Dr, North Huntingdon, PA 15642Off Market
- $229,100-- bd-- ba-- sqft1708 Diane Merle Dr, Irwin, PA 15642Off Market
- $248,200-- bd-- ba-- sqft1668 Bernice Dr, North Huntingdon, PA 15642Off Market
- $233,800-- bd-- ba-- sqft1493 Hedy Lynn Dr, North Huntingdon, PA 15642Off Market
- $351,3004 bd3 ba2.3k sqft1689 Diane Merle Dr, Irwin, PA 15642Off Market
A local agent can set up tours, give advice and negotiate with sellers.
A local lender can help you make sure your offer is ready when you are.
Similar homes
- $399,9005 bd4 ba2.4k sqft260 Cherry Ln, Irwin, PA 15642For Sale
 MLS ID #1762261, Jamie Cole. WPMLS
 - $384,5003 bd2 ba-- sqft170 Summit Dr, North Huntingdon, PA 15642For Sale
 MLS ID #1760419, Colleen McCann. WPMLS
 - $329,9003 bd3 ba1.7k sqft1019 Harvard Rd, Monroeville, PA 15146For Sale
 MLS ID #1763888, Lauren Klein. WPMLS
 - $335,0004 bd3 ba2k sqft143 Penn Lear Dr, Monroeville, PA 15146For Sale
 MLS ID #1762195, Madalynn Bonadio. WPMLS
 - $359,9004 bd2 ba-- sqft4533 Ridgeview Dr, Greensburg, PA 15601For SaleMLS ID #1769464, Scott Ludwick. WPMLS
- $229,9003 bd1 ba-- sqft12 Corbett Ave, Irwin, PA 15642For SaleMLS ID #1764419, Denise Ardisson. WPMLS
- $299,9003 bd2 ba1.5k sqft119 Columbia Dr, Pittsburgh, PA 15236For SaleMLS ID #1768806, Michelle Haeck. WPMLS
- $214,9002 bd1 ba-- sqft1071 Paintertown Rd, North Huntingdon, PA 15642For SaleMLS ID #1763637, Colleen McCann. WPMLS
- $359,9004 bd3 ba2k sqft252 Boyce Park Dr, Pittsburgh, PA 15239For SaleMLS ID #1768164, Brittany Richard. WPMLS
- $299,9004 bd3 ba1.8k sqft730 Tyrol Blvd, Monessen, PA 15062For SaleMLS ID #1768515, Dean Korber. WPMLS
- $224,9003 bd3 ba1k sqft1962 Homestead Duquesne Rd, West Mifflin, PA 15122For SaleMLS ID #1769097, Holly Donahue. WPMLS
- $350,0003 bd2 ba1.2k sqft2014 Hulton Rd, Verona, PA 15147For SaleMLS ID #1768991, Maggie Jayson. WPMLS
- $345,0003 bd2 ba1.2k sqft195 Peach Dr, Pittsburgh, PA 15236For SaleMLS ID #1768523, Cheryl Kibe. WPMLS
- $300,0003 bd2 ba-- sqft1635 Collins Ave, Clairton, PA 15025For SaleMLS ID #1767546, Nicole Blosl. WPMLS
- $229,0003 bd2 ba-- sqft110 Ringneck Ln, Irwin, PA 15642For SaleMLS ID #1761653, Michele Stillwagon. WPMLS
- $229,9003 bd2 ba-- sqft73 Kavel Hill Rd, Irwin, PA 15642For SaleMLS ID #1761598, Colleen McCann. WPMLS
- $299,0003 bd2 ba1.3k sqft498 Balconade Dr, Pittsburgh, PA 15236For SaleMLS ID #1763976, Mark Ratti. WPMLS
- $319,9004 bd2 ba2k sqft1000 Weir Dr, Belle Vernon, PA 15012For SaleMLS ID #1758611, Dean Korber. WPMLS
- $399,9993 bd3 ba2.1k sqft540 Lisa Dr, West Mifflin, PA 15122For SaleMLS ID #1768661, Mirnela Ibisevic. WPMLS
- $319,0004 bd4 ba1.8k sqft5971 Library Rd, Bethel Park, PA 15102For SaleMLS ID #1758128, Temmy Ogunwale. WPMLS
