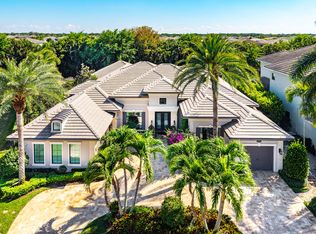
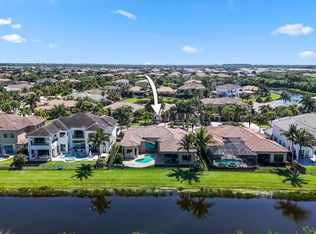
Nestled within the exclusive community of The Bridges, this stunning lakefront estate exudes elegance and modern luxury. Boasting 5 bedrooms, an office with poolside access, and 6.5 bathrooms, every corner of this home is designed for sophistication and comfort. The heated pool, spa, and summer kitchen create the ultimate outdoor sanctuary. Inside flooring consists of white porcelain tile, wood floors, and custom closets elevate the interiors. Wet Bar and a gourmet kitchen, complete with quartz counters, glass tile backsplash, and stainless steel appliances, is a chef's dream. With impact windows, remote-controlled blackouts & blinds, and surround sound throughout, convenience meets style at every turn. Community amenities rival a five-star resort, with a pool, gym, courts for tennis, pickleball, and basketball, plus a kids' water park. Top-rated schools and proximity to Delray's best dining and shopping complete this unparalleled offering.
Accepting backups
$2,740,000
16786 Crown Bridge Drive, Delray Beach, FL 33446
5beds
4,800sqft
:
Get pre-qualified$19,562/mo
Single Family Residence
Built in 2013
0.49 Acres Lot
$2,628,200 Zestimate®
$571/sqft
$861/mo HOA
What's special
Stunning lakefront estateHeated poolQuartz countersSummer kitchenOffice with poolside accessGourmet kitchenWet bar
- 116 days |
- 116 |
- 4 |
Zillow last checked:
Listing updated:
Listed by:
Diego Pereira 561-809-4481,
Compass Florida, LLC
Source: BeachesMLS,MLS#: B26008531 Originating MLS: BeachesMLS
Originating MLS: BeachesMLSFacts & features
Interior
Bedrooms & bathrooms
- Bedrooms: 5
- Bathrooms: 7
- Full bathrooms: 6
- 1/2 bathrooms: 1
- Main level bathrooms: 7
- Main level bedrooms: 5
Primary bedroom
- Level: Main
- Area: 345
- Dimensions: 15 X 23
Bedroom 2
- Level: Main
- Area: 168
- Dimensions: 12 X 14
Bedroom 3
- Level: Main
- Area: 169
- Dimensions: 13 X 13
Bedroom 4
- Level: Main
- Area: 169
- Dimensions: 13 X 13
Dining room
- Level: Main
- Area: 192
- Dimensions: 16 X 12
Great room
- Level: Main
- Area: 504
- Dimensions: 21 X 24
Kitchen
- Level: Main
- Area: 240
- Dimensions: 16 X 15
Living room
- Level: Main
- Area: 483
- Dimensions: 21 X 23
Other
- Level: Main
- Area: 266
- Dimensions: 14 X 19
Heating
- Central, Electric
Cooling
- Central Air, Ceiling Fan(s), Electric
Appliances
- Included: Cooktop, Dryer, Dishwasher, Free-Standing Freezer, Gas Cooktop, Disposal, Gas Range, Gas Water Heater, Ice Maker, Microwave, Oven, Refrigerator, Trash Compactor, Vented Exhaust Fan, Water Heater, Washer
- Laundry: Inside, Laundry Room, Laundry Tub, Sink, Washer Dryer Install Allowed
Features
- Wet Bar, Bidet, Built-in Features, Breakfast Area, Bathtub, Closet Cabinetry, Cathedral Ceiling(s), Central Vacuum, Dining Area, Separate/Formal Dining Room, Dual Sinks, Entrance Foyer, Eat-in Kitchen, High Ceilings, Jetted Tub, Kitchen Island, Custom Mirrors, Main Level Primary, Pantry, Sitting Area in Primary, Split Bedrooms
- Flooring: Ceramic Tile, Tile, Wood
- Doors: French Doors
- Windows: Blinds, Drapes
- Has fireplace: Yes
- Fireplace features: Decorative
Interior area
- Total structure area: 5,874
- Total interior livable area: 4,800 sqft
Video & virtual tour
Property
Parking
- Total spaces: 9
- Parking features: Attached Carport, Attached, Circular Driveway, Carport, Driveway, Garage, Garage Door Opener
- Attached garage spaces: 2
- Carport spaces: 6
- Covered spaces: 8
- Has uncovered spaces: Yes
- Details: CarportSpaces:6.00
Accessibility
- Accessibility features: None
Features
- Levels: One
- Stories: 1
- Entry location: Entry Level Living Area Y
- Patio & porch: Covered, Open, Patio, Balcony
- Exterior features: Built-in Barbecue, Balcony, Barbecue, Lighting, Outdoor Kitchen, Outdoor Living Area
- Has private pool: Yes
- Pool features: Fenced, Free Form, In Ground, Other, Private, Pool/Spa Combo, Salt Water, Association, Heated
- Has spa: Yes
- Spa features: Heated, In Ground
- Fencing: Back Yard,Fenced
- Has view: Yes
- View description: Lake, Pond, Water
- Has water view: Yes
- Water view: Lake,Pond,Water
- Waterfront features: Lake Front, Pond
Lot
- Size: 0.49 Acres
- Features: 1/4 to 1/2 Acre Lot, Sprinklers Automatic, Sprinkler System
Details
- Additional structures: Gazebo
- Parcel number: 00424629100001400
- Zoning: AGR-PUD
- Special conditions: Standard,Listed As-Is
Construction
Type & style
- Home type: SingleFamily
- Architectural style: Ranch
- Property subtype: Single Family Residence
Materials
- Block, Stucco
- Roof: Spanish Tile,Tile
Condition
- Resale
- New construction: No
- Year built: 2013
Details
- Builder model: CUSTOM BELVEDERE
- Builder name: GL Homes
Utilities & green energy
- Electric: 3 Phase
- Sewer: Public Sewer
- Water: Public
- Utilities for property: Natural Gas Available, Sewer Available, Underground Utilities
Community & HOA
Community
- Features: Home Owners Association, Gated, Property Manager On-Site, Street Lights, Sidewalks
- Security: Security System Leased, Gated with Guard, Gated Community, Smoke Detector(s), Security Guard
- Subdivision: BRIDGES PL 4
HOA
- Has HOA: Yes
- Amenities included: Basketball Court, Clubhouse, Fitness Center, Management, Picnic Area, Playground, Pickleball, Park, Pool, Recreation Facilities, Restaurant, Sauna, Spa/Hot Tub, Security, Sidewalks, Tennis Court(s)
- Services included: Common Areas, Maintenance Grounds, Security, Trash
- HOA fee: $2,584 quarterly
- HOA name: GRS Community management
- HOA phone: 561-404-9259
Location
- Region: Delray Beach
Financial & listing details
- Price per square foot: $571/sqft
- Tax assessed value: $1,474,058
- Annual tax amount: $23,774
- Date on market: 3/30/2026
- Cumulative days on market: 155 days
- Listing terms: Cash,Conventional,FHA,VA Loan
Estimated market value
$2,628,200
$2.50M - $2.76M
$16,866/mo
Price history
| Date | Event | Price |
|---|---|---|
| 3/30/2026 | Listed for sale | $2,740,000-1.8%$571/sqft |
Source:  BeachesMLS #B26008531 Report a problem BeachesMLS #B26008531 Report a problem | ||
| 3/1/2026 | Listing removed | $2,790,000$581/sqft |
Source: BeachesMLS #RX-11130793 Report a problem | ||
| 1/5/2026 | Price change | $2,790,000-3.1%$581/sqft |
Source: BeachesMLS #RX-11130793 Report a problem | ||
| 10/10/2025 | Listing removed | $15,500$3/sqft |
Source: BeachesMLS #R11091677 Report a problem | ||
| 10/9/2025 | Listed for sale | $2,879,000+44%$600/sqft |
Source: BeachesMLS #RX-11130793 Report a problem | ||
| 5/18/2025 | Listed for rent | $15,500$3/sqft |
Source: BeachesMLS #R11091677 Report a problem | ||
| 12/8/2019 | Listing removed | $1,999,000$416/sqft |
Source: Lang Realty/ BR #RX-10582384 Report a problem | ||
| 12/3/2019 | Listed for sale | $1,999,000+56.6%$416/sqft |
Source: Lang Realty/ BR #RX-10582384 Report a problem | ||
| 5/7/2014 | Sold | $1,276,830$266/sqft |
Source: Public Record Report a problem | ||
Public tax history
| Year | Property taxes | Tax assessment |
|---|---|---|
| 2025 | $23,774 +2.9% | $1,474,058 +2.9% |
| 2024 | $23,106 +5.9% | $1,432,515 +6.7% |
| 2023 | $21,817 +0.6% | $1,342,636 +3% |
| 2022 | $21,697 +0% | $1,303,530 +3% |
| 2021 | $21,687 +0.5% | $1,265,563 +1.4% |
| 2020 | $21,581 +1.1% | $1,248,090 +2.3% |
| 2019 | $21,347 | $1,220,029 -5.9% |
| 2018 | $21,347 -6% | $1,296,081 -23.3% |
| 2017 | $22,699 -24.2% | $1,690,846 +51% |
| 2016 | $29,954 +46.2% | $1,119,677 +0.5% |
| 2015 | $20,493 -2.7% | $1,113,798 +5% |
| 2014 | $21,067 +461% | $1,061,095 +439% |
| 2013 | $3,755 | $196,850 |
Find assessor info on the county website
Monthly payment
Est. payment
Payment breakdown
Explore the cost of this home by adjusting the details. Changes won't be saved.Climate risks
Neighborhood: 33446
Nearby schools
GreatSchools rating
- 8/10Whispering Pines Elementary SchoolGrades: PK-5Distance: 1.8 mi
- 8/10Eagles Landing Middle SchoolGrades: 6-8Distance: 4 mi
- 6/10Olympic Heights Community High SchoolGrades: PK,9-12Distance: 3.5 mi
Schools provided by the listing agent
- Elementary: Whispering Pines (Palm Beach)
- Middle: Eagles Landing
- High: Olympic Heights
Source: BeachesMLS. This data may not be complete. We recommend contacting the local school district to confirm school assignments for this home.
- $2,922,7004 bd6 ba4.8k sqft16804 Crown Bridge Dr, Delray Beach, FL 33446Off Market

- $3,633,6006 bd7 ba7.5k sqft16768 Crown Bridge Dr, Delray Beach, FL 33446Off Market
- $3,443,3006 bd8 ba7.5k sqft16810 Crown Bridge Dr, Delray Beach, FL 33446Off Market
- $3,091,8006 bd7 ba6k sqft16799 Crown Bridge Dr, Delray Beach, FL 33446Off Market
- $2,750,0004 bd6 ba4.6k sqft16762 Crown Bridge Dr, Delray Beach, FL 33446Sold
- $3,750,0006 bd7 ba6.8k sqft16793 Crown Bridge Dr, Delray Beach, FL 33446Sold
- $3,250,1004 bd6 ba4.6k sqft16775 Crown Bridge Dr, Delray Beach, FL 33446Off Market
- $2,918,4004 bd6 ba4.6k sqft16805 Crown Bridge Dr, Delray Beach, FL 33446Off Market
A local agent can set up tours, give advice and negotiate with sellers.
Similar homes
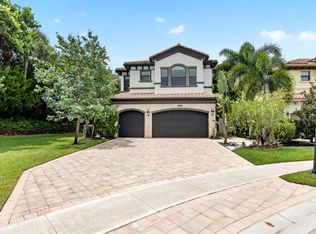
- $3,025,0004 bd7 ba4.8k sqft16882 Crown Bridge Drive, Delray Beach, FL 33446For Sale
 MLS ID #B26052875, Carlos D Alleyne, The Keyes Company. BeachesMLS
 - $2,750,0005 bd6 ba4.8k sqft9599 Moritz Way, Delray Beach, FL 33446For Sale
 MLS ID #R11165859, Alex Platt, Compass Florida LLC. BeachesMLS
 - $2,265,0005 bd5 ba4.3k sqft8991 Little Falls Way, Delray Beach, FL 33446For Sale
 MLS ID #B26049472, Lois B Kozlow, Lang Realty/ BR. BeachesMLS
 - $2,295,0005 bd8 ba5.1k sqft8658 Lewis River Road, Delray Beach, FL 33446For Sale
 MLS ID #B26040188, Ross A Zipper, Coldwell Banker Realty /Delray Beach. BeachesMLS
 - $2,795,0005 bd8 ba5.3k sqft17100 Wandering Wave Avenue, Boca Raton, FL 33496For SaleMLS ID #B26043109, Dana Pross, The Keyes Company. BeachesMLS
- $2,200,0005 bd5 ba4.1k sqft7917 Villa D Este Way, Delray Beach, FL 33446For SaleMLS ID #B26045868, Cole Preston Goldberg, Lifestyle International Realty. BeachesMLS
- $3,395,0005 bd6 ba4.4k sqft16014, Delray Beach, FL 33446For SaleMLS ID #B26026373, William J Barrett Sr, Luxury Home Consultants. BeachesMLS
- $1,875,0003 bd4 ba3.2k sqft16872 Pavilion Way, Delray Beach, FL 33446For SaleMLS ID #B26052074, Ross A Zipper, Coldwell Banker Realty /Delray Beach. BeachesMLS
- $1,725,0005 bd5 ba4k sqft16879 Bridge Crossing Circle, Delray Beach, FL 33446For SaleMLS ID #B26050372, Scott Pressman PA, The Keyes Company. BeachesMLS
- $2,000,0004 bd5 ba4k sqft16801 Pavilion Way, Delray Beach, FL 33446For SaleMLS ID #R11147215, Karen R Laurence, 215 Properties LLC. BeachesMLS
- $2,550,0004 bd5 ba3.7k sqft8586 Dream Falls Street, Boca Raton, FL 33496For SaleMLS ID #B26026605, Richarda Scott, United Realty Group, Inc. BeachesMLS
- $1,999,0004 bd4 ba3.5k sqft9524 Eden Roc Court, Delray Beach, FL 33446For SaleMLS ID #B26031136, Paulo Schneider, Lang Realty/ BR. BeachesMLS
- $2,850,0004 bd5 ba3.7k sqft17112 Aquavera Way, Boca Raton, FL 33496For SaleMLS ID #B26033495, Lois B Kozlow, Lang Realty/ BR. BeachesMLS
- $1,650,0004 bd4 ba3.5k sqft16829 Newark Bay Road, Delray Beach, FL 33446For SaleMLS ID #B26015373, Diego Pereira, Compass Florida, LLC. BeachesMLS
- $2,100,0006 bd6 ba4.7k sqft16032 Bristol Isle Way, Delray Beach, FL 33446For SaleMLS ID #B26016238, Ariana Peters, Peters Realty. BeachesMLS
- $2,525,0005 bd5 ba4.6k sqft6595 NW 32nd Terrace, Boca Raton, FL 33496For SaleMLS ID #B26041553, Kyle Retamar, Sutter & Nugent LLC. BeachesMLS
- $2,580,0005 bd4 ba3.8k sqft3156 NW 61st Street, Boca Raton, FL 33496For SaleMLS ID #B26043504, Chase Farache, Silverlining Realty Group LLC. BeachesMLS
- $2,897,0005 bd6 ba4.7k sqft6980 NW 28th Avenue, Boca Raton, FL 33496For SaleMLS ID #R11162418, George Pojoga, Providence Real Estate Group. BeachesMLS
- $1,400,0004 bd4 ba3.1k sqft16266 Rosecroft Terrace, Delray Beach, FL 33446For SaleMLS ID #B26023058, Paul Jay Saperstein, EXP Realty LLC. BeachesMLS
- $2,275,0005 bd7 ba4.4k sqft17411 Sea Blossom Way, Boca Raton, FL 33496For SaleMLS ID #B26033337, Alan Brandfon, Luxury Partners Realty. BeachesMLS
