Best kept secret in Palm City, Lovely 3 bedroom townhome, two and half baths, one car garage, corner of Matheson Avenue and Mapp Road. Community amenities offer heated pool, clubhouse, fire pit, dog park and tennis. Laminate floors downstairs, carpet upstairs, stainless kitchen appliances about 5-6 years old, same with HVAC, water heater, and electrical panel. Washer/Dryer are old and lack the safety features (wont stop spinning when open) I will leave them if you would like them, love the old Maytags. Move-in Ready!
For sale
Price cut: $10.5K (8/31)
$307,000
1679 SW Crossing Circle, Palm City, FL 34990
3beds
1,489sqft
Townhouse
Built in 1981
2,102 Square Feet Lot
$299,400 Zestimate®
$206/sqft
$495/mo HOA
What's special
One car garageCarpet upstairsTwo and half bathsDog parkFire pitLaminate floors downstairs
- 250 days
- 372
- 8
Zillow last checked:
Listing updated:
Listed by:
Beverly J. Klemzak 772-260-9350,
Laviano & Associates Real Esta
Source: BeachesMLS,MLS#: R11118398 Originating MLS: BeachesMLS
Originating MLS: BeachesMLSFacts & features
Interior
Bedrooms & bathrooms
- Bedrooms: 3
- Bathrooms: 3
- Full bathrooms: 2
- 1/2 bathrooms: 1
Primary bedroom
- Description: APPROX
- Level: Second
- Area: 210
- Dimensions: 15 X 14
Bedroom 2
- Description: APPROX
- Level: Second
- Area: 120
- Dimensions: 12 X 10
Bedroom 3
- Description: APPROX
- Level: Second
- Area: 140
- Dimensions: 14 X 10
Dining room
- Description: APPROX
- Level: Main
- Area: 144
- Dimensions: 12 X 12
Kitchen
- Description: APPROX
- Level: Main
- Area: 108
- Dimensions: 12 X 9
Living room
- Description: APPROX
- Level: Main
- Area: 192
- Dimensions: 16 X 12
Utility room
- Description: APPROX
- Level: Main
- Area: 80
- Dimensions: 10 X 8
Heating
- Central
Cooling
- Central Air, Electric
Appliances
- Included: Dishwasher, Electric Range, Disposal, Ice Maker, Microwave, Refrigerator, Water Softener
- Laundry: Inside, Laundry Closet, None
Features
- Cathedral Ceiling(s), Living/Dining Room, Tub Shower, Upper Level Primary, Vaulted Ceiling(s)
- Flooring: Carpet, Ceramic Tile, Laminate, Vinyl
- Windows: Blinds
Interior area
- Total structure area: 1,967
- Total interior livable area: 1,489 sqft
Video & virtual tour
Property
Parking
- Total spaces: 1
- Parking features: Attached, Garage, Garage Door Opener, Guest
- Attached garage spaces: 1
Features
- Levels: Two
- Stories: 2
- Entry location: Entry Level Living Area Y
- Pool features: Heated
- Waterfront features: None
Lot
- Size: 2,102 Square Feet
- Features: Sprinklers Automatic, < 1/4 Acre
Details
- Parcel number: 073841010000050300
- Zoning: RES
- Special conditions: Listed As-Is
Construction
Type & style
- Home type: Townhouse
- Property subtype: Townhouse
Materials
- Block, Fiber Cement, Frame
- Foundation: Slab
- Roof: Composition,Shingle
Condition
- Resale
- New construction: No
- Year built: 1981
Utilities & green energy
- Electric: 3 Phase
- Sewer: Public Sewer
- Water: Public
- Utilities for property: Cable Available, Sewer Available, Water Available
Community & HOA
Community
- Features: Home Owners Association
- Security: Carbon Monoxide Detector(s), Smoke Detector(s)
- Subdivision: CROSSINGS
HOA
- Has HOA: Yes
- Amenities included: Basketball Court, Clubhouse, Dog Park, Maintenance Grounds, Pool, Recreation Facilities, Tennis Court(s)
- Services included: Common Areas, Cable TV, Insurance, Maintenance Grounds, Pool(s), Reserve Fund, Trash, Internet
- HOA fee: $495 monthly
Location
- Region: Palm City
Financial & listing details
- Price per square foot: $206/sqft
- Annual tax amount: $686
- Date on market: 1/2/2026
- Cumulative days on market: 380 days
- Listing terms: Cash,Conventional,Contract,FHA
- Road surface type: Paved
Estimated market value
$299,400
$284,000 - $314,000
$2,752/mo
Price history
| Date | Event | Price |
|---|---|---|
| 8/31/2026 | Price change | $307,000-3.3%$206/sqft |
Source:  BeachesMLS #R11118398 Report a problem BeachesMLS #R11118398 Report a problem | ||
| 7/30/2026 | Price change | $317,500-0.1%$213/sqft |
Source: BeachesMLS #R11118398 Report a problem | ||
| 10/8/2025 | Price change | $317,900-0.6%$213/sqft |
Source: BeachesMLS #RX-11118398 Report a problem | ||
| 8/25/2025 | Listed for sale | $319,900$215/sqft |
Source: BeachesMLS #RX-11118398 Report a problem | ||
Public tax history
Tax history is unavailable.
Monthly payment
Est. payment
Payment breakdown
Explore the cost of this home by adjusting the details. Changes won't be saved.Climate risks
Neighborhood: 34990
- $236,8003 bd2 ba1.4k sqft1679 SW Crossings Cir, Palm City, FL 34990Off Market
- $225,4002 bd1 ba1.2k sqft1681 SW Crossings Cir, Palm City, FL 34990Off Market
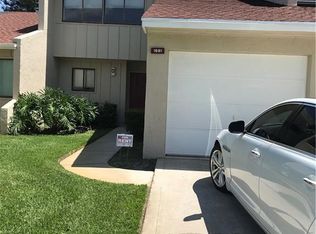
- $242,6003 bd1 ba1.1k sqft1677 SW Crossings Cir, Palm City, FL 34990Off Market
- $---- bd-- ba-- sqft1677 SW Crossing Cir, Palm City, FL 34990Off Market
Similar homes
- $300,0003 bd3 ba1.5k sqft3705 SW Quail Meadow Trail #E, Palm City, FL 34990For Sale
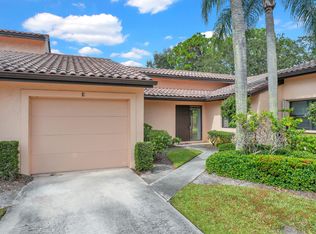
 MLS ID #B26035490, Clay Damon, RE/MAX Gold. BeachesMLS
 - $339,0003 bd3 ba1.6k sqft35 SE BEECH TREE Lane, Stuart, FL 34994For Sale
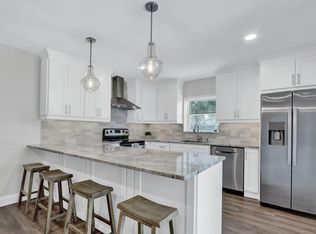 MLS ID #B26069946, Rebecca Russotti, Premier Brokers International. BeachesMLS
 - $274,9003 bd2 ba1.4k sqft3365, Palm City, FL 34990For Sale
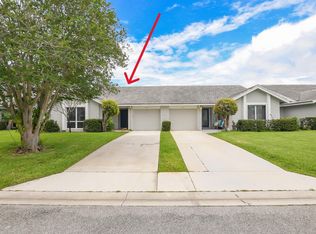 MLS ID #B26035470, Nichole Leigh Kraum, NextHome Treasure Coast. BeachesMLS
 - $325,0002 bd2 ba1k sqft1950 SW Palm City Rd APT 14302, Stuart, FL 34994For Sale
 MLS ID #M20056605, Diana Bruton, Treasure Coast Realty. Martin County REALTORS® of the Treasure Coast (MCRTC)
 - $315,0003 bd2 ba1.3k sqft956 SE Browning Avenue, Port St Lucie, FL 34983For SaleMLS ID #B26016066, Mark Naumovitz, Keller Williams Realty of PSL. BeachesMLS
- $270,0002 bd3 ba1.2k sqftPoppleton Creek, Stuart, FL 34994For SaleMLS ID #B26063077, Elionay Imbert Hernandez, LoKation. BeachesMLS
- $390,0003 bd2 ba1.5k sqft4004 SW Osprey Creek Way, Palm City, FL 34990For SaleMLS ID #B26038343, Peter Anthony Iandoli, RE/MAX of Stuart. BeachesMLS
- $319,0003 bd2 ba1.6k sqftIndian River Estates Unit, Fort Pierce, FL 34982For Sale
 MLS ID #A12082717, Shakearah Rolle, Realty One Group Innovation. MIAMI
 - $345,7003 bd3 ba1.7k sqft1560 SE Sheffield Terrace #102, Stuart, FL 34994For SaleMLS ID #B26055391, Rachael Saccavino, Century 21 Move with Us. BeachesMLS
- $336,0003 bd3 ba1.6k sqft9500 SW Otter Lane, Stuart, FL 34997For SaleMLS ID #B26044557, Noe Pierre-Louis, Divito Real Estate Group. BeachesMLS
- $205,0002 bd2 ba1.1k sqft110, Palm City, FL 34990For SaleMLS ID #B26043706, Karen N. Sandler, Berkshire Hathaway Florida Realty. BeachesMLS
- $329,9003 bd2 ba1.2k sqft2485 SE SIDONIA Street, Port St Lucie, FL 34952For SaleMLS ID #B26062233, Erik James Beiser, Bradley & Associates Real Est. BeachesMLS
- $299,9003 bd3 ba1.6k sqft953 NE Trailside Run, Port St Lucie, FL 34983For SaleMLS ID #B26069747, Sherri Propis, Coldwell Banker Paradise. BeachesMLS
- $299,0002 bd2 ba1.2k sqft9409 S OCEAN Drive #31, Jensen Beach, FL 34957For SaleMLS ID #B26065448, Irena Zerba, Weichert Realtors-Sunshine Properties. BeachesMLS
- $339,9903 bd2 ba1.5k sqft722 SE Arton Lane, Port St Lucie, FL 34983For SaleMLS ID #B26064830, Karen S Fopiano PA, Real Estate of Florida Broward County Inc.. BeachesMLS
- $260,0002 bd3 ba1.2k sqft5633 SE WINDSONG Lane, Stuart, FL 34997For SaleMLS ID #B26058350, Feliciano Higuera, Real Estate Solutions Today. BeachesMLS
- $276,0002 bd2 ba1.4k sqft325 NW Dearman Street, Port St Lucie, FL 34983For SaleMLS ID #B26035413, Ordelia Argueta, A&A International Realty Group. BeachesMLS
- $335,0002 bd2 ba1.3k sqft4265 SE Brittney Circle, Port St Lucie, FL 34952For SaleMLS ID #B26069846, Andrea R. Banz, Atlantic Shores ERA Powered. BeachesMLS
- $199,9992 bd3 ba1.2k sqft950 S Kanner Highway #124, Stuart, FL 34994For SaleMLS ID #R11169792, Stacie Weisbecker, Real Estate of Florida. BeachesMLS
- $354,9003 bd2 ba1.2k sqft1686 SE BIDDLE Lane, Port St Lucie, FL 34983For SaleMLS ID #B26073285, Philip Matheny, Anchor Southeast Realty LLC. BeachesMLS
