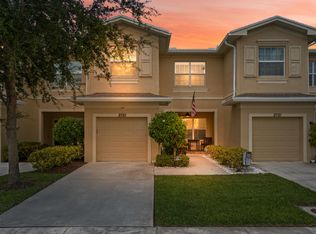
Meticulously maintained 3 bedroom, 2.5 bathroom townhome with a rare 2 car garage nestled in the quiet/beautiful neighborhood of River Place on the St Lucie. Just moments from nature trails and St Lucie River, this 2020 built townhome backs to a peaceful preserve. Owned by the community's past Treasurer, this residence has been carefully cared for with an insider's knowledge of the neighborhood's standards and amenities. Enjoy the community's pool, community room, public park, hiking trails yet maintain proximity to shopping, restaurants, entertainment, I-95 and Turnpike. Seller has a home warranty transferrable to the new buyer. POA fees include roof maintenance! Impact windows and plantation shutters throughout. SS appliances, granite in kitchen. Home Upgrade list in docs area of MLS
For sale
$299,900
953 NE Trailside Run, Port St Lucie, FL 34983
3beds
1,687sqft
Townhouse
Built in 2020
2,178 Square Feet Lot
$294,100 Zestimate®
$178/sqft
$320/mo HOA
What's special
Impact windowsPlantation shutters throughoutGranite in kitchen
- 12 days
- 209
- 17
Likely to sell faster than
Zillow last checked:
Listing updated:
Listed by:
Sherri Propis 772-214-0109,
Coldwell Banker Paradise,
Jevene Elizabeth Caracello 772-408-3152,
Coldwell Banker Paradise
Source: BeachesMLS,MLS#: B26069747 Originating MLS: BeachesMLS
Originating MLS: BeachesMLSFacts & features
Interior
Bedrooms & bathrooms
- Bedrooms: 3
- Bathrooms: 3
- Full bathrooms: 2
- 1/2 bathrooms: 1
- Main level bathrooms: 1
Primary bedroom
- Area: 230.95
- Dimensions: 15.5 X 14.9
Bedroom 2
- Area: 106
- Dimensions: 10.6 X 10
Bedroom 3
- Area: 163.83
- Dimensions: 12.9 X 12.7
Dining room
- Area: 63.36
- Dimensions: 7.2 X 8.8
Foyer
- Area: 35
- Dimensions: 7 X 5
Kitchen
- Area: 217.14
- Dimensions: 15.4 X 14.1
Living room
- Area: 177.02
- Dimensions: 10.6 X 16.7
Other
- Description: patio
- Area: 119.07
- Dimensions: 24.3 X 4.9
Other
- Description: garage
- Area: 315.84
- Dimensions: 16.89 X 18.7
Utility room
- Description: utility closet
- Area: 15.12
- Dimensions: 5.6 X 2.7
Heating
- Central, Electric
Cooling
- Central Air, Ceiling Fan(s), Electric
Appliances
- Included: Dishwasher, Electric Range, Electric Water Heater, Disposal, Microwave, Refrigerator, Water Heater
- Laundry: Washer Hookup, Electric Dryer Hookup, Inside, Laundry Closet, Upper Level
Features
- Bathtub, Dual Sinks, Entrance Foyer, Pantry, Split Bedrooms, Soaking Tub, Separate Shower, Upper Level Primary, Walk-In Closet(s)
- Flooring: Ceramic Tile
- Has fireplace: No
Interior area
- Total structure area: 2,242
- Total interior livable area: 1,687 sqft
Video & virtual tour
Property
Parking
- Total spaces: 4
- Parking features: Attached, Driveway, Garage, Garage Door Opener, Paver Block
- Attached garage spaces: 2
- Has uncovered spaces: Yes
Accessibility
- Accessibility features: None
Features
- Levels: Two
- Stories: 2
- Pool features: Association
- Has view: Yes
- View description: Preserve
Lot
- Size: 2,178 Square Feet
- Features: < 1/4 Acre
Details
- Parcel number: 341667900340009
- Zoning: Planned Un
- Special conditions: Standard,Listed As-Is
Construction
Type & style
- Home type: Townhouse
- Property subtype: Townhouse
Materials
- Concrete, Stucco
- Roof: Shingle
Condition
- Resale
- New construction: No
- Year built: 2020
Utilities & green energy
- Sewer: Public Sewer
- Water: Public
- Utilities for property: Electricity Connected, Sewer Connected, Water Connected
Community & HOA
Community
- Features: Home Owners Association
- Security: Security System
- Subdivision: RIVER PLACE ON THE ST LUCIE NO. 8
HOA
- Has HOA: Yes
- Amenities included: Clubhouse, Playground, Park, Pool, Sidewalks, Trail(s)
- Services included: Common Areas, Insurance, Maintenance Grounds, Recreation Facilities, Reserve Fund, Roof
- HOA fee: $320 monthly
- HOA name: River Place on the St Lucie
- HOA phone: 772-388-0172
Location
- Region: Port Saint Lucie
Financial & listing details
- Price per square foot: $178/sqft
- Tax assessed value: $289,400
- Annual tax amount: $6,812
- Date on market: 8/28/2026
- Cumulative days on market: 12 days
- Listing terms: Cash,Conventional,FHA,VA Loan
- Electric utility on property: Yes
Estimated market value
$294,100
$279,000 - $309,000
$2,662/mo
Price history
| Date | Event | Price |
|---|---|---|
| 8/28/2026 | Listed for sale | $299,900+1.7%$178/sqft |
Source:  BeachesMLS #B26069747 Report a problem BeachesMLS #B26069747 Report a problem | ||
| 5/16/2024 | Listing removed | -- |
Source: BeachesMLS #RX-10622567 Report a problem | ||
| 12/17/2021 | Sold | $295,000-1.6%$175/sqft |
Source: BeachesMLS #R10756724 Report a problem | ||
| 11/15/2021 | Pending sale | $299,900$178/sqft |
Source: BeachesMLS #RX-10756724 Report a problem | ||
| 11/8/2021 | Listed for sale | $299,900$178/sqft |
Source: BeachesMLS #RX-10756724 Report a problem | ||
| 11/7/2021 | Pending sale | $299,900$178/sqft |
Source: BeachesMLS #RX-10756724 Report a problem | ||
| 11/4/2021 | Listed for sale | $299,900+15.4%$178/sqft |
Source: BeachesMLS #RX-10756724 Report a problem | ||
| 5/15/2021 | Sold | $259,900+1%$154/sqft |
Source: BeachesMLS #R10622567 Report a problem | ||
| 2/27/2021 | Pending sale | $257,445$153/sqft |
Source: BeachesMLS #RX-10622567 Report a problem | ||
| 5/14/2020 | Listed for sale | $257,445$153/sqft |
Source: Greenergy Realty Treasure Coast, LLC #RX-10622567 Report a problem | ||
Public tax history
| Year | Property taxes | Tax assessment |
|---|---|---|
| 2025 | $6,813 +2.6% | $267,457 +2.9% |
| 2024 | $6,639 +1.7% | $259,920 +3% |
| 2023 | $6,531 +6.9% | $252,350 +3% |
| 2022 | $6,108 -8.8% | $245,000 +6.6% |
| 2021 | $6,700 +390.1% | $229,900 +2703.7% |
| 2020 | $1,367 | $8,200 |
| 2019 | $1,367 +30.4% | $8,200 +46.4% |
| 2018 | $1,048 -27.6% | $5,600 +16.7% |
| 2017 | $1,447 +0.6% | $4,800 +84.6% |
| 2016 | $1,438 | $2,600 |
Find assessor info on the county website
Monthly payment
Est. payment
Payment breakdown
Explore the cost of this home by adjusting the details. Changes won't be saved.Climate risks
Neighborhood: St. Lucie North
- $6,3002 bd3 ba1.3k sqft959 NE Trailside Run, Port Saint Lucie, FL 34983Sold
- $302,0003 bd3 ba1.7k sqft947 NE Trailside Run, Port Saint Lucie, FL 34983Off Market
- $318,9002 bd3 ba1.7k sqft941 NE Trailside Run, Port Saint Lucie, FL 34983Off Market

- $---- bd-- ba-- sqft941 NE Trailside Run, Pt Saint Lucie, FL 34983Off Market
Similar homes
- $275,0003 bd3 ba1.5k sqft624 NE BENT PADDLE Lane, Port St Lucie, FL 34983For Sale

 MLS ID #B26059325, Shakira Castro-Morales, Keller Williams Realty Of The Treasure Coast. BeachesMLS
 - $360,0003 bd2 ba1.5k sqft574 SW Fairview Avenue, Port St Lucie, FL 34983For Sale
 MLS ID #B26058978, Holly Sargent P.A, RE/MAX FIRST. BeachesMLS
 - $280,0003 bd3 ba1.4k sqft2721 NW Treviso Circle, Port St Lucie, FL 34986For Sale
 MLS ID #B26055326, Jason Carlstrom, Waterfront Properties & Club C. BeachesMLS
 - $385,0003 bd2 ba2.1k sqft512 NE Canoe Park Circle, Port St Lucie, FL 34983For Sale
 MLS ID #B26037450, Tiffany M Kane, RE/MAX Gold. BeachesMLS
 - $299,0002 bd2 ba1.5k sqft532 NW Portofino Lane, Port St Lucie, FL 34986For SaleMLS ID #B26064318, Laura M Beltran, Lifestyle International Realty. BeachesMLS
- $319,0003 bd3 ba1.8k sqft8133 Mulligan Circle, Port St Lucie, FL 34986For SaleMLS ID #B26048662, Sandra G Terpening, Keller Williams Realty of PSL. BeachesMLS
- $309,9003 bd2 ba2.1k sqft562 NW Lambrusco Drive, Port St Lucie, FL 34986For SaleMLS ID #B26051607, Sean M Walshe, RE/MAX Gold. BeachesMLS
- $294,9002 bd3 ba1.4k sqft1474 SE Rivergreen Circle, Port St Lucie, FL 34952For SaleMLS ID #B26049708, Eleonora Sari, RE/MAX Services. BeachesMLS
- $315,0003 bd2 ba1.5k sqft9893 SW Eastbrook Circle, Port St Lucie, FL 34987For SaleMLS ID #R11163594, David Olsen, Keller Williams Realty Of The Treasure Coast. BeachesMLS
- $439,9993 bd2 ba1.6k sqft381 NE Surfside Avenue, Port St Lucie, FL 34983For SaleMLS ID #B26060455, Brian C Wilder PA, Keller Williams Realty - Wellington. BeachesMLS
- $350,0004 bd3 ba2.1k sqft1686 SW Harbour Isles Circle, Port St Lucie, FL 34986For SaleMLS ID #B26068001, Andrew Bacino, RE/MAX Gold. BeachesMLS
- $305,0002 bd2 ba1.3k sqft390 NW Breezy Point Loop, Port St Lucie, FL 34986For SaleMLS ID #B26056324, Jeffrey L Tricoli PA, KW Reserve Palm Beach. BeachesMLS
- $372,0003 bd3 ba2.3k sqft991 NW Leonardo Circle, Port St Lucie, FL 34986For SaleMLS ID #B26070095, Deborah Jane Fitzgerald, RE/MAX Select Group. BeachesMLS
- $329,9003 bd3 ba1.8k sqft10487 SW West Park Avenue, Port St Lucie, FL 34987For SaleMLS ID #B26039755, Alexandra Abilene Sanchez, Atlantic Shores ERA Powered. BeachesMLS
- $329,0002 bd2 ba1.7k sqft7370 Pine Creek Way, Port St Lucie, FL 34986For SaleMLS ID #B26020224, Linda Humbert, Keller Williams Realty of PSL. BeachesMLS
- $349,9803 bd2 ba1.5k sqft113 NW Swann Mill Circle, Port St Lucie, FL 34986For SaleMLS ID #B26050057, Laurie Anne Laramie, Echo Fine Properties. BeachesMLS
- $390,0004 bd2 ba1.8k sqft535 SW Butler Avenue, Port St Lucie, FL 34983For SaleMLS ID #B26020294, Olga Castillo Duarte, LPT Realty, LLC. BeachesMLS
- $349,0003 bd3 ba1.8k sqft2730 Fairway Drive, Fort Pierce, FL 34982For SaleMLS ID #B26069911, Elizabeth Muter, Meant2b Realty LLC. BeachesMLS
- $427,0003 bd2 ba1.7k sqft482 SE GALLEON Lane, Port St Lucie, FL 34983For SaleMLS ID #B26054104, Anna Melissa Lopez, LPT Realty, LLC. BeachesMLS
- $424,9003 bd2 ba1.5k sqft102 NW Peach Street, Port St Lucie, FL 34983For SaleMLS ID #B26041442, Alexandra Abilene Sanchez, Atlantic Shores ERA Powered. BeachesMLS
