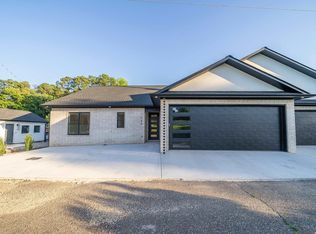

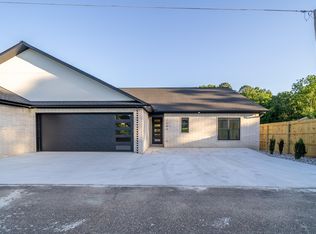
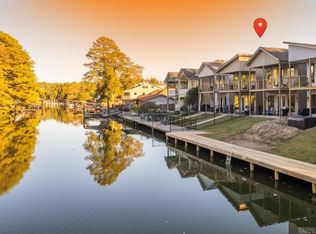
DROPPED BELOW $500K, MOTIVATED SELLER! Welcome to your dream lakefront home on Lake Hamilton! Located in the 7 South area of Central Avenue, this 3 bedroom, 2 bathroom home offers an open concept floor plan with 11 foot ceilings. Step outside from the main living area or two of the lakefront bedrooms onto the large deck composed of composite wood and custom metal railing. There is gated access to the built in stairs that allow access to the brand new boardwalk and built in storage area under the deck. Capture stunning views of Lake Hamilton and the Central Avenue bridge right from your back deck, as well as fishing, swimming, boating, and 2 PWC DOCKS permitted just steps from your back door. Inside, you will find modern finishes throughout, which include quartz countertops and backsplash, beautiful CAFE appliances with a built in ice maker, custom cabinets with black and champagne bronze finishes, along with a custom island and built in dining table. Ample natural light from the large windows throughout the home with views of the water from all angles. Roller window treatments already installed for ultimate privacy when needed. The primary bath has a spa-like feel that includes a free standing tub with rock surrounding and a full glass and tile shower. Other interior features include upgraded LED lighted mirrors in all bathrooms, a separate laundry room, and LVP flooring throughout. This property offers an oversized 2 car garage as well as extra concrete for additional parking. All efforts were made to provide this home with a low maintenance exterior so you can spend more time enjoying the lake. Come see this stunning home with ALL the features you want in a lakefront property!
For sale
Price cut: $15K (7/13)
$475,000
168-168A Krause Ln #A, Hot Springs National Park, AR 71913
3beds
1,961sqft
Single Family Residence
Built in 2024
-- sqft lot
$-- Zestimate®
$242/sqft
$75/mo HOA
What's special
- 102 days
- 475
- 32
Zillow last checked:
Listing updated:
Listed by:
Ashley Crouse,
Trademark Real Estate, Inc. 501-318-3200
Source: HSDS,MLS#: 155610
Facts & features
Interior
Bedrooms & bathrooms
- Bedrooms: 3
- Bathrooms: 2
- Full bathrooms: 2
Rooms
- Room types: Laundry
Heating
- Central Heat - Electric
Cooling
- Central Cool - Electric
Appliances
- Included: ENERGY STAR Qualified Appliances, Programmable Appliances, Free-Standing Stove, Microwave, Electric Range, Dishwasher, Disposal, Plumbed For Ice Maker, Ice Maker, Bar/Ice Maker, Electric Water Heater
- Laundry: Washer Hookup, Electric Dryer Hookup, Laundry Room
Features
- Dry Bar, Breakfast Bar, Walk-in Shower, Walk-In Closet(s), Ceiling Fan(s), Primary Bedroom w/Bath, Eat-in Kitchen, Kitchen/Dining Combo, Living/Dining Combo, Pantry, Smart Thermostat
- Flooring: Vinyl Plank
- Windows: Window Treatments, Low Emissivity Windows, Insulated Windows
- Has basement: No
- Attic: Floored
- Has fireplace: Yes
- Fireplace features: Insert, Blower Fan, Electric
Interior area
- Total structure area: 1,961
- Total interior livable area: 1,961 sqft
Video & virtual tour
Property
Parking
- Total spaces: 2
- Parking features: Two Car, Garage Door Opener, Garage
- Has garage: Yes
- Covered spaces: 2
Features
- Levels: One
- Stories: 1
- Patio & porch: Patio, Deck
- Exterior features: Storage, Rain Gutters
- Has view: Yes
- View description: Lake
- Has water view: Yes
- Water view: Lake
- Waterfront features: Lake Front, Lake Hamilton, Boardwalk, Seawall, Lakefront Single Family
- Body of water: Lake Hamilton
Lot
- Features: Level, Not in Subdivision, Out of City
Construction
Type & style
- Home type: SingleFamily
- Architectural style: Traditional
- Property subtype: Single Family Residence
Materials
- Brick, Stucco
- Foundation: Slab
- Roof: Architectural Shingle
Condition
- Year built: 2024
Utilities & green energy
- Electric: Electric – Entergy
- Sewer: Public Sewer
- Water: Public, POA Water
Green energy
- Energy efficient items: Lighting, Insulation, Doors
Community & HOA
Community
- Features: Mandatory Fee, Short-Term Rental
- Security: Smoke Detector(s)
HOA
- Has HOA: Yes
- Services included: Water/Sewer
- HOA fee: $75 monthly
Location
- Region: Hot Springs National Park
Financial & listing details
- Price per square foot: $242/sqft
- Annual tax amount: $4,437
- Date on market: 5/21/2026
- Electric utility on property: Yes
- Road surface type: Paved
Estimated market value
Not available
Estimated sales range
Not available
Not available
Price history
| Date | Event | Price |
|---|---|---|
| 7/13/2026 | Price change | $475,000-3.1%$242/sqft |
Source:  HSDS #155611 Report a problem HSDS #155611 Report a problem | ||
| 7/2/2026 | Price change | $490,000-1%$250/sqft |
Source: HSDS #155611 Report a problem | ||
| 6/18/2026 | Price change | $495,000-1%$252/sqft |
Source: HSDS #155611 Report a problem | ||
| 5/21/2026 | Price change | $499,900-4.8%$255/sqft |
Source: HSDS #155610 Report a problem | ||
| 4/27/2026 | Price change | $525,000-7.1%$268/sqft |
Source: HSDS #155205 Report a problem | ||
| 4/3/2026 | Price change | $565,000-0.9%$288/sqft |
Source: HSDS #154416 Report a problem | ||
| 3/19/2026 | Price change | $570,000-0.9%$291/sqft |
Source: HSDS #154416 Report a problem | ||
| 3/9/2026 | Listed for sale | $575,000$293/sqft |
Source: HSDS #154416 Report a problem | ||
Public tax history
Tax history is unavailable.
Monthly payment
Est. payment
Payment breakdown
Explore the cost of this home by adjusting the details. Changes won't be saved.Climate risks
Neighborhood: 71913
Nearby schools
Schools provided by the listing agent
- District: Lakeside
Source: HSDS. This data may not be complete. We recommend contacting the local school district to confirm school assignments for this home.

Similar homes
- $475,0003 bd2 ba1.9k sqft168A Krause Ln #A, Hot Springs, AR 71913For Sale
 MLS ID #26020510, Ashley Crouse, Trademark Real Estate, Inc.. CARMLS
 - $429,0003 bd3 ba2.3k sqft181 Pico Cir, Hot Springs, AR 71913For Sale
 MLS ID #26022454, Susan R Bariola, McGraw Realtors - HS. CARMLS
 - $498,0004 bd3 ba2.8k sqft168 Pico Cir, Hot Springs, AR 71913For Sale
 MLS ID #26025305, Susie Cordell, Trademark Real Estate, Inc.. CARMLS
 - $499,9003 bd3 ba1.9k sqft221 Long Beach Dr, Hot Springs, AR 71913For Sale
 MLS ID #26015638, Dustin Turner, Exp Realty. CARMLS
 - $429,0004 bd3 ba2.3k sqft130 Petronia St, Hot Springs National Park, AR 71913New ConstructionMLS ID #26022920, Melissa Lax, Lax Realty & Vacation Rentals. CARMLS
- $429,9004 bd3 ba2.5k sqft3129 Marion Anderson Rd, Hot Springs, AR 71913For SaleMLS ID #26026848, Kim F Walker, Trademark Real Estate, Inc.. CARMLS
- $450,0004 bd3 ba2.5k sqft137 Enchanted Cv, Hot Springs, AR 71913For SaleMLS ID #26031826, Karen S Hudspeth, McGraw Realtors - HS. CARMLS
- $439,9004 bd3 ba2.7k sqft109 Gabor Ln, Hot Springs, AR 71913For SaleMLS ID #26032387, Holly M Robertson, Southern Realty of Hot Springs, Inc.. CARMLS
- $495,0002 bd2 ba1.1k sqft198 Shelly Ln, Hot Springs, AR 71913For SaleMLS ID #26011520, Ashley Layfield, McGraw Realtors - HS. CARMLS
- $550,0003 bd3 ba1.9k sqft219 Long Beach Dr, Hot Springs, AR 71913For SaleMLS ID #26022516, Harper Sellers, Baxley-Penfield-Moudy Realtors. CARMLS
- $379,0004 bd2 ba2k sqft131 Wildwood Forest Rd, Hot Springs, AR 71913For SaleMLS ID #26023489, Susan R Bariola, McGraw Realtors - HS. CARMLS
- $439,0003 bd3 ba2k sqft580 Charlie Stover Rd, Royal, AR 71968New ConstructionMLS ID #26034929, Will Lindsay III, United Country Real Estate Land and Lakes Group. CARMLS
- $479,9003 bd3 ba1.5k sqft115 Mount Carmel Rd APT D1, Hot Springs National Park, AR 71913For SaleMLS ID #26023234, Jean Clare Dickerson, Century 21 Parker & Scroggins Realty - Hot Springs. CARMLS
- $424,5004 bd2 ba2k sqft134 Jet Cir, Hot Springs, AR 71913For SaleMLS ID #26006945, Danielle L Blair, Crossroads Realty Group. CARMLS
- $439,0002 bd3 ba1.5k sqft102 Eagle View Ct, Hot Springs, AR 71913For SaleMLS ID #26019576, Tammy J Browning, Trademark Real Estate, Inc.. CARMLS
- $459,9003 bd3 ba2k sqft724 Weston Rd APT G1, Hot Springs National Park, AR 71913For SaleMLS ID #26020993, Lindsey B Jordan, Hot Springs Realty. CARMLS
- $539,0003 bd3 ba1.8k sqft415 Kirschwood Dr, Hot Springs, AR 71913For SaleMLS ID #26019264, Shawna French, ESQ. Realty Group - Hot Springs. CARMLS
