DROPPED BELOW $500K, MOTIVATED SELLER! Welcome to your dream lakefront home on Lake Hamilton! Inside, this home offers an open-concept living area with 11 foot ceilings, along with ample natural light from the large windows throughout the home with views of the water from all angles. Built in 2024, there are modern finishes throughout, which include quartz countertops and backsplash, beautiful CAFE appliances with a built in ice maker, custom cabinets with black and champagne bronze finishes, along with a custom island and built in dining table. Other interior features include upgraded LED lighted mirrors in all bathrooms, tile and glass showers, a separate laundry room, and LVP flooring throughout. Walk outside onto the large deck with stunning views of Lake Hamilton & the Central Bridge. Just a few steps and you are on the brand new boardwalk to fish, swim, boat. Property is permitted for two PWC docks! This property also offers an oversized 2 car garage as well as extra concrete for additional parking. All efforts were made to provide this home with a low maintenance exterior so you can spend more time enjoying the lake.
Active
Price cut: $15K (7/13)
$475,000
168A Krause Ln #A, Hot Springs, AR 71913
3beds
1,961sqft
:
Get pre-qualified$3,019/mo
Single Family Residence
Built in 2024
-- sqft lot
$465,100 Zestimate®
$242/sqft
$75/mo HOA
What's special
- 63 days |
- 489 |
- 42 |
Zillow last checked:
Listing updated:
Listed by:
Ashley Crouse 501-551-1114,
Trademark Real Estate, Inc. 501-318-3200
Source: CARMLS,MLS#: 26020510
Facts & features
Interior
Bedrooms & bathrooms
- Bedrooms: 3
- Bathrooms: 2
- Full bathrooms: 2
Dining room
- Features: Eat-in Kitchen, Kitchen/Dining Combo, Living/Dining Combo, Breakfast Bar
Heating
- Electric
Cooling
- Electric
Appliances
- Included: Free-Standing Range, Microwave, Electric Range, Dishwasher, Disposal, Ice Maker, Electric Water Heater
- Laundry: Washer Hookup, Electric Dryer Hookup, Laundry Room
Features
- Dry Bar, Walk-In Closet(s), Ceiling Fan(s), Walk-in Shower, Breakfast Bar, Kit Counter-Quartz, Pantry, Sheet Rock, Tray Ceiling(s), Primary Bedroom Apart, Guest Bedroom Apart, 3 Bedrooms Same Level
- Flooring: Luxury Vinyl
- Doors: Insulated Doors
- Windows: Window Treatments, Insulated Windows, Low Emissivity Windows
- Attic: Floored
- Has fireplace: Yes
- Fireplace features: Insert, Blower Fan, Electric
Interior area
- Total structure area: 1,961
- Total interior livable area: 1,961 sqft
Video & virtual tour
Property
Parking
- Total spaces: 2
- Parking features: Garage, Two Car, Garage Door Opener
- Has garage: Yes
Features
- Levels: One
- Stories: 1
- Patio & porch: Patio, Deck
- Exterior features: Storage, Rain Gutters, Dock
- Fencing: Full
- Has view: Yes
- View description: Lake
- Has water view: Yes
- Water view: Lake
- Waterfront features: Dock, Dock - Covered, Boat Slip, Lake Front, Lake
- Body of water: Lake: Hamilton
Lot
- Features: Level, Not in Subdivision, Waterfront, Seawall
Construction
Type & style
- Home type: SingleFamily
- Architectural style: Traditional
- Property subtype: Single Family Residence
Materials
- Brick, Stucco, Spray Foam Insulation
- Foundation: Slab
- Roof: Shingle
Condition
- New construction: No
- Year built: 2024
Utilities & green energy
- Electric: Elec-Municipal (+Entergy)
- Sewer: Public Sewer
- Water: Public, POA Water
Green energy
- Energy efficient items: Doors, Insulation, Thermostat
Community & HOA
Community
- Features: Mandatory Fee
- Security: Smoke Detector(s)
- Subdivision: Garland County
HOA
- Has HOA: Yes
- Services included: Water/Sewer
- HOA fee: $75 monthly
Location
- Region: Hot Springs
Financial & listing details
- Price per square foot: $242/sqft
- Date on market: 5/21/2026
- Listing terms: VA Loan,FHA,Conventional,Cash
- Road surface type: Paved
Estimated market value
$465,100
$442,000 - $488,000
$2,522/mo
Price history
| Date | Event | Price |
|---|---|---|
| 7/13/2026 | Price change | $475,000-3.1%$242/sqft |
Source:  CARMLS #26020510 Report a problem CARMLS #26020510 Report a problem | ||
| 7/2/2026 | Price change | $490,000-1%$250/sqft |
Source: CARMLS #26020510 Report a problem | ||
| 6/18/2026 | Price change | $495,000-1%$252/sqft |
Source: CARMLS #26020510 Report a problem | ||
| 5/21/2026 | Listed for sale | $499,900-4.8%$255/sqft |
Source: CARMLS #26020510 Report a problem | ||
| 5/21/2026 | Listing removed | $525,000$268/sqft |
Source: CARMLS #26016773 Report a problem | ||
| 4/27/2026 | Listed for sale | $525,000-7.1%$268/sqft |
Source: CARMLS #26016770 Report a problem | ||
| 4/27/2026 | Listing removed | $565,000$288/sqft |
Source: CARMLS #26008965 Report a problem | ||
| 4/3/2026 | Price change | $565,000-0.9%$288/sqft |
Source: CARMLS #26008963 Report a problem | ||
| 3/19/2026 | Price change | $570,000-0.9%$291/sqft |
Source: CARMLS #26008963 Report a problem | ||
| 3/9/2026 | Listed for sale | $575,000-22.3%$293/sqft |
Source: CARMLS #26008963 Report a problem | ||
| 7/7/2025 | Listing removed | $739,900$377/sqft |
Source: CARMLS #25019033 Report a problem | ||
| 5/15/2025 | Listed for sale | $739,900-3.9%$377/sqft |
Source: CARMLS #25019031 Report a problem | ||
| 5/15/2025 | Listing removed | $769,900$393/sqft |
Source: CARMLS #25014556 Report a problem | ||
| 5/2/2025 | Price change | $769,900-1.3%$393/sqft |
Source: CARMLS #25014556 Report a problem | ||
| 4/15/2025 | Listed for sale | $779,900$398/sqft |
Source: CARMLS #25014554 Report a problem | ||
| 4/15/2025 | Listing removed | $779,900$398/sqft |
Source: CARMLS #25003047 Report a problem | ||
| 6/11/2024 | Listed for sale | $779,900$398/sqft |
Source: CARMLS #24020424 Report a problem | ||
Public tax history
Tax history is unavailable.
Monthly payment
Est. payment
Payment breakdown
Explore the cost of this home by adjusting the details. Changes won't be saved.Climate risks
Neighborhood: 71913
Nearby schools
GreatSchools rating
- NALakeside Primary SchoolGrades: PK-1Distance: 6.6 mi
- 9/10Lakeside High SchoolGrades: 8-12Distance: 6.7 mi
- 8/10Lakeside Intermediate SchoolGrades: 2-4Distance: 6.6 mi
- $575,0003 bd2 ba1.9k sqft168B Krause Ln #B, Hot Springs, AR 71913Sold
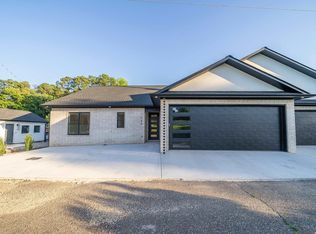
- $475,0003 bd2 ba1.9k sqft168-168A Krause Ln #A, Hot Springs National Park, AR 71913For Sale

- $457,1002 bd1 ba1.6k sqft174 Krause Ln, Hot Springs, AR 71913Off Market

- $701,0001 bd1 ba420 sqft172 Krause Ln, Hot Springs, AR 71913Off Market

- $487,7003 bd2 ba2.5k sqft212 Pico Cir, Hot Springs, AR 71913Off Market
- $583,6002 bd2 ba1.5k sqft182 Krause Ln, Hot Springs, AR 71913Off Market
- $320,0002 bd2 ba912 sqft125 Lees Lndg, Hot Springs, AR 71913Sold
- $505,1003 bd2 ba1.6k sqft154 Krause Ln, Hot Springs, AR 71913Off Market
A local agent can set up tours, give advice and negotiate with sellers.
A local lender can help you make sure your offer is ready when you are.
Similar homes
- $489,0003 bd3 ba2.3k sqft181 Pico Cir, Hot Springs, AR 71913For Sale
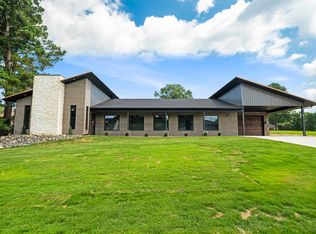
 MLS ID #26022454, Susan R Bariola, McGraw Realtors - HS. CARMLS
 - $475,0003 bd2 ba1.9k sqft168-168A Krause Ln #A, Hot Springs National Park, AR 71913For SaleMLS ID #155610, Ashley Crouse, Trademark Real Estate, Inc.. HSDS
- $498,0004 bd3 ba2.8k sqft168 Pico Cir, Hot Springs, AR 71913For Sale
 MLS ID #26025305, Susie Cordell, Trademark Real Estate, Inc.. CARMLS
 - $499,9003 bd3 ba1.9k sqft221 Long Beach Dr, Hot Springs, AR 71913For Sale
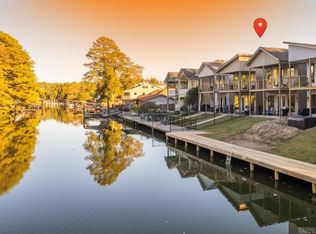 MLS ID #26015638, Dustin Turner, Exp Realty. CARMLS
 - $489,9004 bd2 ba2.1k sqft105 Ricky Too Ln, Hot Springs National Park, AR 71913New ConstructionMLS ID #26024795, Wendy L Landes, McGraw Realtors - HS. CARMLS
- $449,9004 bd3 ba2.3k sqft130 Petronia St, Hot Springs National Park, AR 71913New ConstructionMLS ID #26022920, Melissa Lax, Lax Realty & Vacation Rentals. CARMLS
- $499,9003 bd2 ba1.7k sqft304 W Mountain View Dr, Hot Springs, AR 71913For SaleMLS ID #26023108, David M Hall, The Goff Group Real Estate Company. CARMLS
- $515,0003 bd3 ba2k sqft329 Lookout Poin #B, Hot Springs National Park, AR 71913For SaleMLS ID #155652, Jamie Barthel, Keller Williams Realty-Hot Springs. HSDS
- $495,0002 bd2 ba1.1k sqft198 Shelly Ln, Hot Springs, AR 71913For SaleMLS ID #26011520, Ashley Layfield, McGraw Realtors - HS. CARMLS
- $550,0003 bd3 ba1.9k sqft219 Long Beach Dr, Hot Springs, AR 71913For SaleMLS ID #26022516, Harper Sellers, Baxley-Penfield-Moudy Realtors. CARMLS
- $379,0004 bd2 ba2k sqft131 Wildwood Forest Rd, Hot Springs, AR 71913For SaleMLS ID #26023489, Susan R Bariola, McGraw Realtors - HS. CARMLS
- $379,9003 bd2 ba1.9k sqft210 Petronia St, Hot Springs National Park, AR 71913New ConstructionMLS ID #26022921, Melissa Lax, Lax Realty & Vacation Rentals. CARMLS
- $479,9003 bd3 ba1.5k sqft115 Mount Carmel Rd APT D1, Hot Springs National Park, AR 71913For SaleMLS ID #26023234, Jean Clare Dickerson, Century 21 Parker & Scroggins Realty - Hot Springs. CARMLS
- $459,9003 bd3 ba2k sqft724 Weston Rd APT G1, Hot Springs National Park, AR 71913For SaleMLS ID #26020993, Lindsey B Jordan, Hot Springs Realty. CARMLS
- $369,0005 bd4 ba2.6k sqft609 South St, Hot Springs, AR 71913For Sale By Owner
- $539,0003 bd3 ba1.8k sqft415 Kirschwood Dr, Hot Springs, AR 71913For SaleMLS ID #26019264, Shawna French, ESQ. Realty Group - Hot Springs. CARMLS
- $439,0002 bd3 ba1.5k sqft102 Eagle View Ct, Hot Springs, AR 71913For SaleMLS ID #26019576, Tammy J Browning, Trademark Real Estate, Inc.. CARMLS
- $424,5004 bd2 ba2k sqft134 Jet Cir, Hot Springs, AR 71913For SaleMLS ID #26006945, Danielle L Blair, Crossroads Realty Group. CARMLS
- $419,9003 bd2 ba1.5k sqft237 Sharon Ter, Hot Springs, AR 71913For SaleMLS ID #26019349, Kim F Walker, Trademark Real Estate, Inc.. CARMLS
- $495,0002 bd3 ba1.3k sqft183 Villa Point Unit B, Hot Springs National Park, AR 71913For SaleMLS ID #26023715, Linda Sanders, Crye-Leike REALTORS Kanis Branch. CARMLS
