The Sedley floor plan by Onsite Homes is located in the desirable neighborhood of Pinehurst no. 6. This home offers 3 bedrooms, 2 full baths and a 3 car garage, perfect for your extra car, golf cart of make a workshop out of the third bay of the garage plus a functional floor plan. This home won't last long!
A Charter Pinehurst Country Club membership is available for transfer at a 50% discount off the initiation fee, allowing buyers to select the membership level that best suits their lifestyle- Signature Golf, Premier Golf, Sport, or Social. The Club offers two levels of golf memberships, including access to Courses 1-6 and course 8 at the Premier level, or Courses 1-9 with the Signature Golf membership level. In addition to world-class golf, members enjoy 12 Har-Tru tennis courts, 12 pickleball courts, two fitness centers, and two incredible swim complexes featuring both an adult-only pool and a children's pool. Other amenities include a marina and beach club at Lake Pinehurst, croquet and lawn bowling courts, on-site restaurants and bars, and a vibrant calendar of year-round social events for all ages.
The estimated completion for the home is early September 2026. This single level floor plan home promotes easy living with a large family room featuring a gas fireplace and access to the covered back porch, gorgeous chef's kitchen and cozy dining area, primary suite offers double sinks, walk in tile shower and walk in closet, plus 2 additional bedrooms on the main level. A conveniently located laundry room adds to the functionality of the home.
The neighborhood of Pinehurst No. 6 offers paved sidewalks that connect to 10 miles of walking trails via the Pinehurst Greenway Trails. Pinehurst No. 6 is also part of the desirable Moore County School District sending students to Pinehurst Elementary School, West Pine Middle School & Pinecrest High School.
The neighborhood is centrally located within 3 miles of the Village of Pinehurst where you will find boutique shopping, coffee shops, wine shops, restaurants, pubs, parks, library and so much more.
Hurry before this one is gone!!!
Under contract
$425,000
168 Juniper Creek Boulevard, Pinehurst, NC 28374
3beds
1,503sqft
Single Family Residence
Built in 2026
0.29 Acres Lot
$423,300 Zestimate®
$283/sqft
$5/mo HOA
What's special
- 18 days
- 35
- 0
Zillow last checked:
Listing updated:
Listed by:
Amanda Bullock 910-315-2127,
Coldwell Banker Advantage-Southern Pines
Source: Hive MLS,MLS#: 100572582 Originating MLS: Mid Carolina Regional MLS
Originating MLS: Mid Carolina Regional MLSFacts & features
Interior
Bedrooms & bathrooms
- Bedrooms: 3
- Bathrooms: 2
- Full bathrooms: 2
Rooms
- Room types: Master Bedroom, Bedroom 2, Bedroom 3, Dining Room, Other
Primary bedroom
- Level: Main
Bedroom 2
- Level: Main
Bedroom 3
- Level: Main
Dining room
- Level: Main
Kitchen
- Level: Main
Other
- Description: 3 car garage
- Level: Main
Heating
- Heat Pump, Electric, Forced Air
Cooling
- Heat Pump
Appliances
- Included: Electric Cooktop, Built-In Microwave, Range, Dishwasher
- Laundry: Laundry Room
Features
- Master Downstairs, Walk-in Closet(s), Mud Room, Kitchen Island, Ceiling Fan(s), Pantry, Walk-in Shower, Walk-In Closet(s)
- Flooring: LVT/LVP, Carpet, Tile
- Basement: None
- Number of fireplaces: 1
Interior area
- Total structure area: 1,503
- Total interior livable area: 1,503 sqft
Property
Parking
- Total spaces: 7
- Parking features: Workshop in Garage, Garage Faces Front, Golf Cart Parking, Concrete, Garage, Golf Cart Garage
- Attached garage spaces: 3
Features
- Levels: One
- Patio & porch: Front Porch, Rear Porch
- Fencing: None
- Has view: Yes
- View description: None
- Waterfront features: None
- Frontage type: See Remarks
Lot
- Size: 0.29 Acres
- Dimensions: 92 x 103 x 119 x 106
- Features: Rectangular Lot
Details
- Parcel number: 00032580
- Zoning: R10
- Special conditions: Standard
Construction
Type & style
- Home type: SingleFamily
- Property subtype: Single Family Residence
Materials
- Fiber Cement, Wood Frame
- Foundation: Slab
- Roof: Architectural Shingle
Condition
- New Construction
- New construction: Yes
- Year built: 2026
Utilities & green energy
- Sewer: Public Sewer
- Water: Public
- Utilities for property: Cable Available, Sewer Connected, Water Connected
Community & HOA
Community
- Subdivision: Pinehurst No. 6
HOA
- Has HOA: No
- Amenities included: Cabana, Clubhouse, Pool, Fitness Center, Golf Course, Jogging Path, Maintenance Common Areas, Maintenance Roads, Park, Pickleball, Playground, Sidewalks, Tennis Court(s), Termite Bond, Trail(s), Club Membership
- HOA fee: $60 annually
- HOA name: Pinehurst Property Owners Association
Location
- Region: Southern Pines
Financial & listing details
- Price per square foot: $283/sqft
- Tax assessed value: $70,000
- Annual tax amount: $400
- Date on market: 5/8/2026
- Cumulative days on market: 18 days
- Listing agreement: Exclusive Right To Sell
- Listing terms: Cash,Conventional,USDA Loan,VA Loan
- Road surface type: Paved
Estimated market value
$423,300
$402,000 - $444,000
$2,250/mo
Price history
| Date | Event | Price |
|---|---|---|
| 5/15/2026 | Contingent | $425,000$283/sqft |
Source:  Hive MLS #100572582 Report a problem Hive MLS #100572582 Report a problem | ||
| 5/8/2026 | Listed for sale | $425,000+672.7%$283/sqft |
Source: Hive MLS #100572582 Report a problem | ||
| 2/17/2026 | Sold | $55,000$37/sqft |
Source: Public Record Report a problem | ||
Public tax history
| Year | Property taxes | Tax assessment |
|---|---|---|
| 2024 | $401 -4.2% | $70,000 |
| 2023 | $418 +25.2% | $70,000 +75% |
| 2022 | $334 -3.5% | $40,000 |
| 2021 | $346 +1.8% | $40,000 |
| 2020 | $340 | $40,000 |
| 2019 | $340 | $40,000 +14.3% |
| 2018 | $340 +23% | $35,000 |
| 2017 | $277 | $35,000 |
| 2015 | $277 +1.9% | $35,000 +10.2% |
| 2014 | $271 | $31,760 |
Find assessor info on the county website
Monthly payment
Est. payment
Payment breakdown
Explore the cost of this home by adjusting the details. Changes won't be saved.Climate risks
Neighborhood: 28374
Nearby schools
Schools provided by the listing agent
- Elementary: Pinehurst Elementary
- Middle: West Pine Middle
- High: Pinecrest High
Source: Hive MLS. This data may not be complete. We recommend contacting the local school district to confirm school assignments for this home.


Similar homes
- $358,5003 bd2 ba1.6k sqft17 Cypress Lane, Pinehurst, NC 28374For Sale
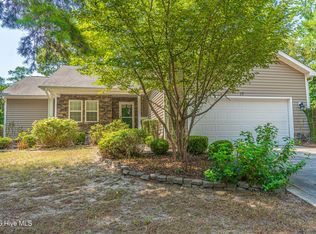
 MLS ID #100599261, Stewart Thomas, Nexthome In The Pines. Hive MLS
 - $395,0003 bd2 ba1.6k sqft5 Bridle Path Circle, Pinehurst, NC 28374For Sale
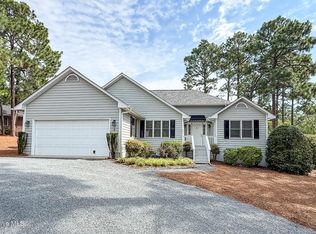 MLS ID #100596458, The Phillips Group, Village Properties of Pinehurst LLC. Hive MLS
 - $499,0004 bd3 ba2.2k sqft264 Juniper Creek Boulevard, Pinehurst, NC 28374For Sale
 MLS ID #100567293, Samantha L Cole, La Belle Vie Realty. Hive MLS
 - $424,9003 bd2 ba1.8k sqft2 Ash Court, Pinehurst, NC 28374For Sale
 MLS ID #100579261, Kelly Ward, Keller Williams Pinehurst. Hive MLS
 - $345,0003 bd3 ba1.3k sqft225 Gun Club Drive, Pinehurst, NC 28374For SaleMLS ID #100587415, Samantha L Cole, La Belle Vie Realty. Hive MLS
- $369,0003 bd3 ba1.8k sqft5 Halter Place, Pinehurst, NC 28374For SaleMLS ID #100570148, Nicholas Huscroft, Chosen Realty of NC. Hive MLS
- $295,0003 bd2 ba1.4k sqft100 Sawmill Road E, Pinehurst, NC 28374For SaleMLS ID #100594462, Debby L Currier, Sandhill Realty/Aberdeen. Hive MLS
- $424,9003 bd3 ba1.9k sqft100 Falkirk Court, Carthage, NC 28327For SaleMLS ID #100592675, Bill Sahadi, Fore Properties. Hive MLS
- $424,5003 bd3 ba2k sqft4 Fairway Lane, Whispering Pines, NC 28327For SaleMLS ID #100583331, Stewart Thomas, Nexthome In The Pines. Hive MLS
- $499,9004 bd3 ba2.1k sqft600 Burning Tree Road, Pinehurst, NC 28374For SaleMLS ID #100548358, David M. Sattelmeyer, Century 21 The Realty Group. Hive MLS
- $425,0003 bd3 ba1.8k sqft820 Ave Of The Carolinas, Carthage, NC 28327New ConstructionHive MLS
- $385,0003 bd2 ba1.8k sqft2 Winding Trl, Whispering Pines, NC 28327For Sale
 MLS ID #10157704, Jermell Irvin. Doorify MLS
 - $404,9004 bd2 ba1.8k sqft2433 Murdocksville Road, West End, NC 27376New ConstructionMLS ID #100562902, Lee Ann Graham, Coldwell Banker Advantage-Southern Pines. Hive MLS
- $489,9003 bd2 ba1.7k sqft3516 Niagara Carthage Road, Carthage, NC 28327For SaleMLS ID #100586263, David M. Sattelmeyer, Century 21 The Realty Group. Hive MLS
- $416,9503 bd2 ba1.9k sqft428 Brighton Way, Aberdeen, NC 28387New ConstructionMLS ID #10174933, Marisa Leigh-Laba. Doorify MLS
- $425,0004 bd3 ba2.2k sqft228 Telluride Court, Aberdeen, NC 28315New ConstructionMLS ID #100576105, Justin Mace, Carolina Property Sales. Hive MLS
- $462,7654 bd3 ba2.1k sqft430 Albion Court, Carthage, NC 28327New ConstructionHive MLS
- $419,9004 bd2 ba1.8k sqft185 Shagbark Court, West End, NC 27376New ConstructionMLS ID #100590972, John Kendall, Plank Road Realty. Hive MLS
- $440,9004 bd3 ba2k sqft2403 Murdocksville Road, West End, NC 27376New ConstructionMLS ID #100562714, Lee Ann Graham, Coldwell Banker Advantage-Southern Pines. Hive MLS
- $335,0003 bd3 ba1.5k sqft935 W Illinois Avenue, Southern Pines, NC 28387For SaleMLS ID #100596190, Pablo Palacio, HRP Realty, LLC. Hive MLS
