Beautifully maintained 4BR/2BA plus office Craftsman home captures the best of in-town living. Nestled in Kirkwood's vibrant, community-oriented neighborhood (and one street over from Oakhurst/City of Decatur), 168 Mellrich offers peaceful tree-lined living with immediate access to walkable dining, shopping, parks, and festivals. This 2,100 SF one-level home is designed for comfortable, flexible living. Classic front porch w/ haint blue ceiling sets the tone. Open floor plan w/ brick fireplace and shiplap accent wall in living room. Dining room features coffered ceiling, built-in banquet w/ storage, seating for eight, updated lighting. Spacious kitchen flows from dining/living areas w/ shaker cabinets, granite countertops, SS appliances including 5-burner gas range, island for prep space, subway tile backsplash, abundant pantry storage. Charming bay window eating nook. Dedicated office/bonus space off kitchen. Fully screened porch extending from kitchen—entertainer's dream, doubles living space spring through fall. Primary suite: spacious walk-in closet for two, spa-like en-suite bath w/ dual vanities, marble countertops & flooring, water closet, walk-in shower w/ subway tile, backyard views. Three generously sized guest bedrooms share classic bath w/ tub/shower combo, pedestal sink. Large utility & linen closet. Deck w/ grill space overlooks fully fenced backyard (great for pets/families). Front yard also fenced. Abundant attic storage. Idyllic street and welcoming community. Walk to Oakhurst Market, Perc Coffee, La Fonda, Universal Joint, Porchfest, Madison Avenue Soapbox Derby, and multiple parks.
Active
$775,000
168 Mellrich Ave NE, Atlanta, GA 30317
4beds
2,100sqft
Single Family Residence, Residential
Built in 1950
7,840 Square Feet Lot
$763,600 Zestimate®
$369/sqft
$-- HOA
What's special
- 11 days |
- 133 |
- 3 |
Zillow last checked:
Listing updated:
Listed by:
CHAD CARTER,
Keller Williams Realty Metro Atlanta 404-564-5560,
Christina Carter,
Keller Williams Realty Metro Atlanta
Source: FMLS GA,MLS#: 7799849
Facts & features
Interior
Bedrooms & bathrooms
- Bedrooms: 4
- Bathrooms: 2
- Full bathrooms: 2
- Main level bathrooms: 2
- Main level bedrooms: 4
Rooms
- Room types: Office
Primary bedroom
- Features: Master on Main
- Level: Master on Main
Bedroom
- Features: Master on Main
Primary bathroom
- Features: Double Vanity, Shower Only
Dining room
- Features: Separate Dining Room
Kitchen
- Features: Breakfast Bar, Breakfast Room, Cabinets White, Kitchen Island, Pantry, Stone Counters, View to Family Room
Heating
- Forced Air, Natural Gas
Cooling
- Ceiling Fan(s), Central Air
Appliances
- Included: Dishwasher, Dryer, Gas Range, Microwave, Refrigerator, Washer
- Laundry: Laundry Room, Main Level
Features
- Crown Molding, Double Vanity, Entrance Foyer, High Speed Internet
- Flooring: Hardwood
- Windows: None
- Basement: Crawl Space
- Attic: Pull Down Stairs
- Number of fireplaces: 1
- Fireplace features: Decorative, Living Room
- Common walls with other units/homes: No Common Walls
Interior area
- Total structure area: 2,100
- Total interior livable area: 2,100 sqft
Video & virtual tour
Property
Parking
- Total spaces: 2
- Parking features: Driveway, Level Driveway
- Has uncovered spaces: Yes
Accessibility
- Accessibility features: Accessible Approach with Ramp
Features
- Levels: One
- Stories: 1
- Patio & porch: Patio, Rear Porch, Screened
- Exterior features: Private Yard, No Dock
- Pool features: None
- Spa features: None
- Fencing: Back Yard,Front Yard,Wood
- Has view: Yes
- View description: Neighborhood
- Waterfront features: None
- Body of water: None
Lot
- Size: 7,840 Square Feet
- Dimensions: 125 x 63
- Features: Back Yard, Front Yard, Level
Details
- Additional structures: None
- Parcel number: 15 212 03 180
- Other equipment: None
- Horse amenities: None
Construction
Type & style
- Home type: SingleFamily
- Architectural style: Craftsman
- Property subtype: Single Family Residence, Residential
Materials
- Fiber Cement
- Foundation: None
- Roof: Composition
Condition
- Resale
- New construction: No
- Year built: 1950
Utilities & green energy
- Electric: 110 Volts, 220 Volts in Laundry
- Sewer: Public Sewer
- Water: Public
- Utilities for property: Cable Available, Electricity Available, Natural Gas Available, Sewer Available, Water Available
Green energy
- Energy efficient items: None
- Energy generation: None
Community & HOA
Community
- Features: Dog Park, Near Public Transport, Near Schools, Near Shopping, Park, Playground, Sidewalks, Street Lights
- Security: None
- Subdivision: Kirkwood
HOA
- Has HOA: No
Location
- Region: Atlanta
Financial & listing details
- Price per square foot: $369/sqft
- Tax assessed value: $667,900
- Annual tax amount: $7,186
- Date on market: 7/10/2026
- Cumulative days on market: 11 days
- Electric utility on property: Yes
- Road surface type: Asphalt
Estimated market value
$763,600
$725,000 - $802,000
$3,779/mo
Price history
| Date | Event | Price |
|---|---|---|
| 7/10/2026 | Listed for sale | $775,000+46.8%$369/sqft |
Source:  GAMLS #10799585 Report a problem GAMLS #10799585 Report a problem | ||
| 6/25/2019 | Sold | $528,000-2%$251/sqft |
Source:  GAMLS #8593890 Report a problem GAMLS #8593890 Report a problem | ||
| 6/5/2019 | Pending sale | $539,000$257/sqft |
Source: Keller Williams Realty Intown Atlanta #8593890 Report a problem | ||
| 5/31/2019 | Listed for sale | $539,000+10.2%$257/sqft |
Source: Keller Williams Realty #8593890 Report a problem | ||
| 3/30/2017 | Sold | $489,000+2.9%$233/sqft |
Source:  FMLS GA #5809035 Report a problem FMLS GA #5809035 Report a problem | ||
| 2/26/2017 | Pending sale | $475,000$226/sqft |
Source: Keller Williams - Atlanta - Midtown #5809035 Report a problem | ||
| 2/22/2017 | Listed for sale | $475,000+58.3%$226/sqft |
Source: KELLER WILLIAMS ATL. MIDTOWN #8139908 Report a problem | ||
| 9/26/2012 | Sold | $300,000+200%$143/sqft |
Source: FMLS GA #5057235 Report a problem | ||
| 5/14/2012 | Sold | $100,000+88.7%$48/sqft |
Source: Public Record Report a problem | ||
| 11/6/1998 | Sold | $53,000$25/sqft |
Source: Public Record Report a problem | ||
Public tax history
| Year | Property taxes | Tax assessment |
|---|---|---|
| 2025 | $7,186 -1.1% | $267,159 +1.9% |
| 2024 | $7,268 +11.6% | $262,159 0% |
| 2023 | $6,515 +4.8% | $262,160 +15.6% |
| 2022 | $6,215 | $226,720 +7.1% |
| 2021 | -- | $211,760 +13.3% |
| 2020 | $5,368 -9.6% | $186,880 -10.4% |
| 2019 | $5,936 -4.5% | $208,680 +6.7% |
| 2018 | $6,216 +67.2% | $195,600 +38.7% |
| 2017 | $3,717 +907.9% | $141,000 +11.9% |
| 2016 | $369 | $125,960 +26.7% |
| 2014 | $369 | $99,400 +29.4% |
| 2013 | -- | $76,800 +46.8% |
| 2012 | -- | $52,320 -6.6% |
| 2011 | -- | $56,000 |
| 2010 | $548 | $56,000 |
| 2009 | $548 +2% | $56,000 |
| 2008 | $537 -10.9% | $56,000 -0.1% |
| 2007 | $603 | $56,040 |
| 2006 | $603 +6.7% | $56,040 |
| 2005 | $565 +0.3% | $56,040 |
| 2004 | $563 -4.6% | $56,040 |
| 2003 | $590 +47.7% | $56,040 +40.9% |
| 2002 | $400 +24.8% | $39,760 |
| 2001 | $320 | $39,760 |
Find assessor info on the county website
Monthly payment
Est. payment
Payment breakdown
Explore the cost of this home by adjusting the details. Changes won't be saved.Climate risks
Neighborhood: Kirkwood
Nearby schools
GreatSchools rating
- 5/10Toomer Elementary SchoolGrades: PK-5Distance: 0.9 mi
- 5/10King Middle SchoolGrades: 6-8Distance: 4.1 mi
- 6/10Maynard H. Jackson- Jr. High SchoolGrades: 9-12Distance: 3.1 mi
Schools provided by the listing agent
- Elementary: Fred A. Toomer
- Middle: Martin L. King Jr.
- High: Maynard Jackson
Source: FMLS GA. This data may not be complete. We recommend contacting the local school district to confirm school assignments for this home.
- $924,3004 bd3 ba2.4k sqft162 Mellrich Ave, Atlanta, GA 30317Off Market
- $883,1004 bd3 ba2.5k sqft172 Mellrich Ave, Atlanta, GA 30317Off Market

- $819,5004 bd3 ba2.5k sqft172 Mellrich Ave NE #0, Atlanta, GA 30317Off Market
- $218,6004 bd4 ba3.2k sqft162 Mellrich Ave NE, Atlanta, GA 30317Off Market
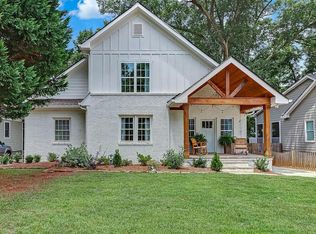
- $133,9005 bd4 ba2.5k sqft178 Mellrich Ave NE, Atlanta, GA 30317Off Market
- $678,9002 bd2 ba2.1k sqft156 Mellrich Ave, Atlanta, GA 30317Off Market
- $638,2003 bd2 ba1.5k sqft167 Martha Ave, Atlanta, GA 30317Off Market
- $1,060,6004 bd3 ba2.7k sqft178 Mellrich Ave, Atlanta, GA 30317Off Market
A local agent can set up tours, give advice and negotiate with sellers.
Similar homes
- $775,0004 bd4 ba3.1k sqft99 Bates Ave NE, Atlanta, GA 30317For Sale

 MLS ID #7797381, Aly Tiller, Atlanta Fine Homes Sotheby's International. FMLS GA
 - $700,0003 bd3 ba2.2k sqft262 Murray Hill Ave, Atlanta, GA 30317For Sale
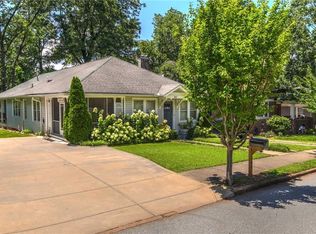 MLS ID #7807874, Ashley Bynum, Ansley Real Estate. FMLS GA
 - $789,9904 bd3 ba2.7k sqft183 Warren St SE, Atlanta, GA 30317For Sale
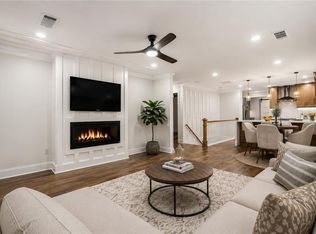 MLS ID #7805908, Ursula Huffman, The Haus of Ball & Huff. FMLS GA
 - $825,0004 bd3 ba2.7k sqft401 Ashburton Ave, Atlanta, GA 30317For Sale
 MLS ID #7801303, Kim Wilkin, Atlanta Fine Homes Sotheby's International. FMLS GA
 - $785,0004 bd3 ba2.1k sqft45 Bates Ave SE, Atlanta, GA 30317For SaleMLS ID #7785558, EMILY SANDERS, Atlanta Intown Real Estate Services. FMLS GA
- $725,0004 bd3 ba2k sqft2314 1st Ave NE, Atlanta, GA 30317For SaleMLS ID #7771268, ANNETTE ROSS, Harry Norman REALTORS. FMLS GA
- $725,0004 bd3 ba2k sqft2314 1st Ave, Atlanta, GA 30317Active
 MLS ID #10765105, Annette Ross, Harry Norman Realtors. GAMLS
 - $749,9954 bd4 ba2.6k sqft2045 Glenwood Ave SE, Atlanta, GA 30316For SaleMLS ID #7805723, Shiva Group, Compass. FMLS GA
- $659,9003 bd2 ba1.6k sqft32 3rd Ave NE, Atlanta, GA 30317For SaleMLS ID #7777210, Bobby Wess, Jane & Co Real Estate. FMLS GA
- $695,0003 bd2 ba1.6k sqft2322 1st Ave NE, Atlanta, GA 30317For SaleMLS ID #7782391, Austin R Landers, Dorsey Alston Realtors. FMLS GA
- $748,0004 bd3 ba2.6k sqft51 Willow Wood Cir SE, Atlanta, GA 30317For SaleMLS ID #7772704, Yelena Maltsev, Keller Wms Re Atl Midtown. FMLS GA
- $799,9004 bd3 ba1.8k sqft65 Roseclair Dr SE, Atlanta, GA 30317For SaleMLS ID #7785354, Vesta Consulting Group, Keller Williams Realty Intown ATL. FMLS GA
- $715,0004 bd3 ba2.3k sqft15 Branham St NE, Atlanta, GA 30317For SaleMLS ID #7780757, Ginger Pressley, Ansley Real Estate. FMLS GA
- $775,0004 bd4 ba2.7k sqft2876 Alexa Ave SE, Atlanta, GA 30317For SaleMLS ID #7802659, DEVITA MAXWELL, Real Broker, LLC.. FMLS GA
- $699,0004 bd3 ba2.5k sqft310 SE Ashburton Ave, Atlanta, GA 30317For SaleMLS ID #7801844, April Lloyd, EXP Realty, LLC.. FMLS GA
- $681,0003 bd2 ba1.7k sqft2666 Arbor Ave, Atlanta, GA 30317ActiveMLS ID #10800030, Tanya Pickens, Opendoor Brokerage. GAMLS
- $885,0004 bd4 ba2.8k sqft208 Mellrich Ave NE, Atlanta, GA 30317For SaleMLS ID #7725718, The Level Up Team, Berkshire Hathaway HomeServices Georgia Properties. FMLS GA
- $750,0003 bd3 ba2.4k sqft244 Locust St NE #B, Atlanta, GA 30317For SaleMLS ID #7800838, THE ZAC TEAM, REMAX Metro Atlanta Cityside. FMLS GA
- $719,0003 bd3 ba2.5k sqft1587 Alder Ct SE, Atlanta, GA 30317For SaleMLS ID #7784506, Kimberly Haynes, HomeSmart. FMLS GA
- $650,0003 bd3 ba1.3k sqft167 Warren St NE, Atlanta, GA 30317For SaleMLS ID #7802736, Paula Thomas, Keller Williams Realty Intown ATL. FMLS GA
