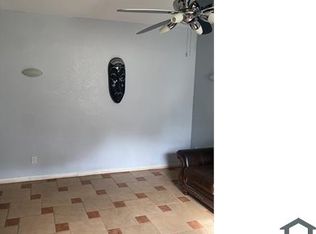
BEAUTIFUL,UPDATED RAISED RANCH HOME ON A FULL FINISHED BASEMENT. 4 BEDROOMS 2 FULL BATHROOMS, 1 HALF BATH NEW LUXURY VINYL PLANK FLOORING THROUGHOUT. NICE KITCHEN, HARDWOOD CABINETS, GRANITE COUNTERTOPS, DECORATOR BACKSPLASH, EAT IN KITCHEN AND BAR. LOVELY, FIRESIDE FAMILY ROOM. BASEMENT FINISHED WITH 1 VERY LARGE BEDROOM AND ALSO HAS A BONUS, CRAFTING, OR PLAY/GAMING ROOM. PRIVATE LEVEL LARGE BACKYARD,PRIVACY FENCE. NICE DECK OVERLOOKING THE BACKYARD, COVERED ROCKING CHAIR FRONT PORCH. MAKE THIS YOUR HOME TODAY
Active
Price cut: $10K (9/15)
$319,900
168 Oakview Dr, Dallas, GA 30157
4beds
3,004sqft
Single Family Residence
Built in 2004
-- sqft lot
$318,800 Zestimate®
$106/sqft
$-- HOA
What's special
Full finished basementPrivate level large backyardLovely fireside family roomDecorator backsplashGranite countertopsHardwood cabinetsPrivacy fence
- 70 days
- 826
- 118
Zillow last checked:
Listing updated:
Listed by:
Gayle K Winkler 404-697-6464,
RE/MAX Town & Country
Source: GAMLS,MLS#: 10818083
Facts & features
Interior
Bedrooms & bathrooms
- Bedrooms: 4
- Bathrooms: 3
- Full bathrooms: 2
- 1/2 bathrooms: 1
- Main level bathrooms: 2
- Main level bedrooms: 3
Rooms
- Room types: Foyer
Kitchen
- Features: Breakfast Area
Heating
- Electric, Forced Air
Cooling
- Ceiling Fan(s), Central Air
Appliances
- Included: Dishwasher, Electric Water Heater, Microwave
- Laundry: In Basement
Features
- Master On Main Level, Tray Ceiling(s), Walk-In Closet(s)
- Flooring: Carpet
- Windows: Double Pane Windows
- Basement: Bath/Stubbed,Daylight,Partial,Unfinished
- Attic: Pull Down Stairs
- Number of fireplaces: 1
- Fireplace features: Factory Built, Living Room
- Common walls with other units/homes: No Common Walls
Interior area
- Total structure area: 3,004
- Total interior livable area: 3,004 sqft
- Finished area above ground: 1,502
- Finished area below ground: 1,502
Property
Parking
- Total spaces: 2
- Parking features: Garage, Side/Rear Entrance
- Has garage: Yes
Features
- Levels: Multi/Split
- Patio & porch: Deck
- Fencing: Fenced
- Waterfront features: No Dock Or Boathouse
- Body of water: None
Lot
- Features: Private
Details
- Parcel number: 58559
Construction
Type & style
- Home type: SingleFamily
- Architectural style: Traditional
- Property subtype: Single Family Residence
Materials
- Stone, Vinyl Siding
- Roof: Composition
Condition
- Resale
- New construction: No
- Year built: 2004
Utilities & green energy
- Sewer: Septic Tank
- Water: Public
- Utilities for property: Cable Available, High Speed Internet, Underground Utilities
Green energy
- Water conservation: Low-Flow Fixtures
Community & HOA
Community
- Features: Street Lights
- Security: Security System
- Subdivision: Oakview
HOA
- Has HOA: No
- Services included: None
Location
- Region: Dallas
Financial & listing details
- Price per square foot: $106/sqft
- Tax assessed value: $282,740
- Annual tax amount: $1,602
- Date on market: 8/3/2026
- Cumulative days on market: 71 days
- Listing agreement: Exclusive Right To Sell
- Listing terms: 1031 Exchange,Cash,Conventional,FHA,USDA Loan,VA Loan
Estimated market value
$318,800
$303,000 - $335,000
$2,329/mo
Price history
| Date | Event | Price |
|---|---|---|
| 9/15/2026 | Price change | $319,900-3%$106/sqft |
Source:  FMLS GA #7815021 Report a problem FMLS GA #7815021 Report a problem | ||
| 8/3/2026 | Listed for sale | $329,900+225.3%$110/sqft |
Source: FMLS GA #7815021 Report a problem | ||
| 9/20/2013 | Sold | $101,400+1%$34/sqft |
Source:  FMLS GA #5177823 Report a problem FMLS GA #5177823 Report a problem | ||
| 5/7/2013 | Sold | $100,384-22.7%$33/sqft |
Source: Public Record Report a problem | ||
| 5/14/2004 | Sold | $129,900$43/sqft |
Source: Public Record Report a problem | ||
Public tax history
| Year | Property taxes | Tax assessment |
|---|---|---|
| 2025 | $1,664 -4.9% | $113,096 -1.6% |
| 2024 | $1,750 -38.7% | $114,920 +4.9% |
| 2023 | $2,856 +3% | $109,540 +12.7% |
| 2022 | $2,771 +29.3% | $97,228 +31.3% |
| 2021 | $2,144 +6.7% | $74,032 +8% |
| 2020 | $2,009 +15.1% | $68,520 +16.1% |
| 2018 | $1,746 +26.8% | $59,012 +24.5% |
| 2017 | $1,377 -1% | $47,412 -0.9% |
| 2016 | $1,391 | $47,852 +8.6% |
| 2015 | $1,391 | $44,052 +5.9% |
| 2014 | -- | $41,592 +47.9% |
| 2013 | $1,222 | $28,120 |
| 2012 | -- | -- |
| 2011 | -- | -- |
| 2010 | -- | -- |
| 2009 | -- | $47,880 -13.1% |
| 2008 | -- | $55,084 -1.2% |
| 2007 | -- | $55,728 +0% |
| 2006 | -- | $55,712 +2.3% |
| 2005 | -- | $54,444 |
Find assessor info on the county website
Monthly payment
Est. payment
Payment breakdown
Explore the cost of this home by adjusting the details. Changes won't be saved.Climate risks
Neighborhood: 30157
Nearby schools
Schools provided by the listing agent
- Elementary: Ragsdale
- Middle: Scoggins
- High: Paulding
Source: GAMLS. This data may not be complete. We recommend contacting the local school district to confirm school assignments for this home.
Similar homes
- $350,0004 bd3 ba2.6k sqft78 Summer Lake Pl, Dallas, GA 30157Active
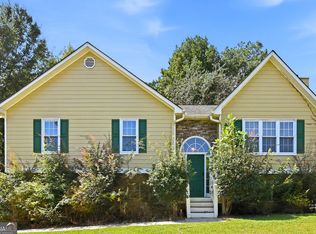
 MLS ID #10867504, Arthur Chung, EveryState. GAMLS
 - $315,0003 bd2 ba1.6k sqft32 Devynwood Ln, Dallas, GA 30157Active
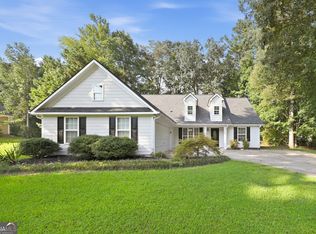 MLS ID #10867499, Arthur Chung, EveryState. GAMLS
 - $315,0004 bd3 ba2.2k sqft210 W Bridge Park, Dallas, GA 30157Active
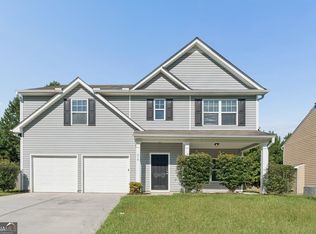 MLS ID #10834393, The Archer Group, eXp Realty. GAMLS
 - $299,9003 bd2 ba1.6k sqft31 Adair Cv, Dallas, GA 30157Active
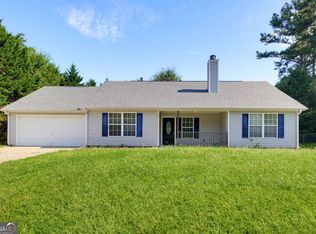 MLS ID #10827450, Wendy G Chambers, Chambers Select Realty. GAMLS
 - $289,0003 bd2 ba2.7k sqft49 Headland Ct, Rockmart, GA 30153ActiveMLS ID #10823181, Dawn Southern, S & S Homes Realty. GAMLS
- $349,9003 bd4 ba3.7k sqft203 Overlook Dr, Dallas, GA 30157ActiveMLS ID #10793344, Kim Smith, Maximum One Community Realtors. GAMLS
- $334,0004 bd2 ba1.6k sqft465 Willow Springs Dr, Dallas, GA 30132ActiveMLS ID #10849483, Takiyah Holmes, South Atlanta Realty. GAMLS
- $344,4004 bd3 ba2.7k sqft129 Wellington Ct, Dallas, GA 30157ActiveMLS ID #10707962, Arthur Chung, EveryState. GAMLS
- $307,4004 bd2 ba1.8k sqft167 Hardy Cir, Dallas, GA 30157ActiveMLS ID #10826895, Ben Herring, eXp Realty. GAMLS
- $315,0003 bd2 ba1.7k sqft71 Smith Ferguson Rd, Dallas, GA 30157ActiveMLS ID #10849724, Barbara Shaw, Maximum One Realty Greater Atlanta. GAMLS
- $300,0004 bd3 ba1.9k sqft305 Remington Place Blvd, Dallas, GA 30157ActiveMLS ID #10842349, Ryan Gehricke, Realty of America. GAMLS
- $314,0004 bd3 ba2.3k sqft503 Riverbirch Ct, Rockmart, GA 30153ActiveMLS ID #10685178, Yan Chang, Keller Williams Realty Atl. Partners. GAMLS
- $305,0003 bd2 ba1.6k sqft195 Ashbury Ct, Dallas, GA 30157ActiveMLS ID #10806300, James Tenerovich, Vylla Home. GAMLS
- $285,0003 bd2 ba1.5k sqft307 Providence Rd, Dallas, GA 30157ActiveMLS ID #10820381, Veronica Mattioli, eXp Realty. GAMLS
- $399,9004 bd3 ba2.5k sqft117 Somersby Dr, Dallas, GA 30157ActiveMLS ID #10814405, Robert E Salmons Jr., Entera Realty. GAMLS
- $287,5003 bd2 ba1.7k sqft35 Pine Shadows Ct, Dallas, GA 30157ActiveMLS ID #10833523, Shay Brunson, BHGRE Metro Brokers. GAMLS
- $373,5004 bd3 ba3.4k sqft367 Crestview Dr, Dallas, GA 30157ActiveMLS ID #10834376, Blake Keathley, EveryState. GAMLS
- $379,7004 bd3 ba2.4k sqft195 Vincent Ct, Dallas, GA 30157ActiveMLS ID #10736403, Cindy Camargo, Keller Williams Realty Cityside. GAMLS
- $275,0003 bd2 ba1.6k sqft71 Gunnell Rd, Dallas, GA 30157ActiveMLS ID #10868284, Megan Johnson, Magnolia Realty Co.. GAMLS
- $365,0003 bd2 ba2.1k sqft256 Spring Meadows Ave, Dallas, GA 30157Active Under ContractMLS ID #10798881, Christie Welch Carroll, Prestige Home Brokers. GAMLS
