If you have been waiting for that Golden home with trails outside your door, convenient access to shopping, dining and light rail, all at an approachable price, the wait is over. Welcome home to your Amberwick townhome.
The thoughtfully designed floor plan offers an open, connected feel while still providing distinct spaces for everyday living. A breakfast nook just off the kitchen opens to a private deck, while the formal dining area flows into a cozy living room with access to an outdoor patio, giving you multiple places to relax, gather and enjoy. Upstairs, the primary bedroom features a generous walk-in closet and primary bathroom with a tasteful tiled shower. Two additional bedrooms and a full bath complete the upper level. Downstairs, the 736-square-foot unfinished basement with egress window provides abundant storage and room for a home gym, hobbies or other uses today, along with the opportunity to create additional finished living space in the future. An attached one-car garage and additional designated parking space add everyday convenience.
With trails nearby, easy access to everything Golden has to offer and flexible space to make your own, this Amberwick townhome delivers an exceptional combination of location, lifestyle and value.
For sale
Price cut: $25K (10/8)
$425,000
168 S Holman Way, Golden, CO 80401
3beds
2,254sqft
Townhouse
Built in 1975
-- sqft lot
$-- Zestimate®
$189/sqft
$475/mo HOA
What's special
- 36 days
- 440
- 41
Zillow last checked:
Listing updated:
Listed by:
Amy Smoldt 303-949-9683 amy@mountaintimerealestate.com,
Coldwell Banker Realty 54
Source: REcolorado as distributed by MLS GRID,MLS#: 2837278
Facts & features
Interior
Bedrooms & bathrooms
- Bedrooms: 3
- Bathrooms: 3
- Full bathrooms: 1
- 3/4 bathrooms: 1
- 1/2 bathrooms: 1
- Main level bathrooms: 1
Bedroom
- Description: Bedroom 3.
- Level: Upper
Bedroom
- Description: Bedroom 2.
- Level: Upper
Bedroom
- Description: Primary Bedroom With Large Walk-In Closet.
- Features: Primary Suite
- Level: Upper
Bathroom
- Description: Primary Bathroom.
- Features: Primary Suite
- Level: Upper
Bathroom
- Description: Chic Powder Room.
- Level: Main
Bathroom
- Description: Full Bathroom Upstairs.
- Level: Upper
Dining room
- Description: Dining Room That Opens To Living Room.
- Level: Main
Kitchen
- Description: Light And Bright Kitchen With A Breakfast Nook That Leads To An Outside Deck.
- Level: Main
Laundry
- Description: Laundry On The Main Level.
- Level: Main
Living room
- Description: Living Room With Access To Outside Patio.
- Level: Main
Heating
- Forced Air, Natural Gas
Cooling
- Central Air
Appliances
- Included: Dishwasher, Disposal, Dryer, Gas Water Heater, Microwave, Oven, Refrigerator, Washer
- Laundry: In Unit
Features
- Ceiling Fan(s), Smoke Free, Tile Counters
- Flooring: Carpet, Vinyl
- Basement: Full,Unfinished
- Number of fireplaces: 1
- Fireplace features: Living Room
- Common walls with other units/homes: 2+ Common Walls
Interior area
- Total structure area: 2,254
- Total interior livable area: 2,254 sqft
- Finished area above ground: 1,518
- Finished area below ground: 0
Video & virtual tour
Property
Parking
- Total spaces: 2
- Parking features: Garage - Attached
- Attached garage spaces: 1
- Details: Reserved Spaces: 1
Features
- Levels: Two
- Stories: 2
- Entry location: Ground
- Patio & porch: Deck
Details
- Parcel number: 133038
- Zoning: P-D
- Special conditions: Standard
Construction
Type & style
- Home type: Townhouse
- Property subtype: Townhouse
- Attached to another structure: Yes
Materials
- Frame, Wood Siding
- Roof: Composition
Condition
- Year built: 1975
Utilities & green energy
- Sewer: Public Sewer
- Water: Public
- Utilities for property: Natural Gas Available
Community & HOA
Community
- Security: Carbon Monoxide Detector(s), Smoke Detector(s)
- Subdivision: Sixth Ave West
HOA
- Has HOA: Yes
- Services included: Insurance, Maintenance Grounds, Recycling, Sewer, Snow Removal, Trash, Water
- HOA fee: $475 monthly
- HOA name: Amberwick HOA and M&M Property Management
- HOA phone: 866-611-5864
Location
- Region: Golden
Financial & listing details
- Price per square foot: $189/sqft
- Tax assessed value: $551,558
- Annual tax amount: $3,740
- Date on market: 9/11/2026
- Listing terms: Cash,Conventional,FHA,VA Loan
- Exclusions: Seller's Personal Property And Staging Items.
- Ownership: Individual
- Electric utility on property: Yes
- Road surface type: Paved
Estimated market value
Not available
Estimated sales range
Not available
Not available
Price history
| Date | Event | Price |
|---|---|---|
| 10/8/2026 | Price change | $425,000-5.6%$189/sqft |
Source:  REcolorado as distributed by MLS GRID #2837278 Report a problem REcolorado as distributed by MLS GRID #2837278 Report a problem | ||
| 9/11/2026 | Listed for sale | $450,000+210.3%$200/sqft |
Source: REcolorado as distributed by MLS GRID #2837278 Report a problem | ||
| 8/25/2021 | Listing removed | -- |
Source: Zillow Rental Manager Report a problem | ||
| 8/19/2021 | Listed for rent | $2,200+11.4%$1/sqft |
Source: Zillow Rental Manager Report a problem | ||
| 2/24/2021 | Listing removed | -- |
Source: Owner Report a problem | ||
| 10/28/2020 | Listing removed | $1,975-1.3%$1/sqft |
Source: Owner Report a problem | ||
| 9/23/2020 | Listed for rent | $2,000+5.3%$1/sqft |
Source: Owner Report a problem | ||
| 10/12/2019 | Listing removed | $1,900$1/sqft |
Source: Owner Report a problem | ||
| 9/13/2019 | Listed for rent | $1,900+2.7%$1/sqft |
Source: Owner Report a problem | ||
| 10/29/2017 | Listing removed | $1,850$1/sqft |
Source: Owner Report a problem | ||
| 10/24/2017 | Price change | $1,850-5.1%$1/sqft |
Source: Owner Report a problem | ||
| 9/20/2017 | Listed for rent | $1,950+2.6%$1/sqft |
Source: Owner Report a problem | ||
| 5/28/2015 | Listing removed | $1,900$1/sqft |
Source: Owner Report a problem | ||
| 4/28/2015 | Listed for rent | $1,900$1/sqft |
Source: Owner Report a problem | ||
| 2/25/2010 | Sold | $145,000$64/sqft |
Source: Public Record Report a problem | ||
| 1/9/2010 | Price change | $145,000-3.3%$64/sqft |
Source: RE/MAX Alliance #832285 Report a problem | ||
| 12/6/2009 | Price change | $150,000-9.1%$67/sqft |
Source: RE/MAX Alliance #832285 Report a problem | ||
| 11/30/2009 | Listed for sale | $165,000+27%$73/sqft |
Source: RE/MAX Alliance #832285 Report a problem | ||
| 12/16/1997 | Sold | $129,900$58/sqft |
Source: Public Record Report a problem | ||
Public tax history
| Year | Property taxes | Tax assessment |
|---|---|---|
| 2025 | $2,502 +0.1% | $34,472 +40.7% |
| 2024 | $2,500 +4% | $24,498 |
| 2023 | $2,405 -1.3% | $24,498 +5.9% |
| 2022 | $2,436 +10.5% | $23,139 -2.8% |
| 2021 | $2,203 | $23,805 +10.3% |
| 2020 | $2,203 +1.3% | $21,578 |
| 2019 | $2,176 +3.3% | $21,578 +6.7% |
| 2018 | $2,107 | $20,231 |
| 2017 | $2,107 +18.7% | $20,231 +13.6% |
| 2016 | $1,775 | $17,814 |
| 2015 | $1,775 +29.8% | $17,814 +36% |
| 2014 | $1,368 -2.6% | $13,102 |
| 2013 | $1,404 +1.9% | $13,102 -3.5% |
| 2012 | $1,378 -12.6% | $13,572 |
| 2011 | $1,578 +0.2% | $13,572 -13.1% |
| 2010 | $1,574 -2.5% | $15,620 |
| 2009 | $1,615 +0.4% | $15,620 -2.3% |
| 2008 | $1,609 +0.8% | $15,990 |
| 2007 | $1,596 +2.4% | $15,990 +1.9% |
| 2006 | $1,559 +6.6% | $15,690 +8.7% |
| 2005 | $1,463 +8.2% | $14,430 |
| 2004 | $1,352 -8.5% | $14,430 |
| 2003 | $1,478 +1.6% | $14,430 -7.3% |
| 2002 | $1,455 +1.7% | $15,570 +11.2% |
| 2001 | $1,430 -0.4% | $14,000 |
| 2000 | $1,436 | $14,000 |
Find assessor info on the county website
Monthly payment
Est. payment
Payment breakdown
Explore the cost of this home by adjusting the details. Changes won't be saved.Climate risks
Neighborhood: 80401
Nearby schools
Schools provided by the listing agent
- Elementary: Kyffin
- Middle: Bell
- High: Golden
- District: Jefferson County R-1
Source: REcolorado as distributed by MLS GRID. This data may not be complete. We recommend contacting the local school district to confirm school assignments for this home.

Similar homes
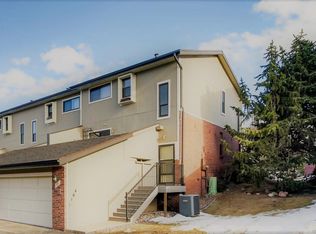
- $450,0003 bd4 ba2.2k sqft96 S Holman Way, Golden, CO 80401For Sale

 MLS ID #1070721, Galo Garrido, RE/MAX Professionals-Union Blv. IRES as distributed by MLS GRID
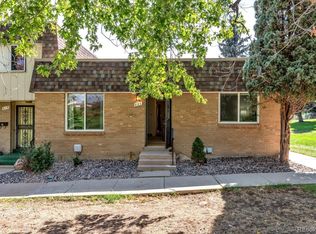
 - $395,0003 bd2 ba1.3k sqft821 S Youngfield Court, Denver, CO 80228For Sale
 MLS ID #9995787, Lynnette Beteta, Keller Williams Avenues Realty. REcolorado as distributed by MLS GRID
 - $415,0004 bd4 ba1.7k sqft737 S Depew Street, Lakewood, CO 80226For Sale
 MLS ID #2349677, Greg Kitzmiller, Berkshire Hathaway HomeServices Colorado Real Estate, LLC. REcolorado as distributed by MLS GRID
 - $393,0003 bd3 ba1.7k sqft6340 Yank Court #A, Arvada, CO 80004For Sale
 MLS ID #7825943, Jenna Ikuta, eXp Realty, LLC. REcolorado as distributed by MLS GRID
 - $399,0002 bd3 ba1.8k sqft1909 S Kipling Street #A, Lakewood, CO 80227For SaleMLS ID #5290259, Ryan Laird, Wahlen Properties. REcolorado as distributed by MLS GRID
- $350,0002 bd2 ba1.3k sqftClover Hill Condos, Lakewood, CO 80228For SaleMLS ID #9349014, Marcel Ray, The Old Country Real Estate Group LLC. REcolorado as distributed by MLS GRID
- $419,9003 bd3 ba1.6k sqft6450 W 44th Place #A6, Wheat Ridge, CO 80033For SaleMLS ID #2063440, Heather McGary, Brick and Ivy LLC. REcolorado as distributed by MLS GRID
- $550,0002 bd3 ba1.2k sqft447 Antero Street, Golden, CO 80401For SaleMLS ID #1981379, Jennifer Scott, eXp Realty, LLC. REcolorado as distributed by MLS GRID
- $409,9003 bd4 ba1.9k sqft6876 S Broadway, Centennial, CO 80122For SaleMLS ID #9944058, Thomas Krause, Dominion Realty Group LLC. REcolorado as distributed by MLS GRID
- $350,0003 bd2 ba1.5k sqft1148 S Newland Place, Lakewood, CO 80232For SaleMLS ID #9937668, Casey Carlson, Equity Colorado Real Estate. REcolorado as distributed by MLS GRID
- $515,0003 bd3 ba2.6k sqft7202 W Cedar Circle, Lakewood, CO 80226For SaleMLS ID #5292324, Reggie English, Rex Homes LLC. REcolorado as distributed by MLS GRID
- $430,0003 bd2 ba1.9k sqft2874 W Long Drive #B, Littleton, CO 80120For SaleMLS ID #3362361, Brendan Moran, Madison & Company Properties. REcolorado as distributed by MLS GRID
- $415,0004 bd4 ba1.9k sqftMillbrook Townhomes, Littleton, CO 80128For SaleMLS ID #7517125, Ron Darling, Assist2Sell RE Professionals. REcolorado as distributed by MLS GRID
- $365,0003 bd3 ba1.6k sqft11575 W 70th Place #C, Arvada, CO 80004For SaleMLS ID #7140492, Theresa Holder-Morrison, RE/MAX Alliance. REcolorado as distributed by MLS GRID
- $417,5002 bd2 ba2.3k sqftSunridge, Aurora, CO 80012For SaleMLS ID #4608081, Leslie Hanson, Integrity Real Estate Group. REcolorado as distributed by MLS GRID
- $425,0003 bd1 ba1.2k sqft920 S Canosa Ct, Denver, CO 80219For Sale
 MLS ID #1418410, Aimee Fletcher CLHMS GRI , Exp Realty LLC. elevateMLS
 - $399,0003 bd4 ba2.3k sqftHeather Ridge South, Aurora, CO 80014For SaleMLS ID #8414815, Brenda Moore, Century 21 Moore Real Estate. REcolorado as distributed by MLS GRID
- $520,0003 bd2 ba2.6k sqft933 Nelson Street, Lakewood, CO 80215For SaleMLS ID #3449415, Christine Menter, Corcoran Perry & Co.. REcolorado as distributed by MLS GRID
- $455,0003 bd4 ba1.9k sqft8350 S Upham Way, Littleton, CO 80128For SaleMLS ID #9401626, Arnold Tedjokusumo, Usaj Realty. REcolorado as distributed by MLS GRID
- $460,0003 bd3 ba2.3k sqft3147 E Long Circle, Littleton, CO 80122For SaleMLS ID #1616231, Eric Tack, Coldwell Banker Global Luxury Denver. REcolorado as distributed by MLS GRID
