Welcome to 1680 Oakbrooke Court, a beautifully maintained detached townhome in the heart of Eagan. This 4-bedroom, 3-bathroom home was built in 2001 and offers the perfect balance of comfort, updates, and convenience. Step inside to find a recently updated kitchen that flows seamlessly into the open living and dining areas, perfect for everyday living or entertaining. The main floor features true main-level living with a bedroom, bathroom, laundry, and easy access to the new composite deck. Upstairs and downstairs, you’ll find plenty of additional living space, including another laundry setup on the lower level for added convenience. With four bedrooms in total, this home is designed to fit your lifestyle, whether you need room for family, guests, or a home office. Recent upgrades include a new driveway and updated kitchen finishes. Located with quick access to 35E, you’re just minutes from shopping, dining, and all that Eagan has to offer. Don’t miss your chance to own this move-in-ready home with thoughtful updates and unbeatable convenience! Rent to own also available!
Pending
$425,000
1680 Oakbrooke Ct, Eagan, MN 55122
4beds
3,258sqft
:
Get pre-qualified$3,069/mo
(TH) Detached
Built in 2001
3,571 Square Feet Lot
$423,500 Zestimate®
$130/sqft
$440/mo HOA
What's special
True main-level livingUpdated kitchen finishesNew drivewayRecently updated kitchen
- 57 days |
- 1,339 |
- 25 |
Likely to sell faster than
Zillow last checked:
Listing updated:
Listed by:
Zach Machacek 651-230-8659,
Fathom Realty MN, LLC
Source: NorthstarMLS as distributed by MLS GRID,MLS#: 7082728
Facts & features
Interior
Bedrooms & bathrooms
- Bedrooms: 4
- Bathrooms: 3
- Full bathrooms: 3
Bedroom
- Level: Main
- Area: 238 Square Feet
- Dimensions: 17x14
Bedroom 2
- Level: Main
- Area: 120 Square Feet
- Dimensions: 12x10
Bedroom 3
- Level: Main
- Area: 120 Square Feet
- Dimensions: 12x10
Bedroom 4
- Level: Lower
- Area: 195 Square Feet
- Dimensions: 15x13
Deck
- Level: Main
- Area: 64 Square Feet
- Dimensions: 8x8
Dining room
- Level: Main
- Area: 140 Square Feet
- Dimensions: 14x10
Exercise room
- Level: Lower
- Area: 198 Square Feet
- Dimensions: 18x11
Family room
- Level: Main
- Area: 777 Square Feet
- Dimensions: 37x21
Kitchen
- Level: Main
- Area: 132 Square Feet
- Dimensions: 12x11
Living room
- Level: Main
- Area: 272 Square Feet
- Dimensions: 17x16
Heating
- Forced Air
Cooling
- Central Air
Appliances
- Laundry: In Basement, Main Level
Features
- Basement: Finished,Walk-Out Access
- Number of fireplaces: 2
Interior area
- Total structure area: 3,258
- Total interior livable area: 3,258 sqft
- Finished area above ground: 3,258
- Finished area below ground: 0
Property
Parking
- Total spaces: 4
- Parking features: Attached
- Attached garage spaces: 2
- Carport spaces: 2
Accessibility
- Accessibility features: Grab Bars In Bathroom, Stair Lift, No Stairs External
Features
- Levels: One
- Stories: 1
Lot
- Size: 3,571 Square Feet
Details
- Foundation area: 1849
- Parcel number: 105376401090
- Zoning description: Residential-Single Family
Construction
Type & style
- Home type: Townhouse
- Property subtype: (TH) Detached
Condition
- New construction: No
- Year built: 2001
Utilities & green energy
- Gas: Natural Gas
- Sewer: City Sewer/Connected
- Water: City Water/Connected
Community & HOA
Community
- Subdivision: Oakbrooke 5th Add
HOA
- Has HOA: Yes
- Services included: Maintenance Structure, Hazard Insurance, Maintenance Grounds, Professional Mgmt, Sanitation, Snow Removal
- HOA fee: $440 monthly
- HOA name: Oakbrooke Patio Home Owners
- HOA phone: 952-432-8979
Location
- Region: Eagan
Financial & listing details
- Price per square foot: $130/sqft
- Tax assessed value: $513,400
- Annual tax amount: $5,692
- Date on market: 5/29/2026
- Cumulative days on market: 155 days
Estimated market value
$423,500
$402,000 - $445,000
$3,449/mo
Price history
| Date | Event | Price |
|---|---|---|
| 7/22/2026 | Pending sale | $425,000$130/sqft |
Source:  NorthstarMLS as distributed by MLS GRID #7082728 Report a problem NorthstarMLS as distributed by MLS GRID #7082728 Report a problem | ||
| 6/16/2026 | Listing removed | $3,600$1/sqft |
Source: Zillow Rentals Report a problem | ||
| 5/29/2026 | Listed for sale | $425,000-3.4%$130/sqft |
Source: NorthstarMLS as distributed by MLS GRID #7082728 Report a problem | ||
| 5/20/2026 | Price change | $3,600-7.7%$1/sqft |
Source: Zillow Rentals Report a problem | ||
| 5/7/2026 | Listed for rent | $3,900$1/sqft |
Source: Zillow Rentals Report a problem | ||
| 12/12/2025 | Listing removed | $439,900$135/sqft |
Source: NorthstarMLS as distributed by MLS GRID #6782888 Report a problem | ||
| 12/10/2025 | Listing removed | $3,900$1/sqft |
Source: Zillow Rentals Report a problem | ||
| 11/6/2025 | Price change | $439,900-2.2%$135/sqft |
Source: NorthstarMLS as distributed by MLS GRID #6782888 Report a problem | ||
| 11/3/2025 | Listed for rent | $3,900$1/sqft |
Source: Zillow Rentals Report a problem | ||
| 9/5/2025 | Listed for sale | $449,900+13.3%$138/sqft |
Source: NorthstarMLS as distributed by MLS GRID #6782888 Report a problem | ||
| 5/7/2021 | Sold | $397,000-2%$122/sqft |
Source: NorthstarMLS as distributed by MLS GRID #5703960 Report a problem | ||
| 3/17/2021 | Pending sale | $404,900$124/sqft |
Source: NorthstarMLS as distributed by MLS GRID #5703960 Report a problem | ||
| 1/28/2021 | Listed for sale | $404,900$124/sqft |
Source: NorthstarMLS as distributed by MLS GRID #5703960 Report a problem | ||
| 1/26/2021 | Pending sale | $404,900$124/sqft |
Source: NorthstarMLS as distributed by MLS GRID #5703960 Report a problem | ||
| 1/22/2021 | Listed for sale | $404,900-1.2%$124/sqft |
Source: NorthstarMLS as distributed by MLS GRID #5703960 Report a problem | ||
| 12/29/2020 | Listing removed | -- |
Source:  NorthstarMLS as distributed by MLS GRID Report a problem NorthstarMLS as distributed by MLS GRID Report a problem | ||
| 11/24/2020 | Price change | $409,900-2.4%$126/sqft |
Source: National Realty Guild #5681030 Report a problem | ||
| 11/14/2020 | Listed for sale | $419,900+21.7%$129/sqft |
Source: National Realty Guild #5681030 Report a problem | ||
| 7/13/2016 | Sold | $345,000+19.4%$106/sqft |
Source: Public Record Report a problem | ||
| 12/8/2014 | Listing removed | $289,000$89/sqft |
Source: Counselor Realty #4531256 Report a problem | ||
| 8/22/2014 | Price change | $289,000-3.6%$89/sqft |
Source: Counselor Realty #4480054 Report a problem | ||
| 6/3/2014 | Price change | $299,900-3.2%$92/sqft |
Source: Counselor Realty #4480054 Report a problem | ||
| 5/15/2014 | Listed for sale | $309,900+0.9%$95/sqft |
Source: Counselor Realty, Inc #4480054 Report a problem | ||
| 10/1/2004 | Sold | $307,000+19%$94/sqft |
Source: Public Record Report a problem | ||
| 9/12/2002 | Sold | $258,000$79/sqft |
Source: Public Record Report a problem | ||
Public tax history
| Year | Property taxes | Tax assessment |
|---|---|---|
| 2024 | $5,692 +7% | $513,400 +4.8% |
| 2023 | $5,322 +9.1% | $490,000 +3.4% |
| 2022 | $4,880 -4.7% | $473,900 +4.1% |
| 2021 | $5,120 +3.9% | $455,300 +6.5% |
| 2020 | $4,926 -2.6% | $427,500 +0% |
| 2019 | $5,060 | $427,400 +5.3% |
| 2018 | $5,060 +10.8% | $406,000 +12.1% |
| 2017 | $4,565 -9.6% | $362,300 +10.9% |
| 2016 | $5,051 +21.2% | $326,600 +7% |
| 2015 | $4,168 +10.2% | $305,238 +5.1% |
| 2014 | $3,782 +6.8% | $290,305 +9.8% |
| 2013 | $3,542 -5% | $264,363 |
| 2012 | $3,728 +3% | -- |
| 2011 | $3,620 +4.3% | -- |
| 2010 | $3,470 +0.9% | -- |
| 2009 | $3,438 -0.6% | -- |
| 2008 | $3,460 -1.4% | -- |
| 2007 | $3,510 -7% | -- |
| 2006 | $3,774 +51.5% | -- |
| 2004 | $2,490 +108.9% | -- |
| 2003 | $1,192 +24.5% | -- |
| 2002 | $957 | -- |
Find assessor info on the county website
Monthly payment
Est. payment
Payment breakdown
Explore the cost of this home by adjusting the details. Changes won't be saved.Climate risks
Neighborhood: 55122
Nearby schools
GreatSchools rating
- 9/10Deerwood Elementary SchoolGrades: K-5Distance: 0.6 mi
- 7/10Black Hawk Middle SchoolGrades: 6-8Distance: 0.6 mi
- 10/10Eagan Senior High SchoolGrades: 9-12Distance: 2.6 mi
- $480,2003 bd3 ba1.6k sqft1678 Oakbrooke Ct, Eagan, MN 55122Off Market
- $503,0003 bd3 ba3k sqft1682 Oakbrooke Ct, Eagan, MN 55122Off Market

- $398,2003 bd3 ba2.2k sqft1684 Oakbrooke Ct, Eagan, MN 55122Off Market
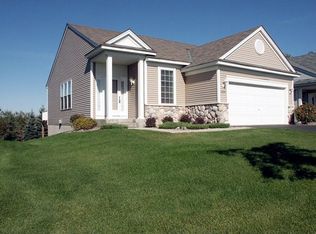
- $365,0003 bd3 ba2.2k sqft1676 Oakbrooke Ct, Eagan, MN 55122Sold
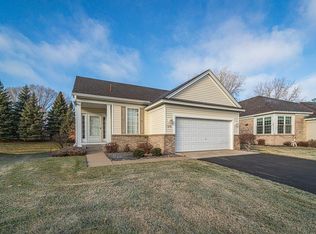
- $389,6003 bd2 ba1.6k sqft1686 Oakbrooke Ct, Eagan, MN 55122Off Market
- $395,7003 bd2 ba1.1k sqft1674 Oakbrooke Ct, Eagan, MN 55122Off Market
- $351,7002 bd2 ba1.3k sqft1675 Oakbrooke Ct, Eagan, MN 55122Off Market
- $432,7002 bd2 ba1.4k sqft1681 Oakbrooke Ct, Eagan, MN 55122Off Market
A local agent can set up tours, give advice and negotiate with sellers.
Similar homes
- $374,5003 bd4 ba2k sqft4022 Cedar Grove Ln, Eagan, MN 55122For Sale

 MLS ID #7090128, Jason Miskowic, RE/MAX Advantage Plus. NorthstarMLS as distributed by MLS GRID
 - $490,0004 bd3 ba2.3k sqft1790 Crestridge Ln, Eagan, MN 55122For Sale
 MLS ID #7093581, Kami M Gerald, Compass. NorthstarMLS as distributed by MLS GRID
 - $457,5004 bd2 ba1.9k sqft3633 Windtree Dr, Eagan, MN 55123For Sale
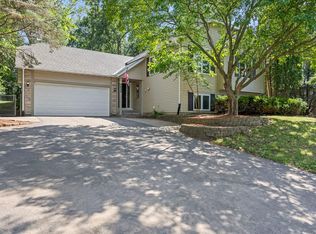 MLS ID #7104026, Rebecca L Solberg, eXp Realty. NorthstarMLS as distributed by MLS GRID
 - $269,7773 bd2 ba1.7k sqft1757 Bluebill Dr, Eagan, MN 55122For Sale
 MLS ID #7091922, Shannon M. Earle, Fresh Start Realty. NorthstarMLS as distributed by MLS GRID
 - $425,0004 bd2 ba2.4k sqft17695 Italy Path, Lakeville, MN 55044For SaleMLS ID #7092667, Brian Schulenburg, Twin Cities Property Finder. NorthstarMLS as distributed by MLS GRID
- $425,0004 bd3 ba1.7k sqft8516 Rich Ave S, Bloomington, MN 55437For SaleMLS ID #7098198, Karissa W. White, RE/MAX Advantage Plus. NorthstarMLS as distributed by MLS GRID
- $399,9003 bd2 ba2.5k sqft11111 Carver Ct, Burnsville, MN 55337For SaleMLS ID #7100087, Rayteb Abuhaikal, Abitare Homes Inc. NorthstarMLS as distributed by MLS GRID
- $419,0002 bd3 ba2.2k sqft15130 Dutchman Way, Apple Valley, MN 55124For SaleMLS ID #7018832, James Burton, Coldwell Banker Realty. NorthstarMLS as distributed by MLS GRID
- $445,0002 bd3 ba2.1k sqft15066 Dundee Ave, Apple Valley, MN 55124For SaleMLS ID #7079951, Amanda Cox Zuppan, LPT Realty, LLC. NorthstarMLS as distributed by MLS GRID
- $429,9004 bd2 ba2.2k sqft7790 171st St W, Lakeville, MN 55044For SaleMLS ID #7103880, Jeremy Stuber, Pro Flat Fee Realty LLC. NorthstarMLS as distributed by MLS GRID
- $425,0003 bd3 ba2.3k sqft3501 W 103rd St, Bloomington, MN 55431For SaleMLS ID #7080281, Brendan Anderson, National Realty Guild. NorthstarMLS as distributed by MLS GRID
- $482,0004 bd4 ba2.7k sqft15659 Highview Ln, Apple Valley, MN 55124For SaleMLS ID #7093210, Kris Lindahl, Kris Lindahl Real Estate. NorthstarMLS as distributed by MLS GRID
- $475,0004 bd4 ba2.4k sqft15105 Dupont Path, Apple Valley, MN 55124For SaleMLS ID #7037748, Joshua Pelovsky, Ashworth Real Estate. NorthstarMLS as distributed by MLS GRID
- $399,9993 bd2 ba2.7k sqft18523 Orchard Trl, Lakeville, MN 55044For SaleMLS ID #7079474, Ryan M Platzke, Coldwell Banker Realty - Southwest Regional. NorthstarMLS as distributed by MLS GRID
- $419,0003 bd3 ba2.6k sqft6066 Blake Ridge Rd, Edina, MN 55436For SaleMLS ID #7093707, Patricia (Trish) Jones, Real Estate Nexus. NorthstarMLS as distributed by MLS GRID
- $468,9274 bd3 ba2.5k sqft14537 Hunters Ln, Savage, MN 55378For SaleMLS ID #7079956, John Wichmann, RE/MAX Advantage Plus. NorthstarMLS as distributed by MLS GRID
- $439,9004 bd3 ba2k sqft9908 Oxborough Rd, Bloomington, MN 55437For SaleMLS ID #7094044, Edward F Schultz, Redfin Corporation. NorthstarMLS as distributed by MLS GRID
- $425,0003 bd3 ba1.9k sqft10157 Irwin Rd, Bloomington, MN 55437For SaleMLS ID #7090669, Masam Mehran-Rezaii, Pentagon Realty. NorthstarMLS as distributed by MLS GRID
- $529,0005 bd4 ba3k sqft17437 Hazel Ct, Lakeville, MN 55044For SaleMLS ID #7115200, Bryon Lindsey, Keller Williams Realty Integrity Lakes. NorthstarMLS as distributed by MLS GRID
- $550,0004 bd4 ba3.3k sqft9728 Belmont Ln, Eden Prairie, MN 55347For SaleMLS ID #7069219, Amy E Kerber, Coldwell Banker Realty - Southwest Regional. NorthstarMLS as distributed by MLS GRID
