Under contract-accepting backup offers. This fully furnished luxury home in the highly desirable Woodfields Area of Ocala is designed for modern living. The great room with soaring ceilings, bonus room and den create functional living spaces for entertaining and working. The covered lanai and cabana, pool deck with sunshelf and outdoor kitchen add versatility for outdoor relaxation. The 3-car garage and utility room with adjacent home delivery center (give code to delivery drivers so they have access to airconditioned, secure storage with refrigerator) add true functionality to your everyday life. The model is for sale with a 12-month lease back. The home is open Monday-Saturday from 10 a.m. to 5 p.m. and Sunday from noon-5 p.m. Sales agent can explain leaseback details.
Accepting backups
$1,645,000
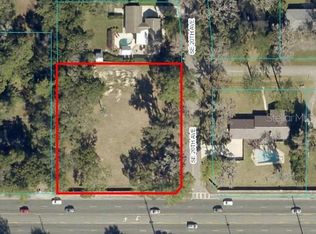
1680 SE 20TH AVENUE, OCALA, FL 34471
3beds
3,345sqft
Single Family Residence
Built in 2026
0.53 Acres Lot
$1,598,200 Zestimate®
$492/sqft
$-- HOA
What's special
Covered lanaiOutdoor kitchenBonus roomPool deck with sunshelf
- 74 days
- 192
- 7
Zillow last checked:
Listing updated:
Listed by:
Staci Biondini 352-843-3005,
SELLSTATE NEXT GENERATION REALTY 352-387-2383
Source: Stellar MLS,MLS#: OM729175 Originating MLS: Ocala - Marion
Originating MLS: Ocala - Marion
Facts & features
Interior
Bedrooms & bathrooms
- Bedrooms: 3
- Bathrooms: 3
- Full bathrooms: 3
Rooms
- Room types: Bonus Room, Den/Library/Office
Primary bedroom
- Features: Dual Closets
- Level: First
- Area: 285 Square Feet
- Dimensions: 15x19
Bedroom 2
- Features: Walk-In Closet(s)
- Level: First
- Area: 156 Square Feet
- Dimensions: 13x12
Bedroom 3
- Features: Walk-In Closet(s)
- Level: First
- Area: 169 Square Feet
- Dimensions: 13x13
Bonus room
- Features: No Closet
- Level: First
- Area: 234 Square Feet
- Dimensions: 18x13
Great room
- Level: First
- Area: 380 Square Feet
- Dimensions: 20x19
Kitchen
- Level: First
- Area: 224 Square Feet
- Dimensions: 16x14
Heating
- Heat Pump
Cooling
- Central Air
Appliances
- Included: Oven, Cooktop, Dishwasher, Disposal, Dryer, Gas Water Heater, Microwave, Range Hood, Tankless Water Heater, Washer, Wine Refrigerator
- Laundry: Laundry Room
Features
- Ceiling Fan(s), High Ceilings, Kitchen/Family Room Combo, L Dining, Open Floorplan, Solid Surface Counters, Thermostat, Tray Ceiling(s), Walk-In Closet(s)
- Flooring: Carpet, Tile, Travertine, Hardwood
- Doors: Outdoor Kitchen, Sliding Doors
- Windows: Window Treatments
- Has fireplace: No
- Furnished: Yes
Interior area
- Total structure area: 5,029
- Total interior livable area: 3,345 sqft
Video & virtual tour
Property
Parking
- Total spaces: 3
- Parking features: Garage - Attached
- Attached garage spaces: 3
Features
- Levels: One
- Stories: 1
- Exterior features: Irrigation System, Outdoor Kitchen, Private Entrance, Private Mailbox, Rain Gutters
- Has private pool: Yes
- Pool features: Child Safety Fence, In Ground
Lot
- Size: 0.53 Acres
- Dimensions: 105 x 220
Details
- Parcel number: 2928500100
- Zoning: R1
- Special conditions: None
Construction
Type & style
- Home type: SingleFamily
- Property subtype: Single Family Residence
Materials
- Block
- Foundation: Slab
- Roof: Shingle
Condition
- Completed
- New construction: Yes
- Year built: 2026
Details
- Builder model: Beechwood
- Builder name: AR Homes / Kinsell Custom Homes
Utilities & green energy
- Sewer: Public Sewer
- Water: Public
- Utilities for property: Cable Available, Electricity Connected, Fiber Optics, Natural Gas Connected, Public, Sewer Connected, Underground Utilities, Water Connected
Community & HOA
Community
- Pet fee: $0 monthly
- Subdivision: SHERWOOD FOREST
HOA
- Has HOA: No
Location
- Region: Ocala
Financial & listing details
- Price per square foot: $492/sqft
- Tax assessed value: $128,520
- Annual tax amount: $2,258
- Date on market: 7/27/2026
- Cumulative days on market: 48 days
- Listing terms: Cash,Conventional
- Ownership: Fee Simple
- Total actual rent: 0
- Electric utility on property: Yes
- Road surface type: Asphalt
Estimated market value
$1,598,200
$1.52M - $1.68M
$3,380/mo
Price history
| Date | Event | Price |
|---|---|---|
| 7/27/2026 | Listed for sale | $1,645,000+840%$492/sqft |
Source:  Stellar MLS #OM729175 Report a problem Stellar MLS #OM729175 Report a problem | ||
| 10/18/2023 | Sold | $175,000+177.8%$52/sqft |
Source: Public Record Report a problem | ||
| 11/30/2017 | Sold | $63,000-73.2%$19/sqft |
Source: Public Record Report a problem | ||
| 7/12/2007 | Sold | $235,500$70/sqft |
Source: Public Record Report a problem | ||
Public tax history
| Year | Property taxes | Tax assessment |
|---|---|---|
| 2025 | $2,258 -13.6% | $128,520 -12.5% |
| 2024 | $2,613 +31.5% | $146,880 +65.3% |
| 2023 | $1,987 +11.3% | $88,862 +10% |
| 2022 | $1,785 +31% | $80,784 +10% |
| 2021 | $1,362 +1.4% | $73,440 |
| 2020 | $1,343 -1% | $73,440 |
| 2019 | $1,356 | $73,440 |
| 2018 | $1,356 -11.6% | $73,440 -11.6% |
| 2017 | $1,534 -0.9% | $83,059 |
| 2016 | $1,549 | $83,059 +3.3% |
| 2015 | $1,549 +13.5% | $80,401 +10% |
| 2014 | $1,365 +15.3% | $73,092 +10% |
| 2013 | $1,184 -1.2% | $66,447 |
| 2012 | $1,199 -10.2% | $66,447 -11.1% |
| 2011 | $1,335 +2.6% | $74,753 |
| 2010 | $1,302 -32.6% | $74,753 -35.1% |
| 2009 | $1,930 -28.9% | $115,175 -30.7% |
| 2008 | $2,713 +1.8% | $166,118 |
| 2007 | $2,665 +29.5% | $166,118 +50% |
| 2006 | $2,057 +19% | $110,745 +26.4% |
| 2005 | $1,729 | $87,583 +1.2% |
| 2004 | $1,729 +30.3% | $86,560 +41.7% |
| 2002 | $1,327 -0.1% | $61,102 +1.9% |
| 2001 | $1,328 | $59,965 |
| 2000 | $1,328 | $59,965 |
Find assessor info on the county website
Monthly payment
Est. payment
Payment breakdown
Explore the cost of this home by adjusting the details. Changes won't be saved.Climate risks
Neighborhood: 34471
Nearby schools
Schools provided by the listing agent
- Elementary: Eighth Street Elem. School
- Middle: Osceola Middle School
- High: Forest High School
Source: Stellar MLS. This data may not be complete. We recommend contacting the local school district to confirm school assignments for this home.
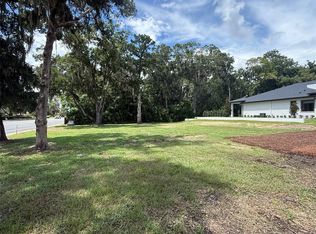
Similar homes
- $1,719,5004 bd4 ba3.8k sqft0000 SE 47TH LOOP, OCALA, FL 34471New Construction
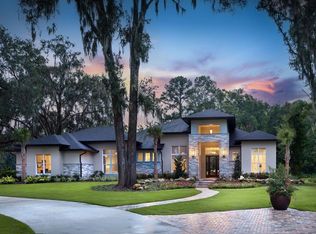
 MLS ID #OM729154, Staci Biondini, SELLSTATE NEXT GENERATION REALTY. Stellar MLS
 - $1,636,4504 bd4 ba3.8k sqft0000 SE 47TH STREET, OCALA, FL 34480New Construction
 MLS ID #OM732191, Staci Biondini, SELLSTATE NEXT GENERATION REALTY. Stellar MLS
 - $1,450,0004 bd5 ba4k sqft1810 SE 21ST PLACE, OCALA, FL 34471New Construction
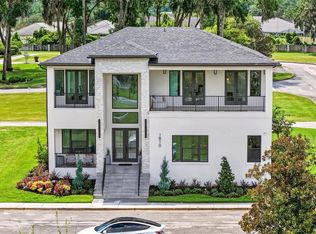 MLS ID #OM711620, Amanda Tuck, MAIN STREET REALTY & DEVELOP. Stellar MLS
 - $949,0004 bd4 ba3.5k sqft2256 SE MILL CREEK CIRCLE, OCALA, FL 34471For Sale
 MLS ID #O6433974, Tony Tate, PLLC, LPT REALTY, LLC. Stellar MLS
 - $1,450,0005 bd4 ba4.2k sqft5950 SW 21ST AVENUE ROAD, OCALA, FL 34471For SaleMLS ID #OM729979, Rhonda Gailey, GAILEY ENTERPRISES REAL ESTATE. Stellar MLS
- $1,149,0004 bd3 ba3.3k sqft6575 S Magnolia Avenue, Ocala, FL 34471For Sale
 MLS ID #B26070818, Nichole C Roberts, All Florida Homes Realty LLC. BeachesMLS
 - $2,249,0004 bd7 ba3.8k sqft1060 SE 52ND COURT, OCALA, FL 34471For SaleMLS ID #OM732212, Laurie Ann Truluck, NEXT GENERATION REALTY OF MARION COUNTY. Stellar MLS
- $1,599,0004 bd3 ba2.3k sqft6208 NW 12TH STREET, OCALA, FL 34482For SaleMLS ID #OM713514, Ashley DiBartolomeo, GOLDEN OCALA REAL ESTATE INC. Stellar MLS
- $899,0005 bd4 ba3.3k sqft2830 SE 31ST STREET, OCALA, FL 34471For SaleMLS ID #GC529042, Heather Damron, FLORIDA HOMES REALTY & MORTGAGE GVILLE. Stellar MLS
- $825,0004 bd4 ba3.6k sqft1706 SW 27TH STREET, OCALA, FL 34471For SaleMLS ID #OM729661, Robb Harrison, ROBB HARRISON REALTY INC. Stellar MLS
- $874,9994 bd3 ba4k sqft2065 SW 37TH STREET ROAD, OCALA, FL 34471For SaleMLS ID #OM728045, Sherri Feurstein, CITRUS HOME FINDERS. Stellar MLS
- $1,599,0005 bd4 ba4.1k sqft1145 NW 63RD COURT, OCALA, FL 34482For SaleMLS ID #OM717176, Joan Pletcher, JOAN PLETCHER. Stellar MLS
- $869,9004 bd4 ba3.4k sqft1911 SE 27TH ROAD, OCALA, FL 34471New ConstructionMLS ID #OM731757, Brandon Owen, GREATER OCALA PROPERTIES, INC. Stellar MLS
- $975,0005 bd5 ba4.4k sqft820 SE 36TH LANE, OCALA, FL 34471For SaleMLS ID #OM731667, Philip Stevens, FONTANA REALTY. Stellar MLS
- $919,9005 bd4 ba3.8k sqft905 SE 12TH STREET, OCALA, FL 34471For SaleMLS ID #OM720321, Sonya Nasser, BERKSHIRE HATHAWAY HS FLORIDA. Stellar MLS
- $845,9004 bd3 ba2.6k sqft4977 SW 1ST AVENUE, OCALA, FL 34471For SaleMLS ID #OM729526, Elisha Lopez, REAL BROKER, LLC. Stellar MLS
- $1,100,0003 bd4 ba3.1k sqft3986 SE 43RD CIRCLE, OCALA, FL 34480For SaleMLS ID #GC542343, Mark Gajda, PEPINE REALTY. Stellar MLS
- $832,0005 bd4 ba3.6k sqft4400 SW 20TH AVENUE, OCALA, FL 34471For SaleMLS ID #OM716762, Angela Rose, PREMIER SOTHEBY'S INTERNATIONAL REALTY. Stellar MLS
- $999,0005 bd5 ba4k sqft1718 SW 27TH STREET, OCALA, FL 34471For SaleMLS ID #OM712380, Mark Laing, KELLER WILLIAMS CORNERSTONE RE. Stellar MLS
- $1,050,0005 bd5 ba4k sqft3422 E FORT KING STREET, OCALA, FL 34470For SaleMLS ID #OM730339, Nichole Roberts, ALL FLORIDA HOMES REALTY LLC. Stellar MLS
