Stunning Dream home that has been impeccably maintained & Like New. Nestled in the gorgeous private neighborhood of Monte Vigne, you are greeted w/gorgeous curb appeal. Enjoy popular open concept living soaring w/natural sunshine & volume ceilings! The Chefs Gourmet kitchen was remodeled in 2021 w/new doors & drawers, light sleek Mont Blanc Quartzite counters, new appliances: 5 burner gas range & hood, dishwasher, speed oven combo & refrigerator. There is abundant prep counter space & storage along w/a separate pantry. The sunny nook & formal dining room create multiple areas for dining along w/outdoors. The floor plan is perfect for everyone who needs extra room for guests & family. The ground level features a bedroom & full bath, plus not only a living room, family room, & formal dining room, there is a large bonus room perfect for a play room or office. The upstairs features the spacious primary suite w/a spa like bath w/a jetted tub & separate shower, 2 Jack & Jill bedrooms & a loft area w/a built in desk & shelves. Enjoy outdoor entertaining with the large patio, room to play & an inviting pool & spa w/a newer heater & pool cover. Fully wired for music/audio, ethernet & security. Private community park perfect for gatherings. Excellent Schools & so much more!
Pending
Price cut: $200K (6/25)
$1,998,888
16800 Zinfandel Cir, Morgan Hill, CA 95037
4beds
2,995sqft
:
Get pre-qualified$13,146/mo
Single Family Residence, Residential
Built in 2003
8,820 Square Feet Lot
$1,948,600 Zestimate®
$667/sqft
$238/mo HOA
What's special
Room to playOpen concept livingSpacious primary suiteLarge patioSeparate pantryFormal dining roomGorgeous curb appeal
- 57 days |
- 652 |
- 19 |
Zillow last checked:
Listing updated:
Listed by:
Heidi Herz 01234067 408-205-9625,
Golden Gate Sotheby's International Realty 408-358-2800
Source: MLSListings Inc,MLS#: ML82048167
Facts & features
Interior
Bedrooms & bathrooms
- Bedrooms: 4
- Bathrooms: 3
- Full bathrooms: 3
Rooms
- Room types: Laundry, Loft, Office
Bedroom
- Features: GroundFloorBedroom, PrimarySuiteRetreat, WalkinCloset
Bathroom
- Features: DoubleSinks, ShowerandTub, StallShower, Tile, Tub
Dining room
- Features: BreakfastNook, FormalDiningRoom
Family room
- Features: SeparateFamilyRoom
Kitchen
- Features: ExhaustFan, Pantry
Heating
- Central Forced Air
Cooling
- Central Air
Appliances
- Included: Gas Cooktop, Dishwasher, Exhaust Fan, Disposal, Range Hood, Double Oven, Refrigerator
- Laundry: Inside
Features
- High Ceilings
- Flooring: Carpet, Tile
- Number of fireplaces: 3
- Fireplace features: Family Room, Living Room, Outside
Interior area
- Total structure area: 2,995
- Total interior livable area: 2,995 sqft
Video & virtual tour
Property
Parking
- Total spaces: 2
- Parking features: Attached
- Attached garage spaces: 2
Features
- Stories: 2
- Exterior features: Back Yard, Fenced
- Pool features: Pool Cover, In Ground
- Spa features: Other
- Fencing: Wood
- Has view: Yes
- View description: Hills, Mountain(s)
Lot
- Size: 8,820 Square Feet
- Features: Level
Details
- Parcel number: 81734063
- Zoning: A
- Special conditions: Standard
Construction
Type & style
- Home type: SingleFamily
- Property subtype: Single Family Residence, Residential
Materials
- Foundation: Slab
- Roof: Tile
Condition
- New construction: No
- Year built: 2003
Utilities & green energy
- Gas: PublicUtilities
- Sewer: Public Sewer
- Water: Public
- Utilities for property: Public Utilities, Water Public
Community & HOA
HOA
- Has HOA: Yes
- Amenities included: Garden Greenbelt Trails
- HOA fee: $238 monthly
Location
- Region: Morgan Hill
Financial & listing details
- Price per square foot: $667/sqft
- Tax assessed value: $1,319,875
- Annual tax amount: $14,997
- Date on market: 5/29/2026
- Listing agreement: ExclusiveRightToSell
Estimated market value
$1,948,600
$1.85M - $2.05M
$5,754/mo
Price history
| Date | Event | Price |
|---|---|---|
| 7/6/2026 | Pending sale | $1,998,888$667/sqft |
Source:  MLSListings Inc #ML82048167 Report a problem MLSListings Inc #ML82048167 Report a problem | ||
| 6/25/2026 | Price change | $1,998,888-9.1%$667/sqft |
Source: MLSListings Inc #ML82048167 Report a problem | ||
| 5/29/2026 | Listed for sale | $2,198,888+89.6%$734/sqft |
Source: MLSListings Inc #ML82048167 Report a problem | ||
| 7/6/2017 | Sold | $1,160,000+1%$387/sqft |
Source: Public Record Report a problem | ||
| 6/16/2017 | Pending sale | $1,149,000$384/sqft |
Source: Coldwell Banker Residential Brokerage - Morgan Hill #81652535 Report a problem | ||
| 5/30/2017 | Listed for sale | $1,149,000+43.8%$384/sqft |
Source: Coldwell Banker Residential Brokerage #ML81652535 Report a problem | ||
| 5/1/2009 | Sold | $799,000-37.8%$267/sqft |
Source: Public Record Report a problem | ||
| 2/14/2008 | Listing removed | $1,285,000$429/sqft |
Source: TourFactory #713049 Report a problem | ||
| 2/2/2008 | Listed for sale | $1,285,000+71.6%$429/sqft |
Source: TourFactory #713049 Report a problem | ||
| 6/27/2003 | Sold | $749,000$250/sqft |
Source: Public Record Report a problem | ||
Public tax history
| Year | Property taxes | Tax assessment |
|---|---|---|
| 2025 | $14,997 +1.9% | $1,319,875 +2% |
| 2024 | $14,716 +1.3% | $1,293,997 +2% |
| 2023 | $14,526 +1.7% | $1,268,626 +2% |
| 2022 | $14,282 +2.6% | $1,243,752 +2% |
| 2021 | $13,922 +2.5% | $1,219,365 +1% |
| 2020 | $13,584 | $1,206,863 +2% |
| 2019 | $13,584 -3.1% | $1,183,200 +2% |
| 2018 | $14,014 | $1,160,000 +30.8% |
| 2017 | $14,014 +29.3% | $886,547 +2% |
| 2016 | $10,835 +7.9% | $869,165 +1.5% |
| 2015 | $10,037 -1.5% | $856,110 +2% |
| 2014 | $10,187 | $839,341 +10% |
| 2013 | -- | $763,000 +20% |
| 2012 | -- | $636,000 -10.4% |
| 2011 | -- | $710,000 -2.2% |
| 2010 | -- | $726,000 -21.9% |
| 2009 | -- | $929,060 +2% |
| 2008 | -- | $910,844 +2% |
| 2007 | -- | $892,985 +3.9% |
| 2006 | -- | $859,265 +2% |
| 2005 | -- | $842,417 +3.1% |
| 2004 | -- | $816,973 +131.4% |
| 2003 | -- | $353,107 |
Find assessor info on the county website
Monthly payment
Est. payment
Payment breakdown
Explore the cost of this home by adjusting the details. Changes won't be saved.Climate risks
Neighborhood: 95037
Nearby schools
GreatSchools rating
- 8/10Nordstrom Elementary SchoolGrades: K-5Distance: 0.5 mi
- 7/10Lewis H. Britton Middle SchoolGrades: 6-8Distance: 2.2 mi
- 8/10Live Oak High SchoolGrades: 9-12Distance: 1.3 mi
Schools provided by the listing agent
- Elementary: NordstromElementary
- Middle: LewisHBrittonMiddle
- High: LiveOakHigh_1
- District: MorganHillUnified
Source: MLSListings Inc. This data may not be complete. We recommend contacting the local school district to confirm school assignments for this home.
- $1,565,6004 bd2 ba2.4k sqft16810 Zinfandel Cir, Morgan Hill, CA 95037Off Market
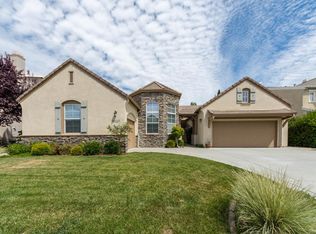
- $1,841,2004 bd3 ba2.7k sqft1990 Domaine Dr, Morgan Hill, CA 95037Off Market

- $1,832,2004 bd3 ba3k sqft1970 Domaine Dr, Morgan Hill, CA 95037Off Market

- $1,605,5003 bd3 ba2.8k sqft16820 Zinfandel Cir, Morgan Hill, CA 95037Off Market
- $2,501,2005 bd4 ba3.9k sqft16910 Zinfandel Cir, Morgan Hill, CA 95037Off Market
- $1,779,5004 bd4 ba2.8k sqft16895 Zinfandel Cir, Morgan Hill, CA 95037Off Market
- $2,358,6006 bd5 ba3.9k sqft16900 Zinfandel Cir, Morgan Hill, CA 95037Off Market
- $1,895,7004 bd2 ba3.1k sqft16920 Zinfandel Cir, Morgan Hill, CA 95037Off Market
A local agent can set up tours, give advice and negotiate with sellers.
Similar homes
- $1,888,0004 bd4 ba2.8k sqft16845 Zinfandel Cir, Morgan Hill, CA 95037For Sale
 MLS ID #ML82048581, Dustin Holdt. MLSListings Inc
 - $1,850,0005 bd3 ba2.5k sqft18320 Serra Avenida, Morgan Hill, CA 95037For Sale
 MLS ID #ML82051788, Liz Williams. MLSListings Inc
 - $2,325,0005 bd4 ba4.3k sqft16830 Cabernet Ct, Morgan Hill, CA 95037For Sale
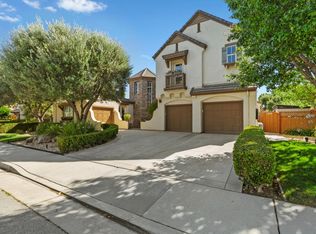 MLS ID #ML82050292, Julio M Orozco. MLSListings Inc
 - $1,888,8883 bd3 ba2.6k sqft1330 Golden Eagle Ln, Morgan Hill, CA 95037For Sale
 MLS ID #ML82053550, Lauren Ronan. MLSListings Inc
 - $1,598,0884 bd3 ba2.6k sqft16460 Rustling Oak Ct, Morgan Hill, CA 95037For SaleMLS ID #ML82047634, Jessica Garcia-Kohl. MLSListings Inc
- $1,775,0004 bd3 ba2.8k sqft780 Avante Pl, Morgan Hill, CA 95037For SaleMLS ID #41128472, Meena Jhaj. Bay East AOR
- $1,550,0004 bd4 ba3k sqft17645 Manzanita Dr, Morgan Hill, CA 95037For SaleMLS ID #ML82053132, Chris Luu. MLSListings Inc
- $1,579,0004 bd3 ba2k sqft16935 Pine Way, Morgan Hill, CA 95037For SaleMLS ID #ML82019750, Ana Milenewicz. MLSListings Inc
- $1,649,9504 bd3 ba2.9k sqft17710 Holiday Dr, Morgan Hill, CA 95037For SaleMLS ID #ML82037401, Daniel Gluhaich. MLSListings Inc
- $2,298,0004 bd4 ba3k sqft19217 Eagle View Dr, Morgan Hill, CA 95037For SaleMLS ID #ML82051615, Caroline Hobbs. MLSListings Inc
- $1,598,0004 bd3 ba2.7k sqft1035 Appian Way, Morgan Hill, CA 95037For SaleMLS ID #ML82044754, Joel Stieber. MLSListings Inc
- $2,350,0004 bd4 ba3.8k sqft190 Fennel Ct, Morgan Hill, CA 95037For SaleMLS ID #ML82051896, Ryan Nunnally. MLSListings Inc
- $1,575,0004 bd3 ba2.2k sqft15390 La Arboleda Way, Morgan Hill, CA 95037For SaleMLS ID #ML82050124, Jaime A Neves. MLSListings Inc
- $1,499,0004 bd3 ba2.4k sqft90 Angelica Way, Morgan Hill, CA 95037For SaleMLS ID #ML82053857, Erfan Modir. MLSListings Inc
- $1,499,9995 bd4 ba3.5k sqft17285 Copper Hill Dr, Morgan Hill, CA 95037For SaleMLS ID #ML82037890, Yasir Aladdin. MLSListings Inc
- $1,999,9985 bd4 ba3.2k sqft10980 New Ave, Gilroy, CA 95020For SaleMLS ID #ML82051990, Chris Renois. MLSListings Inc
- $1,199,9994 bd3 ba1.8k sqft17610 Aston Ct, Morgan Hill, CA 95037For SaleMLS ID #ML82053374, Marylou Lopez. MLSListings Inc
- $1,999,0004 bd3 ba4k sqft6790 Redwood Retreat Rd, Gilroy, CA 95020For SaleMLS ID #ML82051551, Joanne McPhee. MLSListings Inc
- $1,999,8884 bd3 ba1.9k sqft6165 Calle Del Conejo, San Jose, CA 95120For SaleMLS ID #ML82055218, Laxmi Penupothula. MLSListings Inc
- $1,099,0004 bd4 ba2k sqft16752 San Luis Way, Morgan Hill, CA 95037For SaleMLS ID #ML82050784, Cristina Mendoza. MLSListings Inc
Local buyer's agents are ready to help
