Location, Location, Location!
Welcome to an extraordinary coastal residence in the prestigious enclave of Davenport Island, one of the most desirable neighborhoods in Huntington Beach.
This magnificent estate offers 6 bedrooms and 6 bathrooms, including three luxurious master suites, with one conveniently located on the main level—perfect for guests or multi-generational living. Designed with a unique and elegant floor plan, the home blends timeless sophistication with comfortable coastal living.
At the heart of the home is a stunning Tuscan-inspired chef’s kitchen, beautifully designed for both everyday living and grand entertaining. The kitchen flows seamlessly into a glamorous family room highlighted by a dramatic oversized fireplace, creating a warm and inviting atmosphere.
This remarkable residence also features:
Expansive living spaces
Abundant storage and custom closets throughout
Elegant architectural details
Spacious 3-car garage
Every detail has been thoughtfully designed to create a home that is both luxurious and welcoming. While photographs offer a glimpse, this exceptional property must truly be experienced in person to appreciate its beauty and scale.
Enjoy the ultimate Southern California lifestyle with award-winning schools, premier shopping, pristine beaches, grocery stores, and banks all within walking distance.
A rare opportunity to own a spectacular coastal estate in one of Huntington Harbor’s most coveted communities.
For sale
Listed by: RE/MAX Select One • Lili Costa • Contact: lililucianohb@gmail.com
$2,990,000
16802 Kamalii Dr, Huntington Beach, CA 92649
6beds
4,715sqft
:
Get pre-qualified$19,593/mo
Single Family Residence
Built in 1967
6,790 Square Feet Lot
$2,830,200 Zestimate®
$634/sqft
$-- HOA
What's special
Refined characterModern comfortWelcoming living spaces
- 147 days |
- 658 |
- 27 |
Zillow last checked:
Listing updated:
Listed by:
Lili Costa DRE #01978580 lililucianohb@gmail.com,
RE/MAX Select One
Source: CRMLS,MLS#: OC26046916 Originating MLS: California Regional MLS
Originating MLS: California Regional MLSFacts & features
Interior
Bedrooms & bathrooms
- Bedrooms: 6
- Bathrooms: 7
- Full bathrooms: 6
- 1/2 bathrooms: 1
- Main level bathrooms: 2
- Main level bedrooms: 1
Rooms
- Room types: Bedroom, Entry/Foyer, Family Room, Great Room, Kitchen, Laundry, Primary Bedroom, Office, Other
Primary bedroom
- Features: Primary Suite
Bedroom
- Features: Bedroom on Main Level
Bathroom
- Features: Bathtub
Kitchen
- Features: Kitchen Island, Pots & Pan Drawers, Stone Counters, Utility Sink
Other
- Features: Walk-In Closet(s)
Heating
- Central
Cooling
- Central Air
Appliances
- Included: Dishwasher, Electric Oven, Electric Range, Refrigerator
- Laundry: Gas Dryer Hookup, In Garage
Features
- Balcony, Eat-in Kitchen, Granite Counters, Bedroom on Main Level, Primary Suite, Walk-In Closet(s)
- Flooring: Tile, Wood
- Has fireplace: Yes
- Fireplace features: Dining Room, Family Room, Primary Bedroom
- Common walls with other units/homes: No Common Walls
Interior area
- Total interior livable area: 4,715 sqft
Property
Parking
- Total spaces: 3
- Parking features: Door-Multi, Garage
- Attached garage spaces: 3
Features
- Levels: Two
- Stories: 2
- Entry location: 1
- Patio & porch: Concrete, Terrace
- Pool features: None
- Spa features: None
- Has view: Yes
- View description: None
Lot
- Size: 6,790 Square Feet
- Features: 0-1 Unit/Acre
Details
- Parcel number: 17837404
- Special conditions: Standard
Construction
Type & style
- Home type: SingleFamily
- Architectural style: Colonial,Craftsman,Custom
- Property subtype: Single Family Residence
Condition
- Turnkey
- New construction: No
- Year built: 1967
Utilities & green energy
- Sewer: Public Sewer
- Water: Public
- Utilities for property: Cable Available, Electricity Connected, Natural Gas Connected, Sewer Connected, Water Connected
Community & HOA
Community
- Features: Dog Park, Park, Storm Drain(s), Street Lights, Sidewalks, Urban
- Security: Carbon Monoxide Detector(s), Smoke Detector(s)
- Subdivision: Davenport Island (Hdav)
Location
- Region: Huntington Beach
Financial & listing details
- Price per square foot: $634/sqft
- Tax assessed value: $2,570,776
- Annual tax amount: $28,460
- Date on market: 3/6/2026
- Cumulative days on market: 148 days
- Listing terms: Cash,Cash to Existing Loan,Conventional,1031 Exchange
- Exclusions: washer & dryer
Estimated market value
$2,830,200
$2.69M - $2.97M
$7,932/mo
Price history
| Date | Event | Price |
|---|---|---|
| 3/6/2026 | Listed for sale | $2,990,000+232.6%$634/sqft |
Source:  CRMLS #OC26046916 Report a problem CRMLS #OC26046916 Report a problem | ||
| 2/6/2011 | Listing removed | $898,900+2.7%$191/sqft |
Source: Century 21 Superstars #S624647 Report a problem | ||
| 9/15/2010 | Sold | $875,000-2.7%$186/sqft |
Source: Public Record Report a problem | ||
| 8/1/2010 | Pending sale | $898,900$191/sqft |
Source: Century 21 Superstars #S624647 Report a problem | ||
| 6/25/2010 | Price change | $898,900-4.9%$191/sqft |
Source: Century 21 Superstars #S624647 Report a problem | ||
| 5/22/2010 | Price change | $945,000-0.5%$200/sqft |
Source: Century 21 Superstars #S624647 Report a problem | ||
| 5/1/2010 | Price change | $949,500-2.1%$201/sqft |
Source: Century 21 Superstars #S624647 Report a problem | ||
| 4/17/2010 | Price change | $969,800-2.5%$206/sqft |
Source: Century 21 Superstars #S624647 Report a problem | ||
| 2/22/2010 | Pending sale | $995,000$211/sqft |
Source: Century 21 Superstars #S624647 Report a problem | ||
| 2/14/2010 | Listed for sale | $995,000-23.5%$211/sqft |
Source: Superstars #S605053 Report a problem | ||
| 7/1/2009 | Listing removed | $1,299,900$276/sqft |
Source: CloseRealty #S530459 Report a problem | ||
| 6/13/2009 | Listed for sale | $1,299,900$276/sqft |
Source: CloseRealty #S530459 Report a problem | ||
| 11/16/2008 | Listing removed | $1,299,900$276/sqft |
Source: Close Realty #S530459 Report a problem | ||
| 8/13/2008 | Listed for sale | $1,299,900+4.4%$276/sqft |
Source: Close Realty #S530459 Report a problem | ||
| 10/31/2006 | Sold | $1,245,000+149%$264/sqft |
Source: Public Record Report a problem | ||
| 1/29/1999 | Sold | $500,000+34%$106/sqft |
Source: Public Record Report a problem | ||
| 2/6/1995 | Sold | $373,000$79/sqft |
Source: Public Record Report a problem | ||
Public tax history
| Year | Property taxes | Tax assessment |
|---|---|---|
| 2025 | $28,460 +1.7% | $2,570,776 +2% |
| 2024 | $27,992 +2.3% | $2,520,369 +2% |
| 2023 | $27,374 -33.6% | $2,470,950 +2% |
| 2022 | $41,204 +161.3% | $2,422,500 +72.2% |
| 2021 | $15,768 +0.6% | $1,407,196 +1% |
| 2020 | $15,669 | $1,392,767 +2% |
| 2019 | $15,669 +1.8% | $1,365,458 +2% |
| 2018 | $15,389 +4% | $1,338,685 +2% |
| 2017 | $14,800 | $1,312,437 +2% |
| 2016 | $14,800 +4.4% | $1,286,703 +1.5% |
| 2015 | $14,179 +16% | $1,267,376 +14.6% |
| 2014 | $12,225 | $1,106,098 +26.4% |
| 2013 | -- | $875,000 |
| 2012 | -- | $875,000 |
| 2011 | -- | $875,000 -8.9% |
| 2010 | -- | $960,000 -7.6% |
| 2009 | -- | $1,039,000 -5.9% |
| 2008 | -- | $1,104,000 -11.3% |
| 2007 | -- | $1,245,000 +117.1% |
| 2006 | -- | $573,592 +2% |
| 2005 | -- | $562,346 +2% |
| 2004 | -- | $551,320 +1.9% |
| 2003 | -- | $541,216 +2% |
| 2002 | -- | $530,604 +2% |
| 2001 | $5,264 -2.7% | $520,200 +2% |
| 2000 | $5,412 | $510,000 |
Find assessor info on the county website
Monthly payment
Est. payment
Payment breakdown
Explore the cost of this home by adjusting the details. Changes won't be saved.Climate risks
Neighborhood: Huntington Harbour
Nearby schools
GreatSchools rating
- 6/10Harbour View Elementary SchoolGrades: K-5Distance: 0.5 mi
- 7/10Marine View Middle SchoolGrades: 6-8Distance: 1.9 mi
- 9/10Marina High SchoolGrades: 9-12Distance: 2.2 mi
- $2,257,8004 bd2 ba2k sqft16792 Kamalii Dr, Huntington Beach, CA 92649Off Market
- $2,387,2003 bd2 ba2.1k sqft16822 Sea Witch Ln, Huntington Beach, CA 92649Off Market
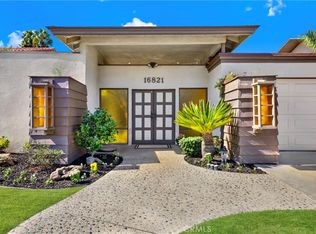
- $1,998,0003 bd2 ba1.9k sqft16821 Baruna Ln, Huntington Beach, CA 92649Sold
- $2,820,5004 bd3 ba3.1k sqft16842 Sea Witch Ln, Huntington Beach, CA 92649Off Market
- $3,011,3005 bd3 ba3.7k sqft16811 Baruna Ln, Huntington Beach, CA 92649Off Market
- $2,795,0005 bd3 ba3.2k sqft16831 Baruna Ln, Huntington Beach, CA 92649Off Market
- $2,916,1004 bd3 ba3k sqft16801 Kamalii Dr, Huntington Beach, CA 92649Off Market
- $2,252,3004 bd3 ba2k sqft16811 Kamalii Dr, Huntington Beach, CA 92649Off Market
A local agent can set up tours, give advice and negotiate with sellers.
Similar homes
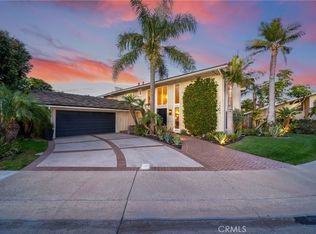
- $2,895,0005 bd4 ba3.6k sqft16642 Melville Cir, Huntington Beach, CA 92649For Sale
 MLS ID #OC26079014, Jody Clegg, Compass. CRMLS
 - $2,295,0005 bd4 ba3.1k sqft5342 Kenilworth Dr, Huntington Beach, CA 92649For Sale
 MLS ID #OC25261386, Patrick Loyd, Coldwell Banker Realty. CRMLS
 - $2,999,9004 bd5 ba4k sqft9341 Power Dr, Huntington Beach, CA 92646For Sale
 MLS ID #PW26156929, Lantu Nghiem, Royal Pacific Realty. CRMLS
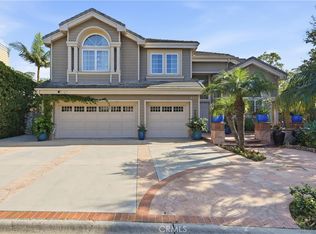
 - $3,150,0004 bd4 ba3.5k sqft6771 Pimlico Cir, Huntington Beach, CA 92648For Sale
 MLS ID #OC26026478, Victor Lam, Coldwell Banker-Campbell Rltrs. CRMLS
 - $2,999,0004 bd6 ba4.2k sqft4217 Cedar Ave, Long Beach, CA 90807For Sale By Owner
- $2,699,0005 bd5 ba3.6k sqft2568 N San Miguel Dr, Orange, CA 92867For SaleMLS ID #PW26158465, John Katnik, Katnik Brothers R.E. Services. CRMLS
- $3,280,0004 bd4 ba3.2k sqft19076 Stonehurst Ln, Huntington Beach, CA 92648For SaleMLS ID #OC26053006, Scot Campbell, Coldwell Banker-Campbell Rltrs. CRMLS
- $2,700,0005 bd3 ba2.4k sqft2740 Cardinal Dr, Costa Mesa, CA 92626For SaleMLS ID #PW26147142, Alex Romero, Alisandro Romero, Broker. CRMLS
- $3,398,0004 bd4 ba3k sqft6300 Forester Dr, Huntington Beach, CA 92648For SaleMLS ID #OC26043813, Garrett Weston, Coldwell Banker Realty. CRMLS
- $2,999,0005 bd3 ba3.3k sqft3663 Vigilance Dr, Rancho Palos Verdes, CA 90275For SaleMLS ID #PV26089573, Suzanne Dyer, Strand Hill Properties. CRMLS
- $3,490,0004 bd4 ba3.7k sqft6020 E Ocean Blvd, Long Beach, CA 90803For SaleMLS ID #DW26155899, Jacob Villaescusa, Century 21 Allstars. CRMLS
- $2,499,0005 bd5 ba2.8k sqft1230 Crystal Cove Way, Seal Beach, CA 90740For SaleMLS ID #NP25129978, Tim Smith, Coldwell Banker Realty. CRMLS
- $2,795,0005 bd4 ba2.5k sqft89 Rivo Alto Canal, Long Beach, CA 90803For SaleMLS ID #GD26119819, Arbi Baghoomian, Americana Real Estate Services. CRMLS
- $2,798,0004 bd4 ba2.8k sqft3608 Greve Dr, Rancho Palos Verdes, CA 90275For SaleMLS ID #PV26078754, Joe Alessi, Estate Properties. CRMLS
- $2,899,9995 bd5 ba4.2k sqft19151 Fowler Ave, Santa Ana, CA 92705For SaleMLS ID #OC26063619, Mary Bell, Harcourts Signature Properties. CRMLS
- $2,699,9905 bd6 ba4.6k sqft1001 W Las Palmas Dr, Fullerton, CA 92835For SaleMLS ID #WS26122973, DIANA LUO, AMDJ Realty, Inc.. CRMLS
- $2,900,0006 bd5 ba6k sqft2759 N Chauncey Ln, Orange, CA 92867For SaleMLS ID #PW26077482, Sam Huynh, First Galaxy Inc. CRMLS
- $3,850,0009 bd6 ba4.7k sqft10900 La Flor Ave, Fountain Valley, CA 92708For SaleMLS ID #PW26151476, Melanie Pham, Villa Real Estate Partners Inc. CRMLS
- $3,990,0006 bd7 ba4.2k sqft21861 Vacation Ln, Huntington Beach, CA 92646For SaleMLS ID #PW25146873, Thanh Vu, Vui Group. CRMLS
- $3,198,0004 bd3 ba2.6k sqft90 Rivo Alto Canal, Long Beach, CA 90803For SaleMLS ID #OC26039665, James Ransom, Compass. CRMLS
Local buyer's agents are ready to help
