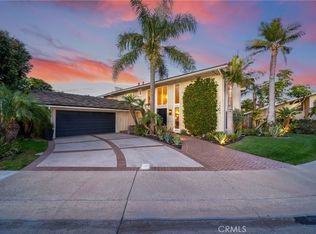
Welcome to this stunning and highly upgraded 5 bedroom, 4 bathroom home featuring an exceptional and rare floor plan with two full bedrooms and two beautifully upgraded bathrooms conveniently located on the main level. This layout provides outstanding flexibility for multi-generational living, extended guests, or the perfect home office setup. Upon entry, you are greeted by an oversized formal living room filled with natural light and elegant finishes, which flows seamlessly into the formal dining room designed for entertaining. Between these two impressive spaces is a custom wine storage and bar area that adds sophistication and enhances the home’s entertainment appeal. The gourmet kitchen serves as the true centerpiece of the home, showcasing an oversized marble island, high-end Bertazzoni appliances, white cabinetry, a designer herringbone backsplash and extensive counter and storage space. The kitchen opens directly to the family room, which features one of the home’s two fireplaces and creates a warm and inviting atmosphere for everyday living. The main level is finished with beautiful tile wood flooring that enhances both style and durability. Upstairs, the home offers three additional spacious bedrooms, all with comfortable carpeting. The luxurious primary suite includes dual walk-in closets and a resort-style master bathroom complete with a soaking tub, upgraded countertops, high-end materials, and spa-inspired finishes. Every bathroom in the home has been thoughtfully upgraded with premium countertops, stylish tile work, and custom shower designs. Additional features include two fireplaces located in the family room and primary bedroom, solar panels for energy efficiency, air conditioning, and high-quality upgrades throughout every area of the home. This property is truly turnkey and stands out for its elegant design, rare dual-bedroom downstairs configuration, resort-style finishes, and meticulous attention to detail, offering a unique opportunity for luxury living in a beautifully crafted residence.
For sale
Listed by: Coldwell Banker Realty • Patrick Loyd • Contact: 949-689-4852
Price cut: $200K (5/28)
$2,295,000
5342 Kenilworth Dr, Huntington Beach, CA 92649
5beds
3,160sqft
:
Get pre-qualified$14,065/mo
Single Family Residence
Built in 1965
6,000 Square Feet Lot
$2,613,000 Zestimate®
$726/sqft
$-- HOA
What's special
Gourmet kitchenResort-style finishesElegant finishesCustom shower designsSpa-inspired finishesOversized marble islandLuxurious primary suite
- 239 days |
- 652 |
- 25 |
Zillow last checked:
Listing updated:
Listed by:
Patrick Loyd DRE #01270696 949-689-4852,
Coldwell Banker Realty
Source: CRMLS,MLS#: OC25261386 Originating MLS: California Regional MLS
Originating MLS: California Regional MLSFacts & features
Interior
Bedrooms & bathrooms
- Bedrooms: 5
- Bathrooms: 4
- Full bathrooms: 2
- 3/4 bathrooms: 2
- Main level bathrooms: 2
- Main level bedrooms: 2
Rooms
- Room types: Bedroom, Entry/Foyer, Family Room, Kitchen, Laundry, Living Room, Other, Dining Room
Bedroom
- Features: Bedroom on Main Level
Bathroom
- Features: Bathtub, Closet, Dual Sinks, Stone Counters, Remodeled, Soaking Tub, Separate Shower, Upgraded, Vanity, Walk-In Shower
Kitchen
- Features: Kitchen Island, Kitchen/Family Room Combo, Stone Counters, Remodeled, Self-closing Drawers, Updated Kitchen, Utility Sink
Other
- Features: Walk-In Closet(s)
Heating
- Forced Air
Cooling
- Central Air, Dual
Appliances
- Included: 6 Burner Stove, Double Oven, Dishwasher, Microwave, Refrigerator
- Laundry: Laundry Room
Features
- Beamed Ceilings, Built-in Features, Ceiling Fan(s), Crown Molding, Separate/Formal Dining Room, Eat-in Kitchen, High Ceilings, In-Law Floorplan, Open Floorplan, Recessed Lighting, Bedroom on Main Level, Walk-In Closet(s)
- Flooring: Carpet, Tile
- Doors: Double Door Entry, Sliding Doors
- Windows: Double Pane Windows, Shutters
- Has fireplace: Yes
- Fireplace features: Family Room, Primary Bedroom
- Common walls with other units/homes: No Common Walls
Interior area
- Total interior livable area: 3,160 sqft
Property
Parking
- Total spaces: 2
- Parking features: Door-Single, Driveway, Garage Faces Front, Garage
- Attached garage spaces: 2
Features
- Levels: Two
- Stories: 2
- Entry location: 1st level
- Pool features: None
- Spa features: None
- Fencing: Block
- Has view: Yes
- View description: Neighborhood
Lot
- Size: 6,000 Square Feet
- Features: Back Yard, Front Yard
Details
- Parcel number: 16303512
- Special conditions: Standard
Construction
Type & style
- Home type: SingleFamily
- Property subtype: Single Family Residence
Condition
- Updated/Remodeled,Turnkey
- New construction: No
- Year built: 1965
Utilities & green energy
- Sewer: Public Sewer
- Water: Public
Community & HOA
Community
- Features: Curbs, Gutter(s), Sidewalks
- Security: Carbon Monoxide Detector(s), Fire Detection System, Smoke Detector(s)
- Subdivision: Prestige (15) Tr 5792 (Pres)
Location
- Region: Huntington Beach
Financial & listing details
- Price per square foot: $726/sqft
- Tax assessed value: $1,227,068
- Annual tax amount: $13,796
- Date on market: 12/1/2025
- Cumulative days on market: 239 days
- Listing terms: Cash,Cash to New Loan
- Exclusions: Dining room chandelier, Kitchen pendant lights over island (2), drapes in master bedroom, ceiling fan in upstairs bedroom ( sons bedroom).
Estimated market value
$2,613,000
$2.48M - $2.74M
$7,737/mo
Price history
| Date | Event | Price |
|---|---|---|
| 6/19/2026 | Listed for sale | $2,295,000$726/sqft |
Source:  CRMLS #OC25261386 Report a problem CRMLS #OC25261386 Report a problem | ||
| 6/8/2026 | Contingent | $2,295,000$726/sqft |
Source: CRMLS #OC25261386 Report a problem | ||
| 5/28/2026 | Price change | $2,295,000-8%$726/sqft |
Source: CRMLS #OC25261386 Report a problem | ||
| 2/25/2026 | Price change | $2,495,000-7.4%$790/sqft |
Source: CRMLS #OC25261386 Report a problem | ||
| 12/1/2025 | Listed for sale | $2,695,000+145%$853/sqft |
Source: CRMLS #OC25261386 Report a problem | ||
| 1/8/2019 | Sold | $1,100,000-20%$348/sqft |
Source: Public Record Report a problem | ||
| 12/12/2018 | Pending sale | $1,375,000$435/sqft |
Source: Re/Max Evolution #OC18279295 Report a problem | ||
| 11/25/2018 | Listed for sale | $1,375,000+61.8%$435/sqft |
Source: Re/Max Evolution #OC18279295 Report a problem | ||
| 9/26/2018 | Sold | $850,000+12.6%$269/sqft |
Source: Public Record Report a problem | ||
| 7/24/2018 | Pending sale | $755,000$239/sqft |
Source: The Plaza Group Realty #OC18177322 Report a problem | ||
| 7/23/2018 | Listed for sale | $755,000-31.7%$239/sqft |
Source: The Plaza Group Realty #OC18177322 Report a problem | ||
| 9/26/2017 | Listing removed | $1,105,504+8.2%$350/sqft |
Source: Auction.com Report a problem | ||
| 11/1/2016 | Price change | $1,021,710+258.5%$323/sqft |
Source: Auction.com Report a problem | ||
| 9/21/2016 | Listed for sale | -- |
Source: Auction.com Report a problem | ||
| 1/4/1994 | Sold | $285,000$90/sqft |
Source: Public Record Report a problem | ||
Public tax history
| Year | Property taxes | Tax assessment |
|---|---|---|
| 2025 | $13,796 +1.7% | $1,227,068 +2% |
| 2024 | $13,566 +2.3% | $1,203,008 +2% |
| 2023 | $13,264 +1.4% | $1,179,420 +2% |
| 2022 | $13,076 +1.9% | $1,156,295 +2% |
| 2021 | $12,835 +1.1% | $1,133,623 +1% |
| 2020 | $12,693 | $1,122,000 +6.9% |
| 2019 | $12,693 +6.5% | $1,050,000 +103.9% |
| 2018 | $11,917 +104.4% | $514,908 +2% |
| 2017 | $5,831 | $504,812 +2% |
| 2016 | $5,831 +4.3% | $494,914 +1.5% |
| 2015 | $5,591 +3.6% | $487,480 +2% |
| 2014 | $5,396 | $477,931 +0.5% |
| 2013 | -- | $475,771 +2% |
| 2012 | -- | $466,443 +2% |
| 2011 | -- | $457,298 +0.8% |
| 2010 | -- | $453,881 -0.2% |
| 2009 | -- | $454,960 +2% |
| 2008 | -- | $446,040 +2% |
| 2007 | -- | $437,295 +2% |
| 2006 | -- | $428,721 +2% |
| 2005 | -- | $420,315 +2% |
| 2004 | -- | $412,074 +5.2% |
| 2003 | -- | $391,556 +19.4% |
| 2002 | -- | $327,903 +2% |
| 2001 | $3,261 -2.7% | $321,474 +2% |
| 2000 | $3,351 | $315,171 |
Find assessor info on the county website
Monthly payment
Est. payment
Payment breakdown
Explore the cost of this home by adjusting the details. Changes won't be saved.Climate risks
Neighborhood: 92649
Nearby schools
GreatSchools rating
- 6/10Harbour View Elementary SchoolGrades: K-5Distance: 1.2 mi
- 7/10Marine View Middle SchoolGrades: 6-8Distance: 0.4 mi
- 9/10Huntington Beach High SchoolGrades: 9-12Distance: 3.1 mi
Schools provided by the listing agent
- Elementary: Hope View
- Middle: Marine View
- High: Huntington Beach
Source: CRMLS. This data may not be complete. We recommend contacting the local school district to confirm school assignments for this home.
- $1,843,2006 bd4 ba2.7k sqft5332 Kenilworth Dr, Huntington Beach, CA 92649Off Market
- $1,509,0003 bd2 ba1.8k sqft5352 Kenilworth Dr, Huntington Beach, CA 92649Off Market

- $1,432,7004 bd2 ba1.8k sqft5322 Kenilworth Dr, Huntington Beach, CA 92649Off Market
- $1,609,6004 bd2 ba2.4k sqft5362 Kenilworth Dr, Huntington Beach, CA 92649Off Market
- $2,050,0005 bd4 ba2.4k sqft5341 Kenilworth Dr, Huntington Beach, CA 92649Sold
- $1,733,2004 bd2 ba2.2k sqft5331 Kenilworth Dr, Huntington Beach, CA 92649Off Market
- $1,704,4004 bd3 ba2.2k sqft5312 Kenilworth Dr, Huntington Beach, CA 92649Off Market
- $2,254,9005 bd4 ba3.2k sqft5351 Kenilworth Dr, Huntington Beach, CA 92649Off Market
A local agent can set up tours, give advice and negotiate with sellers.
Similar homes
- $2,895,0005 bd4 ba3.6k sqft16642 Melville Cir, Huntington Beach, CA 92649For Sale
 MLS ID #OC26079014, Jody Clegg, Compass. CRMLS
 - $1,799,9994 bd3 ba2.2k sqft16541 Charleyville Cir, Huntington Beach, CA 92649For Sale
 MLS ID #OC26085081, Tricia Jerman, Top Producers Realty Partners, Inc.. CRMLS
 - $2,424,0003 bd4 ba2.7k sqft617 12th St, Huntington Beach, CA 92648For Sale
 MLS ID #OC26083548, Patrick Loyd, Coldwell Banker Realty. CRMLS
 - $1,699,9004 bd2 ba2.4k sqft18922 Gregory Ln, Huntington Beach, CA 92646For Sale
 MLS ID #OC26159779, Michael Doyle, Coldwell Banker Realty. CRMLS
 - $2,300,0006 bd4 ba3.8k sqft1241 N Studebaker Rd, Long Beach, CA 90815For SaleMLS ID #PW26114423, Vuthy Cheav, WPG Realty & Lending Group. CRMLS
- $2,799,0003 bd4 ba3k sqft304 Goldenwest St, Huntington Beach, CA 92648For SaleMLS ID #OC26159930, Sean Stanfield, Pacific Sotheby's Int'l Realty. CRMLS
- $2,099,0006 bd6 ba3k sqft11862 Paseo Bonita, Los Alamitos, CA 90720For SaleMLS ID #NP26151150, Joshua Coburn, Chamberlain Real Estate. CRMLS
- $1,975,0006 bd5 ba2.8k sqft18871 Santa Marta St, Fountain Valley, CA 92708For SaleMLS ID #OC26157806, Beau Beardslee, First Team Real Estate. CRMLS
- $1,999,0005 bd3 ba3.2k sqft15005 Lodosa Dr, Whittier, CA 90605For SaleMLS ID #PW26160660, Lori Desantis, T.N.G. Real Estate Consultants. CRMLS
- $2,350,0004 bd3 ba2.9k sqft2707 Ashwood, Costa Mesa, CA 92626For SaleMLS ID #PW26141603, Karen Santaniello, Santaniello, Affiliates, Inc.. CRMLS
- $2,190,0005 bd3 ba2.6k sqft3671 Provincetown Ave, Irvine, CA 92606For SaleMLS ID #PW26127322, Zack Niu, Wetrust Realty. CRMLS
- $1,950,0004 bd4 ba2.9k sqft7810 Elden Ave, Whittier, CA 90602For SaleMLS ID #PW26159332, Marti Jordan, Keller Williams Realty. CRMLS
- $3,280,0004 bd4 ba3.2k sqft19076 Stonehurst Ln, Huntington Beach, CA 92648For SaleMLS ID #OC26053006, Scot Campbell, Coldwell Banker-Campbell Rltrs. CRMLS
- $1,675,0004 bd4 ba2.5k sqft207 Memphis Ave, Huntington Beach, CA 92648For SaleMLS ID #OC26114976, Nick Abraham, Compass. CRMLS
- $1,795,8004 bd4 ba2.3k sqft4607 Amarillo Ct, Cypress, CA 90720For SaleMLS ID #NP26106526, Tom Unvert, Douglas Elliman Of California. CRMLS
- $2,399,0005 bd5 ba4.3k sqft1121 Pinto Dr, La Habra Heights, CA 90631For SaleMLS ID #OC26156077, Henry Martinez, West Shores Realty, Inc.. CRMLS
- $2,560,0005 bd6 ba2.9k sqft520 W Hermosa Dr, Fullerton, CA 92835For SaleMLS ID #DW26098781, Jaime Garcia, Century 21 Allstars. CRMLS
- $1,999,0005 bd3 ba2.9k sqft104 Saint Joseph Ave, Long Beach, CA 90803For SaleMLS ID #SB26057006, Dave Fratello, Edge. CRMLS
- $2,299,0003 bd3 ba2.7k sqft5642 Mountain View Ave, Yorba Linda, CA 92886For SaleMLS ID #PW26124940, Joel Kott, Kott & Company, Inc.. CRMLS
- $2,300,0003 bd2 ba2.2k sqft18381 Serrano Ave, Villa Park, CA 92861For SaleMLS ID #PW26109162, Michelle Sanders, Seven Gables Real Estate. CRMLS
Local buyer's agents are ready to help
