Amazing new price! Something special at the Shore! This large, beautifully modernized Spanish-style home sits perfectly between the beach and 2nd Street – an easy walk in either direction. A classic 1920s façade sets the tone. Now celebrating its 100th year, this home exudes the character that defines so much of Belmont Shore’s appeal. Inside, a flexible, modern floorplan unfolds with a huge living room at the entry, a formal dining room and a separate family room at the rear. The remodeled kitchen delivers exactly what you’d hope for: a central island, new quartz countertops, subway-tile backsplash and newer cabinetry with abundant storage. The first floor also includes a private patio with a motorized louvered pergola, plus the convenience of a true first-floor bedroom.
Upstairs, four additional bedrooms include a generous primary suite with a walk-in closet, peaceful deck and an incredible, newly reimagined and remodeled bath. This standout space features a spacious walk-in shower, soaking tub, dual sinks and a two-sided fireplace. Down the hall are three more bedrooms, a large bath, and a dedicated laundry area.
Out front, enjoy the neighborly Shore lifestyle on a brick patio surrounded by lush greenery and ample seating around the firepit (outdoor furniture included). Additional highlights include air conditioning, an attached two-car garage, bonus storage and established plantings on the upper deck. All of this in a dreamy location that puts the beach, bay and 2nd Street’s shops and dining just a short walk away. Don’t miss this one!
For sale
Listed by: Edge • Dave Fratello • Contact: dave@edge-rea.com
Price cut: $30K (6/23)
$1,999,000
104 Saint Joseph Ave, Long Beach, CA 90803
5beds
2,946sqft
:
Get pre-qualified$12,546/mo
Single Family Residence
Built in 1926
3,150 Square Feet Lot
$1,985,500 Zestimate®
$679/sqft
$-- HOA
What's special
- 137 days |
- 1,379 |
- 85 |
Zillow last checked:
Listing updated:
Listed by:
Dave Fratello DRE #01880469 dave@edge-rea.com,
Edge,
Adam Wilson DRE #01947622,
Edge
Source: CRMLS,MLS#: SB26057006 Originating MLS: California Regional MLS
Originating MLS: California Regional MLSFacts & features
Interior
Bedrooms & bathrooms
- Bedrooms: 5
- Bathrooms: 3
- Full bathrooms: 3
- Main level bathrooms: 1
- Main level bedrooms: 1
Rooms
- Room types: Bedroom, Family Room, Kitchen, Laundry, Living Room, Primary Bedroom, Dining Room
Primary bedroom
- Features: Primary Suite
Bedroom
- Features: Bedroom on Main Level
Bathroom
- Features: Bathtub, Dual Sinks, Full Bath on Main Level, Remodeled, Separate Shower, Tub Shower, Upgraded
Kitchen
- Features: Kitchen Island, Kitchen/Family Room Combo, Quartz Counters
Heating
- Central
Cooling
- Central Air
Appliances
- Included: Electric Oven, Gas Range, Refrigerator, Dryer, Washer
- Laundry: Laundry Room
Features
- Balcony, Ceiling Fan(s), Separate/Formal Dining Room, Open Floorplan, Bedroom on Main Level, Primary Suite
- Flooring: Tile, Wood
- Doors: Sliding Doors
- Has fireplace: Yes
- Fireplace features: Primary Bedroom
- Common walls with other units/homes: No Common Walls
Interior area
- Total interior livable area: 2,946 sqft
Property
Parking
- Total spaces: 2
- Parking features: Door-Single, Garage, Garage Door Opener, Garage Faces Rear
- Attached garage spaces: 2
Accessibility
- Accessibility features: Accessible Entrance
Features
- Levels: Two
- Stories: 2
- Entry location: 1
- Patio & porch: Covered, Deck
- Pool features: None
- Spa features: None
- Fencing: Wood
- Has view: Yes
- View description: Neighborhood
Lot
- Size: 3,150 Square Feet
- Features: Street Level
Details
- Parcel number: 7247017012
- Special conditions: Standard
Construction
Type & style
- Home type: SingleFamily
- Architectural style: Spanish
- Property subtype: Single Family Residence
Materials
- Stucco
- Foundation: Raised
- Roof: Mixed,Spanish Tile
Condition
- Turnkey
- New construction: No
- Year built: 1926
Utilities & green energy
- Electric: Electricity - On Property
- Sewer: Public Sewer
- Water: Public
- Utilities for property: Cable Available, Electricity Connected, Natural Gas Connected, Phone Available, Sewer Connected, Water Connected
Community & HOA
Community
- Features: Suburban, Sidewalks
- Subdivision: Belmont Shore (Bsd)
Location
- Region: Long Beach
Financial & listing details
- Price per square foot: $679/sqft
- Tax assessed value: $884,733
- Annual tax amount: $11,673
- Date on market: 3/16/2026
- Cumulative days on market: 137 days
- Listing terms: Conventional
- Inclusions: Outdoor furniture.
- Road surface type: Paved
Estimated market value
$1,985,500
$1.89M - $2.08M
$6,936/mo
Price history
| Date | Event | Price |
|---|---|---|
| 6/23/2026 | Price change | $1,999,000-1.5%$679/sqft |
Source:  CRMLS #SB26057006 Report a problem CRMLS #SB26057006 Report a problem | ||
| 6/10/2026 | Price change | $2,029,000-1%$689/sqft |
Source: CRMLS #SB26057006 Report a problem | ||
| 5/15/2026 | Price change | $2,049,000-2.4%$696/sqft |
Source: CRMLS #SB26057006 Report a problem | ||
| 3/17/2026 | Listed for sale | $2,099,000+24.2%$712/sqft |
Source: CRMLS #SB26057006 Report a problem | ||
| 4/16/2021 | Sold | $1,690,000+25.2%$574/sqft |
Source: Public Record Report a problem | ||
| 12/20/2019 | Sold | $1,350,000-1.4%$458/sqft |
Source:  CRMLS #RS19224713 Report a problem CRMLS #RS19224713 Report a problem | ||
| 11/19/2019 | Pending sale | $1,369,000$465/sqft |
Source: Nationwide Real Estate Execs #RS19224713 Report a problem | ||
| 9/20/2019 | Listed for sale | $1,369,000-2.1%$465/sqft |
Source: Nationwide Real Estate Execs #RS19224713 Report a problem | ||
| 8/8/2019 | Listing removed | $1,399,000$475/sqft |
Source: Nationwide Real Estate Execs #RS19099763 Report a problem | ||
| 6/13/2019 | Price change | $1,399,000-1.7%$475/sqft |
Source: Nationwide Real Estate Execs #RS19099763 Report a problem | ||
| 5/2/2019 | Listed for sale | $1,423,000+67.4%$483/sqft |
Source: Nationwide Real Estate Execs #RS19099763 Report a problem | ||
| 9/7/2012 | Sold | $850,000+0.1%$289/sqft |
Source: Public Record Report a problem | ||
| 3/7/2012 | Price change | $849,000-4.6%$288/sqft |
Source: Better Net Inc. #P811313 Report a problem | ||
| 2/8/2012 | Listed for sale | $890,000+56.4%$302/sqft |
Source: Better Net Inc. #P811313 Report a problem | ||
| 6/21/2011 | Sold | $569,000-60.1%$193/sqft |
Source: Public Record Report a problem | ||
| 4/17/2007 | Sold | $1,425,000+145.7%$484/sqft |
Source: Public Record Report a problem | ||
| 9/5/2002 | Sold | $580,000$197/sqft |
Source: Public Record Report a problem | ||
Public tax history
| Year | Property taxes | Tax assessment |
|---|---|---|
| 2025 | $11,673 +4.5% | $884,733 +2% |
| 2024 | $11,175 +1.7% | $867,386 +2% |
| 2023 | $10,990 +5.7% | $850,379 -38.9% |
| 2022 | $10,397 -37.7% | $1,391,264 +2% |
| 2021 | $16,698 +0.3% | $1,363,985 +1% |
| 2020 | $16,655 | $1,350,000 +16.6% |
| 2019 | $16,655 +19.1% | $1,157,654 +2% |
| 2018 | $13,987 | $1,134,956 +25.8% |
| 2017 | $13,987 +24.1% | $901,882 +2% |
| 2016 | $11,270 +7.7% | $884,199 +1.5% |
| 2015 | $10,462 +4.3% | $870,918 +2% |
| 2014 | $10,034 | $853,858 -5.1% |
| 2012 | -- | $900,000 -14.4% |
| 2011 | -- | $1,051,000 |
| 2010 | -- | $1,051,000 -6.7% |
| 2009 | -- | $1,125,900 -22.5% |
| 2008 | -- | $1,453,500 +131.9% |
| 2007 | -- | $626,881 +2% |
| 2006 | -- | $614,590 |
| 2005 | -- | $614,590 +4% |
| 2004 | -- | $590,726 +1.9% |
| 2003 | -- | $579,900 +452.9% |
| 2002 | -- | $104,888 +4% |
| 2000 | -- | $100,817 |
Find assessor info on the county website
Monthly payment
Est. payment
Payment breakdown
Explore the cost of this home by adjusting the details. Changes won't be saved.Climate risks
Neighborhood: Belmont Shore
Nearby schools
GreatSchools rating
- 7/10Lowell Elementary SchoolGrades: K-5Distance: 0.6 mi
- 8/10Rogers Middle SchoolGrades: 6-8Distance: 0.7 mi
- 6/10Wilson High SchoolGrades: 9-12Distance: 1.3 mi
- $---- bd1 ba250 sqft100 Saint Joseph Ave #B, Long Beach, CA 90803Off Market

- $888,8001 bd1 ba600 sqft100 Saint Joseph Ave, Long Beach, CA 90803Off Market
- $1,988,5003 bd2 ba2.5k sqft108 Saint Joseph Ave, Long Beach, CA 90803Off Market
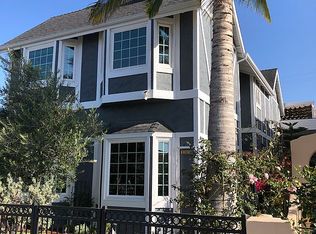
- $1,815,3004 bd4 ba2.3k sqft102 Saint Joseph Ave, Long Beach, CA 90803Off Market
- $1,384,2003 bd1 ba1.3k sqft110 Saint Joseph Ave, Long Beach, CA 90803Off Market
- $---- bd-- ba-- sqft105 Argonne Ave, Long Beach, CA 90803Off Market
- $2,300,0004 bd4 ba3k sqft101 Argonne Ave, Long Beach, CA 90803Sold
- $1,759,6003 bd3 ba2.4k sqft103 Argonne Ave, Long Beach, CA 90803Off Market
A local agent can set up tours, give advice and negotiate with sellers.
Similar homes
- $1,795,0004 bd3 ba2.3k sqft135 Siena Dr, Long Beach, CA 90803For Sale
 MLS ID #PV26139257, Bill Davis, Estate Properties. CRMLS
 - $1,999,9993 bd4 ba1.6k sqft6600 E Ocean Blvd, Long Beach, CA 90803For Sale
 MLS ID #AR26044870, Jonathan Rodriguez, CA Flat Fee Listings, Inc. CRMLS
 - $2,795,0005 bd4 ba2.5k sqft89 Rivo Alto Canal, Long Beach, CA 90803For Sale
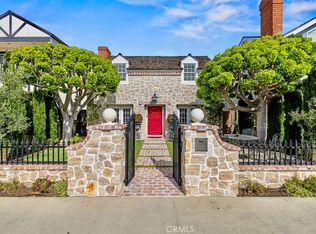 MLS ID #GD26119819, Arbi Baghoomian, Americana Real Estate Services. CRMLS
 - $2,850,0004 bd3 ba2.5k sqft42 56th Pl, Long Beach, CA 90803For Sale
 MLS ID #PW26136048, Larry Boren, LB Brokerage, Inc. CRMLS
 - $2,145,0005 bd4 ba2.8k sqft106 E 36th St, Long Beach, CA 90807For SaleMLS ID #DW26043915, Sonia Moncayo De Bankston, eXp Realty of Southern Calif. CRMLS
- $2,300,0006 bd4 ba3.8k sqft1241 N Studebaker Rd, Long Beach, CA 90815For SaleMLS ID #PW26114423, Vuthy Cheav, WPG Realty & Lending Group. CRMLS
- $1,095,0003 bd3 ba2k sqft5227 Marina Pacifica Dr N, Long Beach, CA 90803For SaleMLS ID #DW26155176, Maria Zuloaga, Pacific Coast Home. CRMLS
- $1,795,8004 bd4 ba2.3k sqft4607 Amarillo Ct, Cypress, CA 90720For SaleMLS ID #NP26106526, Tom Unvert, Douglas Elliman Of California. CRMLS
- $1,750,0004 bd3 ba2.7k sqft3550 Goldenrod Cir, Seal Beach, CA 90740For SaleMLS ID #OC26153199, Andreea Iliescu, First Team Real Estate. CRMLS
- $2,095,0003 bd2 ba2.7k sqft4225 N Virginia Vis, Long Beach, CA 90807For SaleMLS ID #PW26132605, Natasha Schultheis, Coldwell Banker Realty. CRMLS
- $1,495,0003 bd3 ba2.5k sqft5755 Avenida Estoril, Long Beach, CA 90814For SaleMLS ID #PW26080605, Speedy Watson, First Team Real Estate. CRMLS
- $1,399,0003 bd2 ba1.5k sqft852 Kallin Ave, Long Beach, CA 90815For SaleMLS ID #PW26159862, Sheri Schuster, Coldwell Banker Realty. CRMLS
- $1,945,0005 bd3 ba2.4k sqft29512 Whitley Collins Dr, Rancho Palos Verdes, CA 90275For SaleMLS ID #PV26102116, Gustavo Cardenas, Berkshire Hathaway HomeService. CRMLS
- $1,399,0003 bd2 ba1.5k sqft4340 E Colorado St, Long Beach, CA 90814For SaleMLS ID #PW26104825, Steve Nader, Beach Team. CRMLS
- $1,950,0004 bd3 ba2k sqft3592 Windspun Dr, Huntington Beach, CA 92649For SaleMLS ID #OC26025106, Darlene Summers, Summerland Real Estate. CRMLS
- $1,890,0004 bd4 ba2.9k sqft7810 Elden Ave, Whittier, CA 90602For SaleMLS ID #PW26159332, Marti Jordan, Keller Williams Realty. CRMLS
- $1,975,0006 bd5 ba2.8k sqft18871 Santa Marta St, Fountain Valley, CA 92708For SaleMLS ID #OC26157806, Beau Beardslee, First Team Real Estate. CRMLS
- $1,799,9994 bd3 ba2.2k sqft16541 Charleyville Cir, Huntington Beach, CA 92649For SaleMLS ID #OC26085081, Tricia Jerman, Top Producers Realty Partners, Inc.. CRMLS
- $1,599,0004 bd4 ba3k sqft2831 Maricopa St, Torrance, CA 90503For SaleMLS ID #PV26159451, Kelly Evans, Estate Properties. CRMLS
- $2,399,0004 bd3 ba2.2k sqft4141 Branford Dr, Huntington Beach, CA 92649For SaleMLS ID #OC26150834, Fariba Izad, Realty One Group West. CRMLS
Local buyer's agents are ready to help
