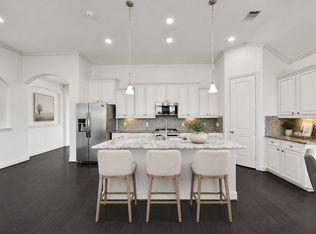
Welcome to this gorgeous home in award-winning Bridgeland! This rare layout gives you TWO homes in one: a spacious main house PLUS a fully independent apartment over the oversized 3-car garage. Designed for flexible living, this home features an open floor plan with 3 bedrooms, a dedicated home office, and a versatile flex room. The kitchen features an oversized island surrounded by added storage cabinets, providing exceptional functionality alongside ample storage throughout the home. The private apartment comes complete with its own kitchen, central air, washer, dryer, and refrigerator. It’s the perfect setup for extended family, guest house, private home office, or extra rental income to offset your monthly payment. Outdoors, an extended covered patio ready for weekend BBQs, plus an easy-to-maintain yard. Property owners enjoy full access to Bridgeland’s world-class pools, lakes, trails, and top-rated Cy-Fair ISD schools.
For sale
Price cut: $30K (10/3)
$534,999
16807 Seminole Ridge Dr, Cypress, TX 77433
3beds
2,286sqft
Single Family Residence
Built in 2017
6,921 Square Feet Lot
$521,000 Zestimate®
$234/sqft
$122/mo HOA
What's special
Manageable yard
- 47 days
- 165
- 4
Zillow last checked:
Listing updated:
Listed by:
Stephanie LeeSing TREC #0811771 254-466-4906,
Walzel Properties - Corporate Office
Source: HAR,MLS#: 28971262
Facts & features
Interior
Bedrooms & bathrooms
- Bedrooms: 3
- Bathrooms: 2
- Full bathrooms: 2
Primary bedroom
- Level: First
- Area: 210
- Dimensions: 15 x 14
Bedroom
- Level: First
- Area: 143
- Dimensions: 13 x 11
Bedroom
- Level: First
- Area: 140
- Dimensions: 10 x 14
Other
- Level: First
- Area: 154
- Dimensions: 14 x 11
Other
- Level: First
Other
- Level: First
Other
- Level: First
- Area: 315
- Dimensions: 15 x 21
Family room
- Level: First
- Area: 361
- Dimensions: 19 x 19
Other
- Features: In Garage
Kitchen
- Level: First
- Area: 195
- Dimensions: 15 x 13
Utility room
- Level: First
- Area: 70
- Dimensions: 7 x 10
Heating
- Natural Gas
Cooling
- Ceiling Fan(s), Electric
Appliances
- Included: ENERGY STAR Qualified Appliances, Disposal, Microwave, Dishwasher, Secondary Kitchen
Features
- Formal Entry/Foyer, All Bedrooms Down, En-Suite Bath, Primary Bed - 1st Floor, Multilevel Bedroom, Sitting Area, Walk-In Closet(s)
- Flooring: Carpet, Tile, Wood
Interior area
- Total structure area: 2,286
- Total interior livable area: 2,286 sqft
Video & virtual tour
Property
Parking
- Total spaces: 3
- Parking features: Detached, Additional Parking, Garage Door Opener
- Garage spaces: 3
Features
- Stories: 1
- Patio & porch: Covered, Patio/Deck
- Exterior features: Sprinkler System
- Fencing: Back Yard
Lot
- Size: 6,921 Square Feet
- Features: Back Yard, Greenbelt, Subdivided, Wooded, 0 Up To 1/4 Acre
Details
- Additional structures: Detached Gar Apt /Quarters
- Parcel number: 1359030030011
Construction
Type & style
- Home type: SingleFamily
- Architectural style: Traditional
- Property subtype: Single Family Residence
Materials
- Brick, Cement Siding, Stone, Wood Siding
- Foundation: Slab
- Roof: Composition
Condition
- New construction: No
- Year built: 2017
Details
- Builder name: David Weekley Homes
Utilities & green energy
- Water: Public, Water District
Green energy
- Energy efficient items: Attic Vents, Thermostat
Community & HOA
Community
- Subdivision: Bridgeland Lakeland Heights Sec 6
HOA
- Has HOA: Yes
- Amenities included: Clubhouse, Fitness Center, Pond, Pool, Splash Pad, Trail(s)
- HOA fee: $1,465 annually
Location
- Region: Cypress
Financial & listing details
- Price per square foot: $234/sqft
- Tax assessed value: $461,500
- Annual tax amount: $13,756
- Date on market: 8/21/2026
- Listing terms: Cash,Conventional,FHA,Investor,VA Loan
Estimated market value
$521,000
$495,000 - $547,000
$2,971/mo
Price history
| Date | Event | Price |
|---|---|---|
| 10/3/2026 | Price change | $534,999-5.3%$234/sqft |
Source:  HAR #28971262 Report a problem HAR #28971262 Report a problem | ||
| 8/22/2026 | Listed for sale | $565,000$247/sqft |
Source: HAR #28971262 Report a problem | ||
Public tax history
| Year | Property taxes | Tax assessment |
|---|---|---|
| 2025 | $632 +11.2% | $461,500 +2.3% |
| 2024 | $569 | $450,963 -6.2% |
| 2023 | -- | $480,807 +10.6% |
| 2022 | $730 | $434,831 +21.7% |
| 2021 | -- | $357,371 +4.6% |
| 2020 | $647 -36% | $341,613 +3.2% |
| 2019 | $1,010 -39.7% | $331,175 -2% |
| 2018 | $1,676 | $337,945 +633.9% |
| 2017 | $1,676 +77.1% | $46,045 |
| 2016 | $947 | $46,045 |
| 2015 | -- | -- |
Find assessor info on the county website
Monthly payment
Est. payment
Payment breakdown
Explore the cost of this home by adjusting the details. Changes won't be saved.Climate risks
Neighborhood: Bridgeland
Nearby schools
Schools provided by the listing agent
- Elementary: Mcgown Elementary
- Middle: Sprague Middle School
- High: Bridgeland High School
Source: HAR. This data may not be complete. We recommend contacting the local school district to confirm school assignments for this home.
Similar homes
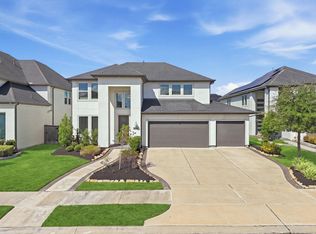
- $535,0004 bd4 ba2.4k sqft15631 Dark Sky Trl, Cypress, TX 77433For Sale
 MLS ID #45759016, Joon Chae, W Realty & Investment Group. HAR
 - $569,0005 bd4 ba2.7k sqft15107 Red Buckeye Dr, Cypress, TX 77433For Sale
 MLS ID #55663169, Abeda Sulemanji, HomeSmart. HAR
 - $609,9004 bd4 ba3.2k sqft11030 Sarah Bluff Ln, Cypress, TX 77433For Sale
 MLS ID #34952879, Heather Chavana, eXp Realty LLC. HAR
 - $520,0004 bd3 ba2.5k sqft16118 Dedication Dr, Cypress, TX 77433For Sale
 MLS ID #74583214, David Patton, Better Homes and Gardens Real Estate Gary Greene - Cypress. HAR
